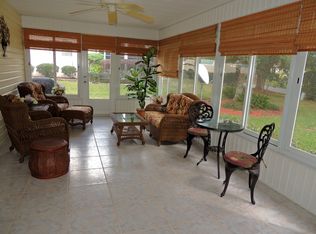
**COMPLETELY REMODELED CHESTNUT MODEL ON A CORNER LOT! ** Move right in and enjoy Del Webb Spruce Creek Golf & Country Club without the hassle or expense of renovations. This beautifully updated 2-bedroom, 2-bath home features **NEW double-pane windows (2026), NEW luxury vinyl plank flooring, NEW interior paint, NEW kitchen cabinetry with soft-close features, NEW granite countertops and backsplash, NEW stainless-steel appliances and a NEW water heater (2026). ** The bright, updated kitchen offers ample cabinetry, pantry storage and beautiful finishes, opening to the main living and dining areas for easy entertaining. The spacious primary suite features a walk-in closet and updated en-suite bath with a Corian walk-in shower and frameless glass enclosure. The guest bedroom also offers a walk-in closet, while the guest bath has been refreshed for a clean, move-in-ready feel. An **enclosed lanai with new LVP flooring** provides additional space to relax and enjoy the Florida lifestyle, while the desirable corner lot gives the home an open feel and added curb appeal. Located in **Del Webb Spruce Creek Golf & Country Club**, residents enjoy an active 55+ lifestyle with extensive recreational and social amenities conveniently located near The Villages, shopping, dining and medical facilities. **NEW WINDOWS • NEW KITCHEN • GRANITE • NEW APPLIANCES • NEW LVP • UPDATED BATHROOMS • NEW WATER HEATER • ENCLOSED LANAI • CORNER LOT**
For sale
Price cut: $10K (10/11)
$259,900
13685 SE 90TH COURT, SUMMERFIELD, FL 34491
2beds
1,248sqft
Single Family Residence
Built in 1998
9,148 Square Feet Lot
$-- Zestimate®
$208/sqft
$214/mo HOA
What's special
New interior paintSpacious primary suiteCorner lotBright updated kitchenNew stainless-steel appliancesPantry storageAmple cabinetry
- 107 days
- 319
- 25
Zillow last checked:
Listing updated:
Listed by:
Amanda Fincher, LLC 352-497-5673,
REALTY EXECUTIVES IN THE VILLAGES 352-753-7500
Source: Stellar MLS,MLS#: G5114472 Originating MLS: Ocala - Marion
Originating MLS: Ocala - Marion
Facts & features
Interior
Bedrooms & bathrooms
- Bedrooms: 2
- Bathrooms: 2
- Full bathrooms: 2
Primary bedroom
- Features: Walk-In Closet(s)
- Level: First
- Area: 182 Square Feet
- Dimensions: 14x13
Bedroom 2
- Features: Walk-In Closet(s)
- Level: First
- Area: 154 Square Feet
- Dimensions: 14x11
Dining room
- Level: First
- Area: 100 Square Feet
- Dimensions: 10x10
Kitchen
- Level: First
- Area: 100 Square Feet
- Dimensions: 10x10
Living room
- Level: First
- Area: 216 Square Feet
- Dimensions: 18x12
Heating
- Electric, Heat Pump
Cooling
- Central Air
Appliances
- Included: Dishwasher, Disposal, Ice Maker, Microwave, Range, Refrigerator
- Laundry: Inside, Laundry Room
Features
- Ceiling Fan(s), Eating Space In Kitchen, High Ceilings, Kitchen/Family Room Combo, Living Room/Dining Room Combo, Open Floorplan, Primary Bedroom Main Floor, Solid Wood Cabinets, Split Bedroom, Stone Counters, Vaulted Ceiling(s), Walk-In Closet(s)
- Flooring: Luxury Vinyl
- Doors: Sliding Doors
- Has fireplace: No
Interior area
- Total structure area: 1,938
- Total interior livable area: 1,248 sqft
Video & virtual tour
Property
Parking
- Total spaces: 2
- Parking features: Curb Parking, Driveway, On Street
- Attached garage spaces: 2
- Has uncovered spaces: Yes
Features
- Levels: One
- Stories: 1
- Patio & porch: Covered, Enclosed, Front Porch, Rear Porch
- Exterior features: Irrigation System, Lighting, Private Mailbox, Rain Gutters, Sidewalk
Lot
- Size: 9,148 Square Feet
- Features: Corner Lot, Near Golf Course, Oversized Lot
- Residential vegetation: Mature Landscaping
Details
- Parcel number: 6104069000
- Zoning: PUD
- Special conditions: None
Construction
Type & style
- Home type: SingleFamily
- Architectural style: Ranch
- Property subtype: Single Family Residence
Materials
- Vinyl Siding, Wood Frame (FSC Certified)
- Foundation: Slab
- Roof: Shingle
Condition
- New construction: No
- Year built: 1998
Details
- Builder model: CHESTNUT
Utilities & green energy
- Sewer: Public Sewer
- Water: Public
- Utilities for property: BB/HS Internet Available, Cable Available, Electricity Connected, Sewer Connected, Sprinkler Recycled, Street Lights, Water Connected
Community & HOA
Community
- Features: Association Recreation - Owned, Deed Restrictions, Dog Park, Fitness Center, Gated Community - Guard, Golf Carts OK, Golf, Pool, Racquetball, Restaurant, Sidewalks, Special Community Restrictions, Tennis Court(s)
- Pet fee: $0 monthly
- Senior community: Yes
- Subdivision: SPRUCE CREEK GC
HOA
- Has HOA: Yes
- Amenities included: Fence Restrictions, Fitness Center, Gated, Golf Course, Pool, Recreation Facilities, Shuffleboard Court, Tennis Court(s)
- Services included: 24-Hour Guard, Community Pool, Reserve Fund, Private Road, Recreational Facilities, Trash
- HOA fee: $214 monthly
- HOA name: Leland management/ LISA PALMER
- HOA phone: 352-307-0696
Location
- Region: Summerfield
Financial & listing details
- Price per square foot: $208/sqft
- Tax assessed value: $202,609
- Annual tax amount: $3,624
- Date on market: 7/3/2026
- Cumulative days on market: 108 days
- Listing terms: Cash,Conventional,FHA,VA Loan
- Ownership: Fee Simple
- Total actual rent: 0
- Electric utility on property: Yes
- Road surface type: Asphalt
Estimated market value
Not available
Estimated sales range
Not available
Not available
Price history
| Date | Event | Price |
|---|---|---|
| 10/11/2026 | Price change | $259,900-3.7%$208/sqft |
Source:  Stellar MLS #G5114472 Report a problem Stellar MLS #G5114472 Report a problem | ||
| 9/9/2026 | Price change | $269,900-1.8%$216/sqft |
Source: Stellar MLS #G5114472 Report a problem | ||
| 8/11/2026 | Price change | $274,900-3.5%$220/sqft |
Source: Stellar MLS #G5114472 Report a problem | ||
| 7/22/2026 | Price change | $285,000-5%$228/sqft |
Source: Stellar MLS #G5114472 Report a problem | ||
| 7/3/2026 | Listed for sale | $300,000+75.4%$240/sqft |
Source: Stellar MLS #G5114472 Report a problem | ||
| 4/9/2026 | Sold | $171,000+15.5%$137/sqft |
Source: Public Record Report a problem | ||
| 5/26/2017 | Sold | $148,000-7.2%$119/sqft |
Source: Stellar MLS #OM514802 Report a problem | ||
| 4/17/2017 | Pending sale | $159,500$128/sqft |
Source: REMAX/PREMIER REALTY - LADY LAKE #514802 Report a problem | ||
| 3/3/2017 | Listed for sale | $159,500+24.6%$128/sqft |
Source: RE/MAX PREMIER REALTY, INC #G4839222 Report a problem | ||
| 9/29/2014 | Sold | $128,000-5%$103/sqft |
Source: Stellar MLS #G4801990 Report a problem | ||
| 8/5/2014 | Listed for sale | $134,750$108/sqft |
Source: REMAX/PREMIER REALTY #411796 Report a problem | ||
Public tax history
| Year | Property taxes | Tax assessment |
|---|---|---|
| 2025 | $3,624 +9.7% | $202,609 +8.9% |
| 2024 | $3,303 +5.8% | $186,078 +10% |
| 2023 | $3,122 +10.2% | $169,162 +10% |
| 2022 | $2,832 +7.6% | $153,784 +10% |
| 2021 | $2,632 +10% | $139,804 +10% |
| 2020 | $2,394 +4.3% | $127,095 +6.1% |
| 2019 | $2,295 | $119,782 +2.6% |
| 2018 | $2,295 +7.5% | $116,706 +1.9% |
| 2017 | $2,135 +7.7% | $114,519 +3% |
| 2016 | $1,982 | $111,220 +7.5% |
| 2015 | $1,982 +74.9% | $103,434 +10.5% |
| 2014 | $1,133 +0.1% | $93,632 -0.5% |
| 2013 | $1,133 -4.1% | $94,091 -2.9% |
| 2012 | $1,180 +0.7% | $96,860 +0.7% |
| 2011 | $1,172 +2.7% | $96,141 +1.5% |
| 2010 | $1,141 +5.4% | $94,720 +2.7% |
| 2009 | $1,082 +1.2% | $92,230 +0.1% |
| 2008 | $1,069 -11.3% | $92,138 +3% |
| 2007 | $1,205 -5.1% | $89,456 +2.5% |
| 2006 | $1,270 +3.4% | $87,275 +3% |
| 2005 | $1,228 | $84,733 +3% |
| 2004 | $1,228 +7% | $82,266 +4.3% |
| 2002 | $1,147 +7.5% | $78,842 |
| 2001 | $1,068 | -- |
| 2000 | $1,068 | -- |
Find assessor info on the county website
Monthly payment
Est. payment
Payment breakdown
Explore the cost of this home by adjusting the details. Changes won't be saved.Climate risks
Neighborhood: 34491

Similar homes
- $269,0002 bd2 ba1.3k sqft13785 SE 84TH COURT, SUMMERFIELD, FL 34491For Sale

 MLS ID #G5116724, Robert Slutsky, RE/MAX PREMIER REALTY LADY LK. Stellar MLS
 - $249,0002 bd2 ba1.8k sqft9050 SE 135TH LOOP, SUMMERFIELD, FL 34491For Sale
 MLS ID #OM717715, Eileen Cardini, RE/MAX FOXFIRE - SUMMERFIELD. Stellar MLS
 - $305,0002 bd2 ba1.3k sqft13806 SE 93RD AVENUE, SUMMERFIELD, FL 34491For Sale
 MLS ID #OM731084, Jaylene Sheldon, RE/MAX PREMIER REALTY LADY LK. Stellar MLS
 - $284,9002 bd2 ba1.3k sqft12771 SE 92ND TERRACE, SUMMERFIELD, FL 34491For Sale
 MLS ID #OM727635, Virgil Kapp, SELLSTATE NGR- SUMMERFIELD. Stellar MLS
 - $289,0002 bd2 ba1.5k sqft8907 SE 141ST LOOP, SUMMERFIELD, FL 34491For SaleMLS ID #OM731027, Eileen Cardini, RE/MAX FOXFIRE - SUMMERFIELD. Stellar MLS
- $259,9002 bd2 ba1.3k sqft17552 SE 96TH COURT, SUMMERFIELD, FL 34491For SaleMLS ID #G5118313, Gerrie Cosme Matias, RE/MAX PREMIER REALTY LADY LK. Stellar MLS
- $318,0003 bd2 ba1.6k sqft13143 SE 97TH TERRACE ROAD, SUMMERFIELD, FL 34491For SaleMLS ID #OM733809, Beverly St George, RE/MAX FOXFIRE - SUMMERFIELD. Stellar MLS
- $239,0002 bd2 ba1.2k sqft10255 SE 178TH PLACE, SUMMERFIELD, FL 34491For SaleMLS ID #OM733553, Eileen Cardini, RE/MAX FOXFIRE - SUMMERFIELD. Stellar MLS
- $242,0003 bd2 ba1.2k sqft2924 SE 142ND PLACE, SUMMERFIELD, FL 34491For SaleMLS ID #G5119127, Wyatt Rector, COMPASS FLORIDA LLC. Stellar MLS
- $289,0003 bd2 ba1.2k sqft9430 SE 158TH STREET, SUMMERFIELD, FL 34491For SaleMLS ID #OM732422, Laurie Ann Truluck, NEXT GENERATION REALTY OF MARION COUNTY. Stellar MLS
- $335,0002 bd2 ba1.5k sqft13520 SE 87TH CIRCLE, SUMMERFIELD, FL 34491For SaleMLS ID #G5104088, Rena MacPhee, ARROW REALTY & INVESTMENTS INC. Stellar MLS
- $240,0002 bd2 ba1.6k sqft9532 SE 173RD LANE, SUMMERFIELD, FL 34491For SaleMLS ID #OM725266, Scott Coldwell, COLDWELL REALTY SOLD GUARANTEE. Stellar MLS
- $239,0003 bd2 ba1.4k sqft10622 SE 179TH LANE, SUMMERFIELD, FL 34491For SaleMLS ID #G5117636, Delvys Cardenas, OLYMPUS EXECUTIVE REALTY INC. Stellar MLS
- $304,0003 bd2 ba1.2k sqft8280 SE 161ST PLACE, SUMMERFIELD, FL 34491For SaleMLS ID #O6433315, Yvette Hoover, ALL REAL ESTATE & INVESTMENTS. Stellar MLS
- $325,0002 bd2 ba1.5k sqft9260 SE 121ST LOOP, SUMMERFIELD, FL 34491For SaleMLS ID #OM731937, Jaylene Sheldon, RE/MAX PREMIER REALTY LADY LK. Stellar MLS
- $289,9003 bd2 ba1.4k sqft13662 SE 55TH AVENUE, SUMMERFIELD, FL 34491For SaleMLS ID #OM726703, Nicole Surillo, LPT REALTY, LLC. Stellar MLS
- $275,0002 bd2 ba1k sqft11001 SE SUNSET HARBOR ROAD #E36, SUMMERFIELD, FL 34491For SaleMLS ID #OM733669, Courtney Forrest, RE/MAX PREMIER REALTY. Stellar MLS
- $299,9002 bd2 ba1.7k sqft10731 SE 174TH LOOP, SUMMERFIELD, FL 34491For SaleMLS ID #OM730787, Cindy Schutte, KELLER WILLIAMS CORNERSTONE RE. Stellar MLS
- $320,0003 bd2 ba1.7k sqft9170 SE 150TH STREET, SUMMERFIELD, FL 34491For SaleMLS ID #OM730178, Dionne Peace, COLDWELL BANKER VANGUARD LIFESTYLE REALTY. Stellar MLS
- $380,9003 bd2 ba1.8k sqft13811 SE 85TH CIRCLE, SUMMERFIELD, FL 34491For SaleMLS ID #G5110292, Tina Williams, RE/MAX FOXFIRE - SUMMERFIELD. Stellar MLS
