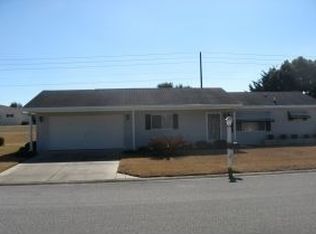
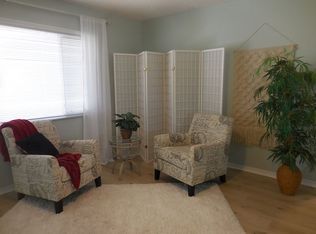
Virtually Staged. Prepare to fall in LOVE with this exceptional one-of-a-kind home in the sought-after 55+ Golf Community of SPRUCE CREEK SOUTH, where comfort, style, and the carefree Florida lifestyle come together beautifully! With 1,736 square feet under air, this spacious 2 Bedroom, 2 Bath home offers an inviting split-bedroom floor plan designed for both privacy and effortless entertaining, along with an INDOOR LAUNDRY room and not one, but TWO comfortable living areas. From the moment you arrive, the FRESH NEW LANDSCAPING and NEWER SCREENED FRONT PORCH create a warm and welcoming first impression. Inside, the home continues to impress with thoughtful updates to include Chair Rail Molding in Living and Dining rooms, NEW UPSCALE CEILING FANS AND LIGHTING. The spacious Primary suite is a true retreat, Featuring a large bedroom and an incredible 12 x 17 WALK IN CLOSET with plenty of room to organize everything with ease. Both bathrooms Feature convenient UPDATED WALK IN SHOWERS, adding comfort and accessibility to this beautifully maintained home. The updated galley Kitchen is sure to delight, with beautiful UPDATED CABINETRY, TWO PANTRY CABINETS with convenient PULL-OUT SHELVING, a gorgeous GLASS BACKSPLASH, upgraded Laminate countertops, updated appliances, and a cozy breakfast nook that is perfect for morning coffee. WHOLE HOUSE WATER SOFTENER SYSTEM! French doors from the family room open to your own private outdoor oasis—an oversized screened lanai where you can relax, entertain, or simply enjoy the beautiful Florida weather. MOTORIZED HURRICANE SHUTTERS provide added peace of mind. Also room to park a golf cart, motorcycle, etc through the side entry. And when Florida weather takes a turn, you'll be prepared with a WHOLE HOUSE GENERAC GENERATOR. The extended two-car garage provides additional space for vehicles, golf carts, hobbies, and storage, while the large corner lot gives the property an extra sense of openness and privacy, while the Dusk to Dawn lights surrounding the home add to the ambience. Major updates include a NEW ROOF 2022 and HVAC 2018, making this home as practical as it is beautiful. Best of all, this wonderful home is located in SPRUCE CREEK SOUTH, a vibrant 55+ Gated Golf Community adjacent to THE VILLAGES, Florida off Hwy 441/US 27. Here, every day can feel like a vacation, with an array of amenities, activities, social clubs, recreation, and golf right outside your door. Whether you're looking to spend your days on the golf course, meeting friends, enjoying community activities, or simply relaxing on your screened lanai, this is Florida living at its finest. Come discover your own little piece of paradise, you may never want to leave!
For sale
$299,900
10731 SE 174TH LOOP, SUMMERFIELD, FL 34491
2beds
1,736sqft
Single Family Residence
Built in 1994
8,712 Square Feet Lot
$288,100 Zestimate®
$173/sqft
$179/mo HOA
What's special
Screened lanaiLarge bedroomUpdated appliancesBeautiful updated cabinetryIndoor laundry roomNewer screened front porchUpgraded laminate countertops
- 47 days
- 91
- 9
Zillow last checked:
Listing updated:
Listed by:
Cindy Schutte 352-434-7299,
KELLER WILLIAMS CORNERSTONE RE 352-233-2200,
Richard Lutz 352-789-4824,
KELLER WILLIAMS CORNERSTONE RE
Source: Stellar MLS,MLS#: OM730787 Originating MLS: Ocala - Marion
Originating MLS: Ocala - Marion
Facts & features
Interior
Bedrooms & bathrooms
- Bedrooms: 2
- Bathrooms: 2
- Full bathrooms: 2
Rooms
- Room types: Bonus Room, Family Room
Primary bedroom
- Features: En Suite Bathroom, Dual Closets
- Level: First
- Area: 240 Square Feet
- Dimensions: 15x16
Bedroom 2
- Features: Built-in Closet
- Level: First
- Area: 154 Square Feet
- Dimensions: 14x11
Balcony porch lanai
- Level: First
- Area: 512 Square Feet
- Dimensions: 32x16
Family room
- Level: First
- Area: 323 Square Feet
- Dimensions: 19x17
Kitchen
- Level: First
- Area: 153 Square Feet
- Dimensions: 17x9
Laundry
- Level: First
- Area: 54 Square Feet
- Dimensions: 6x9
Living room
- Level: First
- Area: 306 Square Feet
- Dimensions: 18x17
Heating
- Central, Electric, Heat Pump
Cooling
- Central Air
Appliances
- Included: Dishwasher, Disposal, Dryer, Electric Water Heater, Microwave, Range, Refrigerator, Washer, Water Softener
- Laundry: Laundry Room
Features
- Ceiling Fan(s), Eating Space In Kitchen, High Ceilings, Living Room/Dining Room Combo, Open Floorplan, Primary Bedroom Main Floor, Walk-In Closet(s)
- Flooring: Carpet, Laminate
- Has fireplace: No
Interior area
- Total structure area: 2,957
- Total interior livable area: 1,736 sqft
Video & virtual tour
Property
Parking
- Total spaces: 2
- Parking features: Golf Cart Garage, Oversized
- Attached garage spaces: 2
Features
- Levels: One
- Stories: 1
- Exterior features: Irrigation System, Lighting, Private Mailbox, Private Yard
Lot
- Size: 8,712 Square Feet
Details
- Parcel number: 6013002001
- Zoning: PUD
- Special conditions: None
Construction
Type & style
- Home type: SingleFamily
- Property subtype: Single Family Residence
Materials
- Vinyl Siding, Wood Frame
- Foundation: Slab
- Roof: Shingle
Condition
- New construction: No
- Year built: 1994
Utilities & green energy
- Sewer: Public Sewer
- Water: Public
- Utilities for property: Electricity Connected, Public, Sewer Connected, Street Lights, Underground Utilities
Community & HOA
Community
- Features: Clubhouse, Deed Restrictions, Dog Park, Fitness Center, Gated Community - Guard, Golf Carts OK, Golf, Pool, Tennis Court(s)
- Security: Gated Community
- Pet fee: $0 monthly
- Senior community: Yes
- Subdivision: SPRUCE CREEK SOUTH
HOA
- Has HOA: Yes
- Amenities included: Clubhouse, Fence Restrictions, Fitness Center, Gated, Pickleball Court(s), Pool, Shuffleboard Court, Tennis Court(s)
- Services included: 24-Hour Guard, Pool Maintenance, Private Road, Security, Trash
- HOA fee: $179 monthly
- HOA name: Jeanette Morgan
- HOA phone: 352-862-3817
Location
- Region: Summerfield
Financial & listing details
- Price per square foot: $173/sqft
- Tax assessed value: $241,140
- Annual tax amount: $2,837
- Date on market: 8/25/2026
- Cumulative days on market: 48 days
- Listing terms: Cash,Conventional,FHA,VA Loan
- Ownership: Fee Simple
- Total actual rent: 0
- Electric utility on property: Yes
- Road surface type: Paved
Estimated market value
$288,100
$274,000 - $303,000
$1,914/mo
Price history
| Date | Event | Price |
|---|---|---|
| 8/25/2026 | Listed for sale | $299,900+2.9%$173/sqft |
Source:  Stellar MLS #OM730787 Report a problem Stellar MLS #OM730787 Report a problem | ||
| 5/24/2023 | Sold | $291,500+0.9%$168/sqft |
Source: Public Record Report a problem | ||
| 3/25/2023 | Pending sale | $289,000$166/sqft |
Source: Stellar MLS #OM654321 Report a problem | ||
| 3/21/2023 | Price change | $289,000-3.3%$166/sqft |
Source: Stellar MLS #OM654321 Report a problem | ||
| 3/10/2023 | Listed for sale | $299,000-0.2%$172/sqft |
Source: Stellar MLS #OM654321 Report a problem | ||
| 11/30/2022 | Listing removed | -- |
Source: Stellar MLS #G5060143 Report a problem | ||
| 9/19/2022 | Price change | $299,500-3.4%$173/sqft |
Source: Stellar MLS #G5060143 Report a problem | ||
| 8/31/2022 | Listed for sale | $310,000$179/sqft |
Source: Stellar MLS #G5060143 Report a problem | ||
| 8/26/2022 | Listing removed | -- |
Source: Owner Report a problem | ||
| 8/19/2022 | Listed for sale | $310,000+21.4%$179/sqft |
Source: Owner Report a problem | ||
| 2/14/2022 | Sold | $255,400-11.9%$147/sqft |
Source: Public Record Report a problem | ||
| 12/19/2021 | Pending sale | $290,000$167/sqft |
Source: Stellar MLS #G5045661 Report a problem | ||
| 11/6/2021 | Price change | $290,000-3%$167/sqft |
Source: Stellar MLS #G5045661 Report a problem | ||
| 9/27/2021 | Listed for sale | $299,000+176.9%$172/sqft |
Source: Stellar MLS #G5045661 Report a problem | ||
| 3/2/2016 | Sold | $108,000-4.3%$62/sqft |
Source: Public Record Report a problem | ||
| 11/24/2015 | Listed for sale | $112,900+32.8%$65/sqft |
Source: SPRUCE CREEK REAL ESTATE, LLC #G4820390 Report a problem | ||
| 3/14/2014 | Sold | $85,000-16.7%$49/sqft |
Source: Public Record Report a problem | ||
| 11/18/2013 | Listing removed | $102,000$59/sqft |
Source: SPRUCE CREEK REAL ESTATE, LLC #G4691076 Report a problem | ||
| 9/11/2013 | Listed for sale | $102,000-2.9%$59/sqft |
Source: SPRUCE CREEK REAL ESTATE, LLC #G4691076 Report a problem | ||
| 1/30/2013 | Listed for sale | $105,000$60/sqft |
Source: SPRUCE CREEK REAL ESTATE, LLC #G4691076 Report a problem | ||
Public tax history
| Year | Property taxes | Tax assessment |
|---|---|---|
| 2025 | $2,837 +9.7% | $191,485 +2.9% |
| 2024 | $2,586 -29.3% | $186,088 -26.4% |
| 2023 | $3,655 +1128.7% | $252,839 +70% |
| 2022 | $297 | $148,714 +3% |
| 2021 | $297 | $144,383 +1.4% |
| 2020 | $297 | $142,390 +2.3% |
| 2019 | $297 | $139,189 +41.4% |
| 2018 | $297 -45.8% | $98,421 +2% |
| 2017 | $549 -67.9% | $96,517 +3.2% |
| 2016 | $1,713 | $93,501 +7.2% |
| 2015 | $1,713 +24.2% | $87,217 +23.2% |
| 2014 | $1,379 +2.2% | $70,813 +1.3% |
| 2013 | $1,350 +74.4% | $69,877 +4.1% |
| 2012 | $774 -3.2% | $67,147 -4.4% |
| 2011 | $800 -9.9% | $70,251 -10.8% |
| 2010 | $887 +5.3% | $78,799 +2.7% |
| 2009 | $843 +1% | $76,727 +0.1% |
| 2008 | $834 -14.4% | $76,651 +3% |
| 2007 | $975 -4.4% | $74,420 +2.5% |
| 2006 | $1,021 +5.2% | $72,605 +3% |
| 2005 | $970 | $70,490 +3% |
| 2004 | $970 +6.8% | $68,438 +4.3% |
| 2002 | $908 +15% | $65,588 +8.1% |
| 2001 | $790 | $60,692 |
| 2000 | $790 | $60,692 |
Find assessor info on the county website
Monthly payment
Est. payment
Payment breakdown
Explore the cost of this home by adjusting the details. Changes won't be saved.Climate risks
Neighborhood: 34491
Similar homes
- $259,9002 bd2 ba1.3k sqft17552 SE 96TH COURT, SUMMERFIELD, FL 34491For Sale
 MLS ID #G5118313, Gerrie Cosme Matias, RE/MAX PREMIER REALTY LADY LK. Stellar MLS
 - $279,9003 bd2 ba1.6k sqft10701 SE 179TH LANE, SUMMERFIELD, FL 34491For Sale
 MLS ID #G5118220, Raena Ratcliff, WORTH CLARK REALTY. Stellar MLS
 - $259,9002 bd2 ba1.5k sqft11337 SE 175TH PLACE, SUMMERFIELD, FL 34491For Sale
 MLS ID #OM730839, Richard Lutz, KELLER WILLIAMS CORNERSTONE RE. Stellar MLS
 - $209,0002 bd2 ba1.4k sqft17841 SE 106th CT, SUMMERFIELD, FL 34491For Sale

 MLS ID #226035220, Daniel Borkowski, Waterside Realty Group, Inc. SWFLMLS
 - $239,0003 bd2 ba1.6k sqft10767 SE 174TH LOOP, SUMMERFIELD, FL 34491For SaleMLS ID #OM714323, Richard Lutz, KELLER WILLIAMS CORNERSTONE RE. Stellar MLS
- $329,9003 bd3 ba2.2k sqft17808 SE 115TH COURT, SUMMERFIELD, FL 34491For SaleMLS ID #OM725519, Jonna Fussa, RE/MAX FOXFIRE - SUMMERFIELD. Stellar MLS
- $230,0002 bd2 ba1.5k sqft11268 SE 175TH LANE, SUMMERFIELD, FL 34491For SaleMLS ID #TB8551540, Nicholas Techera, DALTON WADE INC. Stellar MLS
- $229,9992 bd2 ba1k sqft10190 SE 178TH STREET, SUMMERFIELD, FL 34491For SaleMLS ID #OM732456, DeLisa Boling, LAND TO SEA REALTY LLC. Stellar MLS
- $349,0003 bd2 ba1.9k sqft11614 SE 172ND LOOP, SUMMERFIELD, FL 34491For SaleMLS ID #G5110006, Kim Ducharme-Levensohn, MORRIS REALTY AND INVESTMENTS. Stellar MLS
- $240,0002 bd2 ba1.6k sqft9532 SE 173RD LANE, SUMMERFIELD, FL 34491For SaleMLS ID #OM725266, Scott Coldwell, COLDWELL REALTY SOLD GUARANTEE. Stellar MLS
- $314,0002 bd2 ba1.5k sqft8588 SE 134TH STREET, SUMMERFIELD, FL 34491For SaleMLS ID #OM727689, Jaylene Sheldon, RE/MAX PREMIER REALTY LADY LK. Stellar MLS
- $325,0003 bd2 ba1.5k sqft15055 SE 93RD COURT, SUMMERFIELD, FL 34491For SaleMLS ID #OM728917, Bert Meadows, MEADOWS REALTY, LLC. Stellar MLS
- $259,9002 bd2 ba1.2k sqft13685 SE 90TH COURT, SUMMERFIELD, FL 34491For SaleMLS ID #G5114472, Amanda Fincher, LLC, REALTY EXECUTIVES IN THE VILLAGES. Stellar MLS
- $318,0002 bd2 ba1.6k sqft720 SAN MARINO DRIVE, THE VILLAGES, FL 32159For SaleMLS ID #G5118550, William Peck, COLDWELL BANKER REALTY. Stellar MLS
- $332,0003 bd2 ba1.5k sqft9367 SE 176TH SAFFOLD STREET, THE VILLAGES, FL 32162For SaleMLS ID #G5118497, Michelle Luukko, REALTY EXECUTIVES IN THE VILLAGES. Stellar MLS
- $335,0002 bd2 ba1.5k sqft13520 SE 87TH CIRCLE, SUMMERFIELD, FL 34491For SaleMLS ID #G5104088, Rena MacPhee, ARROW REALTY & INVESTMENTS INC. Stellar MLS
- $329,0002 bd2 ba2.1k sqft9244 SE 128TH STREET, SUMMERFIELD, FL 34491For SaleMLS ID #OM710460, Carol Castineira, RE/MAX FOXFIRE - SUMMERFIELD. Stellar MLS
- $319,9002 bd2 ba1.4k sqft2713 DE LA ROSA STREET, THE VILLAGES, FL 32162For SaleMLS ID #S5157214, Katie Sweet, WATSON REALTY CORP.. Stellar MLS
- $249,0002 bd2 ba1.8k sqft9050 SE 135TH LOOP, SUMMERFIELD, FL 34491For SaleMLS ID #OM717715, Eileen Cardini, RE/MAX FOXFIRE - SUMMERFIELD. Stellar MLS
- $314,9003 bd2 ba1.4k sqft934 ORCHID STREET, THE VILLAGES, FL 32159For SaleMLS ID #G5117350, Katy Kelly, REAL BROKER, LLC. Stellar MLS
