One or more photo(s) has been virtually staged. ~ROOF 2020~ HVAC 2018~ FOUR NEW WINDOWS 2021~ Beautiful 3-Bedroom, 3-Bath Courtyard Villa in Stonecrest! This BLOCK AND STUCCO courtyard villa offers 2,282 square feet of thoughtfully designed living space on a desirable corner lot in the sought-after gated golf community of Stonecrest, conveniently located just minutes from The Villages. The popular split-bedroom floor plan features two spacious primary suites, each with a walk-in closet and private en-suite bath, providing exceptional flexibility for guests, multi-generational living, a home office, or additional private living space. The main primary suite includes dual vanities, a garden tub, walk-in shower, and linen closet, while an additional linen closet is conveniently located just outside the third bathroom. The well-appointed kitchen features granite countertops, stainless steel appliances, abundant cabinetry and counter space, a skylight for natural light, and a breakfast bar perfect for casual dining. The adjoining 8' x 12' dining area offers an upgraded light fixture and a convenient pass-through window, making entertaining effortless. The expansive 15' x 31' great room provides plenty of space for relaxing and gathering with family and friends. Laminate and tile flooring throughout means no carpet. Additional updates include a 2020 roof, 2018 HVAC system, four new windows installed in 2021, and an inside laundry room enhanced by a solar tube that fills the space with natural light. Step outside to your private courtyard surrounded by attractive landscaping and mature trees that provide shade and privacy. The HOA takes care of lawn maintenance, shrub trimming, and sprinkler system maintenance, allowing you to enjoy a low-maintenance lifestyle. Stonecrest offers outstanding resort-style amenities, including one indoor pool, three outdoor pools, pickleball courts, a softball field, fitness center, golf, and numerous clubs and activities. Residents also enjoy convenient golf cart access to Walmart, Aldi, Lowe's, Cracker Barrel, restaurants, medical facilities, the VA, and many everyday conveniences. Experience the comfort, convenience, and active Florida lifestyle that make Stonecrest one of the area's most desirable communities.
For sale
Price cut: $19.6K (7/3)
$329,900
17808 SE 115th Ct, Summerfield, FL 34491
3beds
2,282sqft
:
Get pre-qualified$2,476/mo
Villa
Built in 1996
6,534 Square Feet Lot
$322,500 Zestimate®
$145/sqft
$283/mo HOA
What's special
Granite countertopsConvenient pass-through windowGarden tubSkylight for natural lightDesirable corner lotWell-appointed kitchenPopular split-bedroom floor plan
- 57 days |
- 243 |
- 10 |
Zillow last checked:
Listing updated:
Listed by:
Jonna Fussa 607-434-1657,
RE/MAX FOXFIRE - SUMMERFIELD 352-307-0304
Source: Stellar MLS,MLS#: OM725519 Originating MLS: Ocala - Marion
Originating MLS: Ocala - Marion
Facts & features
Interior
Bedrooms & bathrooms
- Bedrooms: 3
- Bathrooms: 3
- Full bathrooms: 3
Primary bedroom
- Features: Ceiling Fan(s), En Suite Bathroom, Walk-In Closet(s)
- Level: First
- Area: 208 Square Feet
- Dimensions: 13x16
Bedroom 2
- Features: Ceiling Fan(s), Walk-In Closet(s)
- Level: First
- Area: 121 Square Feet
- Dimensions: 11x11
Bedroom 3
- Features: Ceiling Fan(s), Built-in Closet
- Level: First
- Area: 143 Square Feet
- Dimensions: 11x13
Bathroom 1
- Features: Shower No Tub, Tub with Separate Shower Stall, Linen Closet
- Level: First
- Area: 54 Square Feet
- Dimensions: 6x9
Bathroom 2
- Features: Shower No Tub
- Level: First
- Area: 25 Square Feet
- Dimensions: 5x5
Bathroom 3
- Features: Tub With Shower
- Level: First
Dining room
- Features: Other
- Level: First
- Area: 96 Square Feet
- Dimensions: 8x12
Family room
- Features: Ceiling Fan(s)
- Level: First
- Area: 330 Square Feet
- Dimensions: 15x22
Great room
- Features: Ceiling Fan(s), Other
- Level: First
- Area: 465 Square Feet
- Dimensions: 15x31
Kitchen
- Features: Breakfast Bar, Granite Counters, Other
- Level: First
- Area: 143 Square Feet
- Dimensions: 11x13
Laundry
- Features: Other
- Level: First
Heating
- Central
Cooling
- Central Air, Ductless
Appliances
- Included: Dishwasher, Disposal, Dryer, Electric Water Heater, Microwave, Range, Refrigerator, Washer
- Laundry: Inside
Features
- Ceiling Fan(s), Kitchen/Family Room Combo, L Dining, Split Bedroom, Thermostat, Walk-In Closet(s)
- Flooring: Laminate, Linoleum, Tile
- Windows: Window Treatments
- Has fireplace: No
Interior area
- Total structure area: 2,758
- Total interior livable area: 2,282 sqft
Video & virtual tour
Property
Parking
- Total spaces: 2
- Parking features: Driveway, Garage Door Opener
- Attached garage spaces: 2
- Has uncovered spaces: Yes
Features
- Levels: One
- Stories: 1
- Exterior features: Courtyard, Irrigation System, Private Mailbox, Rain Gutters, Sidewalk
- Fencing: Masonry
Lot
- Size: 6,534 Square Feet
- Dimensions: 60 x 110
- Features: Corner Lot, Landscaped, Near Golf Course
- Residential vegetation: Mature Landscaping, Trees/Landscaped
Details
- Parcel number: 6221003010
- Zoning: PUD
- Special conditions: None
Construction
Type & style
- Home type: SingleFamily
- Property subtype: Villa
Materials
- Block, Stucco
- Foundation: Slab
- Roof: Shingle
Condition
- New construction: No
- Year built: 1996
Details
- Builder name: Oriole
Utilities & green energy
- Sewer: Public Sewer
- Water: Public
- Utilities for property: Cable Available, Electricity Connected, Sewer Connected, Underground Utilities, Water Connected
Community & HOA
Community
- Features: Clubhouse, Deed Restrictions, Fitness Center, Gated Community - No Guard, Golf Carts OK, Golf, Park, Pool, Restaurant, Special Community Restrictions, Tennis Court(s)
- Pet fee: $0 monthly
- Senior community: Yes
- Subdivision: STONECREST
HOA
- Has HOA: Yes
- Amenities included: Clubhouse, Fence Restrictions, Fitness Center, Gated, Park, Pickleball Court(s), Pool, Recreation Facilities, Security, Tennis Court(s), Trail(s)
- Services included: 24-Hour Guard, Common Area Taxes, Community Pool, Reserve Fund, Fidelity Bond, Manager, Pool Maintenance, Private Road, Recreational Facilities, Trash
- HOA fee: $283 monthly
- HOA name: Carmel Knight
- HOA phone: 352-347-2289
Location
- Region: Summerfield
Financial & listing details
- Price per square foot: $145/sqft
- Tax assessed value: $324,365
- Annual tax amount: $3,363
- Date on market: 5/29/2026
- Cumulative days on market: 58 days
- Listing terms: Cash,Conventional,VA Loan
- Ownership: Fee Simple
- Total actual rent: 0
- Electric utility on property: Yes
- Road surface type: Paved
Estimated market value
$322,500
$306,000 - $339,000
$2,348/mo
Price history
| Date | Event | Price |
|---|---|---|
| 7/3/2026 | Price change | $329,900-5.6%$145/sqft |
Source:  Stellar MLS #OM725519 Report a problem Stellar MLS #OM725519 Report a problem | ||
| 5/29/2026 | Listed for sale | $349,500-5.3%$153/sqft |
Source: Stellar MLS #OM725519 Report a problem | ||
| 5/5/2026 | Listing removed | $369,000$162/sqft |
Source: Stellar MLS #OM714475 Report a problem | ||
| 4/15/2026 | Price change | $369,000-2.9%$162/sqft |
Source: Stellar MLS #OM714475 Report a problem | ||
| 3/12/2026 | Price change | $380,000-3.8%$167/sqft |
Source: Stellar MLS #OM714475 Report a problem | ||
| 12/4/2025 | Listed for sale | $395,000-7.9%$173/sqft |
Source: Stellar MLS #OM714475 Report a problem | ||
| 11/22/2025 | Listing removed | $429,000$188/sqft |
Source: Stellar MLS #OM686017 Report a problem | ||
| 9/5/2025 | Price change | $429,000-3.4%$188/sqft |
Source: Stellar MLS #OM686017 Report a problem | ||
| 6/4/2025 | Price change | $444,000-1.3%$195/sqft |
Source: Stellar MLS #OM686017 Report a problem | ||
| 2/24/2025 | Price change | $449,999-5.3%$197/sqft |
Source: Stellar MLS #OM686017 Report a problem | ||
| 11/12/2024 | Price change | $475,000-4.8%$208/sqft |
Source: Stellar MLS #OM686017 Report a problem | ||
| 9/16/2024 | Listed for sale | $499,000+162.8%$219/sqft |
Source: Stellar MLS #OM686017 Report a problem | ||
| 12/19/2014 | Listing removed | $189,900$83/sqft |
Source: KELLER WILLIAMS CORNERSTONE REALTY #417843 Report a problem | ||
| 12/6/2014 | Price change | $189,900+2.1%$83/sqft |
Source: KELLER WILLIAMS CORNERSTONE REALTY #417843 Report a problem | ||
| 10/28/2014 | Price change | $186,000-2.1%$82/sqft |
Source: RE/MAX PREMIER REALTY #407346 Report a problem | ||
| 8/14/2014 | Price change | $189,900-0.8%$83/sqft |
Source: RE/MAX PREMIER REALTY #407346 Report a problem | ||
| 6/24/2014 | Price change | $191,500-7%$84/sqft |
Source: RE/MAX PREMIER REALTY #407346 Report a problem | ||
| 5/28/2014 | Price change | $205,900-8.9%$90/sqft |
Source: RE/MAX PREMIER REALTY #G4706501 Report a problem | ||
| 5/3/2014 | Listed for sale | $225,900-9.6%$99/sqft |
Source: RE/MAX PREMIER REALTY #G4706501 Report a problem | ||
| 3/24/2006 | Sold | $250,000+22.9%$110/sqft |
Source: Stellar MLS #OM220991 Report a problem | ||
| 7/11/2005 | Sold | $203,500+68.6%$89/sqft |
Source: Stellar MLS #OM166387 Report a problem | ||
| 11/1/2000 | Sold | $120,700$53/sqft |
Source: Public Record Report a problem | ||
Public tax history
| Year | Property taxes | Tax assessment |
|---|---|---|
| 2024 | $3,104 +2.7% | $224,255 +3% |
| 2023 | $3,024 +0.6% | $217,723 +3% |
| 2022 | $3,006 -0.2% | $211,382 +3% |
| 2021 | $3,011 +0.8% | $205,225 +1.4% |
| 2020 | $2,987 +1.4% | $202,392 +2.2% |
| 2019 | $2,946 | $198,065 -0.2% |
| 2018 | $2,946 +5% | $198,483 +2.1% |
| 2017 | $2,805 -11.8% | $194,401 +2.1% |
| 2016 | $3,179 | $190,403 +8.5% |
| 2015 | $3,179 +71.6% | $175,478 +21.6% |
| 2014 | $1,852 +2.8% | $144,274 +1.5% |
| 2013 | $1,802 +2% | $142,142 +1.7% |
| 2012 | $1,767 -6.6% | $139,766 -5.3% |
| 2011 | $1,893 -11.2% | $147,610 -9.9% |
| 2010 | $2,130 -10.9% | $163,830 -11.3% |
| 2009 | $2,390 -5.1% | $184,717 -5.8% |
| 2008 | $2,519 -7% | $196,031 -0.1% |
| 2007 | $2,708 +7.5% | $196,226 +20.2% |
| 2006 | $2,518 +27% | $163,249 +27.5% |
| 2005 | $1,983 | $128,002 +3% |
| 2004 | $1,983 +8.7% | $124,275 +10.6% |
| 2002 | $1,824 +22.2% | $112,314 +17.3% |
| 2001 | $1,493 | $95,779 |
| 2000 | $1,493 | $95,779 |
Find assessor info on the county website
Monthly payment
Est. payment
Payment breakdown
Explore the cost of this home by adjusting the details. Changes won't be saved.Climate risks
Neighborhood: 34491
Nearby schools
GreatSchools rating
- 2/10Stanton-Weirsdale Elementary SchoolGrades: PK-5Distance: 2 mi
- 4/10Lake Weir Middle SchoolGrades: 6-8Distance: 2.9 mi
- 2/10Lake Weir High SchoolGrades: 9-12Distance: 8 mi
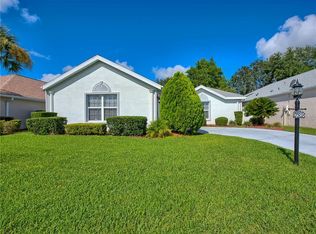
- $248,5783 bd3 ba1.7k sqft17816 SE 115th Ct, Summerfield, FL 34491Off Market
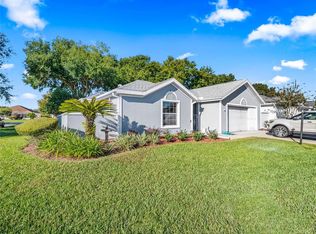
- $327,3002 bd3 ba1.6k sqft17792 SE 115th Ct, Summerfield, FL 34491Off Market
- $264,3002 bd2 ba2.5k sqft17824 SE 115th Ct, Summerfield, FL 34491Off Market
- $285,0002 bd2 ba2.1k sqft17809 SE 115th Ct, Summerfield, FL 34491Off Market
- $255,0002 bd2 ba1.3k sqft17801 SE 115th Ct, Summerfield, FL 34491Sold
- $350,0002 bd3 ba1.8k sqft17784 SE 115th Ct, Summerfield, FL 34491Off Market
- $307,1002 bd3 ba1.7k sqft17832 SE 115th Ct, Summerfield, FL 34491Off Market
- $329,2003 bd2 ba1.9k sqft17817 SE 115th Ct, Summerfield, FL 34491Off Market
A local agent can set up tours, give advice and negotiate with sellers.
A local lender can help you make sure your offer is ready when you are.
Similar homes
- $285,0003 bd3 ba1.4k sqft17789 SE 113th Ter, Summerfield, FL 34491For Sale

 MLS ID #G5111640, Cheryl Pecoraro, RE/MAX FOXFIRE - SUMMERFIELD. Stellar MLS
 - $349,0003 bd2 ba1.9k sqft11614 SE 172nd Loop, Summerfield, FL 34491For Sale
 MLS ID #G5110006, Kim Ducharme-Levensohn, MORRIS REALTY AND INVESTMENTS. Stellar MLS
 - $349,5002 bd2 ba1.6k sqft17209 SE 115th Terrace Rd, Summerfield, FL 34491For Sale
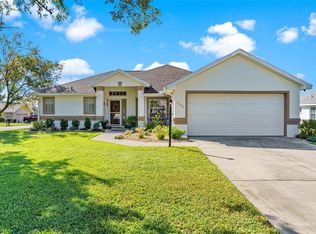 MLS ID #G5102714, Kim Ducharme-Levensohn, MORRIS REALTY AND INVESTMENTS. Stellar MLS
 - $270,0003 bd2 ba1.7k sqft17409 SE 111th Cir, Summerfield, FL 34491For Sale
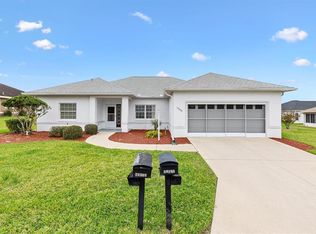 MLS ID #OM707769, Cindy Schutte, KELLER WILLIAMS CORNERSTONE RE. Stellar MLS
 - $329,0002 bd2 ba2.1k sqft9244 SE 128th St, Summerfield, FL 34491For SaleMLS ID #OM710460, Carol Castineira, RE/MAX FOXFIRE - SUMMERFIELD. Stellar MLS
- $335,0003 bd2 ba1.3k sqft1911 Del Norte Dr, The Villages, FL 32159For SaleMLS ID #G5114227, Matthew Roberts LLC, RE/MAX PREMIER REALTY. Stellar MLS
- $297,5003 bd2 ba1.9k sqft14023 SE 86th Cir, Summerfield, FL 34491For SaleMLS ID #OM721990, Eileen Cardini, RE/MAX FOXFIRE - SUMMERFIELD. Stellar MLS
- $245,0002 bd2 ba1.6k sqft9532 SE 173rd Ln, Summerfield, FL 34491For SaleMLS ID #OM725266, Scott Coldwell, COLDWELL REALTY SOLD GUARANTEE. Stellar MLS
- $340,0002 bd2 ba1.5k sqft13520 SE 87th Cir, Summerfield, FL 34491For SaleMLS ID #G5104088, Rena MacPhee, ARROW REALTY & INVESTMENTS INC. Stellar MLS
- $410,0003 bd2 ba1.6k sqft2129 Margarita Dr, The Villages, FL 32159For SaleMLS ID #G5114797, Shelley Anderson, RE/MAX PREMIER REALTY. Stellar MLS
- $199,0002 bd2 ba1.5k sqft17960 SE 108th Ct, Summerfield, FL 34491For Sale By Owner
- $340,0003 bd2 ba1.2k sqft8142 SE 175th Columbia Pl, The Villages, FL 32162For SaleMLS ID #G5112410, Damon Morton, DOWN HOME REALTY, LLLP. Stellar MLS
- $285,0002 bd2 ba1.2k sqft13685 SE 90th Ct, Summerfield, FL 34491For SaleMLS ID #G5114472, Amanda Fincher, LLC, REALTY EXECUTIVES IN THE VILLAGES. Stellar MLS
- $319,0003 bd2 ba1.3k sqft1008 Ventura Dr, Lady Lake, FL 32159For SaleMLS ID #G5112229, Karen Kamperman, KELLER WILLIAMS CORNERSTONE RE. Stellar MLS
- $368,8004 bd2 ba1.8k sqft14635 SE 28th Ct, Summerfield, FL 34491For SaleMLS ID #OM716425, Dee Blackmer, SYNERGY REALTY SERVICES LLC. Stellar MLS
- $380,0003 bd2 ba2k sqft1312 Baez Way, The Villages, FL 32162For SaleMLS ID #G5113606, Tess US Uddenback Slack, BHHS FLORIDA REALTY. Stellar MLS
- $399,0002 bd2 ba1.6k sqft1101 Monterey Ln, Lady Lake, FL 32159For SaleMLS ID #G5114333, Dave Monty, LPT REALTY, LLC. Stellar MLS
- $350,0003 bd2 ba1.5k sqft17107 SE 93rd Exeter Ct, The Villages, FL 32162For SaleMLS ID #G5111303, Debbie Schoonover, REALTY EXECUTIVES IN THE VILLAGES. Stellar MLS
- $279,0002 bd2 ba1.2k sqft9524 SE 124th Loop, Summerfield, FL 34491For SaleMLS ID #OM727114, Edward Buyers, JUDY L. TROUT REALTY. Stellar MLS
- $320,0002 bd2 ba1.6k sqft720 San Marino Dr, The Villages, FL 32159For SaleMLS ID #G5110492, William Peck, COLDWELL BANKER REALTY. Stellar MLS
