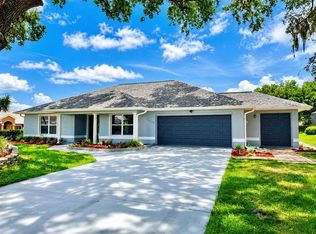
Virtually Staged. This one checks every box — New Flooring & Fresh Paint, Privacy, Flexibility, Updates, and an Unbeatable Location. Homes like this in Stonecrest don't stay available long. Bring all offers — motivated seller wants to see this home find its perfect new owner! Imagine mornings on your private 23 x 25 birdcage-enclosed courtyard lanai, afternoons by one of four community pools (including an indoor pool!), and evenings just a golf cart bridge away from The Villages. Welcome home to Stonecrest — a gated, 55+ golf course community offering resort-style amenities, an 18-hole championship golf course, pickleball, softball, the Broad Stripes Golf & Social Club, and over 80 clubs to join. This Charming Casita Villa Won't Last Long! This exceptional floor plan features a detached Casita with its own private entrance, full bathroom, and walk-in closet — perfect for guests, a home office, or rental income potential. Enjoy true privacy with no rear neighbors and a backyard overlooking a lovely park-like setting, ideal for backyard BBQs and Florida sunsets. Move-In Ready With Major Updates Already Done! HVAC (2024) Roof (2016) Fresh Exterior Paint (2026) A Kitchen Built for Entertaining Granite countertops, staggered maple cabinetry, a built-in coffee bar, stainless appliances, a farmhouse sink, pantry closet, and a cozy eat-in area — all flowing into a stunning living space with vaulted ceilings, and plantation shutters. A Primary Suite That Feels Like a Retreat Private lanai access, a spacious walk-in closet, and an en-suite bath with dual sinks, 42" cabinets, and a walk-in shower. Bedroom 2 offers flexible use as an office or den. Your Own Private Paradise! The oversized birdcage-enclosed courtyard lanai offers multiple seating areas — perfect for entertaining, outdoor dining, and soaking in tropical breezes and Florida sunsets. Plus, a 21 x 21 two-car garage with screen doors gives you all the storage you need. HOA: $288/Month Covers mowing, trimming, and lawn fertilization — so you can spend more time enjoying the lifestyle and less time on upkeep.
For sale
$310,000
17832 SE 115TH COURT, SUMMERFIELD, FL 34491
3beds
1,749sqft
Single Family Residence
Built in 1994
6,098 Square Feet Lot
$298,700 Zestimate®
$177/sqft
$288/mo HOA
What's special
Fresh paintStaggered maple cabinetryGranite countertopsBuilt-in coffee barNew flooringPlantation shuttersCozy eat-in area
- 86 days
- 175
- 9
Zillow last checked:
Listing updated:
Listed by:
Cindy Steinemann 352-266-5836,
RE/MAX PREMIER REALTY LADY LK 352-753-2029
Source: Stellar MLS,MLS#: G5114445 Originating MLS: Lake and Sumter
Originating MLS: Lake and Sumter
Facts & features
Interior
Bedrooms & bathrooms
- Bedrooms: 3
- Bathrooms: 3
- Full bathrooms: 2
- 1/2 bathrooms: 1
Primary bedroom
- Features: Walk-In Closet(s)
- Level: First
- Area: 224 Square Feet
- Dimensions: 16x14
Bedroom 2
- Features: No Closet
- Level: First
- Area: 168 Square Feet
- Dimensions: 14x12
Balcony porch lanai
- Level: First
- Area: 575 Square Feet
- Dimensions: 23x25
Dinette
- Level: First
- Area: 81 Square Feet
- Dimensions: 9x9
Dining room
- Level: First
- Area: 144 Square Feet
- Dimensions: 12x12
Kitchen
- Level: First
- Area: 126 Square Feet
- Dimensions: 14x9
Living room
- Level: First
- Area: 240 Square Feet
- Dimensions: 15x16
Heating
- Central, Electric
Cooling
- Central Air
Appliances
- Included: Dishwasher, Dryer, Ice Maker, Microwave, Range, Refrigerator, Washer
- Laundry: Laundry Room
Features
- Built-in Features, Ceiling Fan(s), Dry Bar, Eating Space In Kitchen, Living Room/Dining Room Combo, Open Floorplan, Primary Bedroom Main Floor, Solid Surface Counters, Solid Wood Cabinets, Stone Counters, Thermostat, Vaulted Ceiling(s), Walk-In Closet(s)
- Flooring: Carpet, Hardwood
- Doors: Sliding Doors
- Windows: Skylight(s)
- Has fireplace: No
Interior area
- Total structure area: 3,633
- Total interior livable area: 1,749 sqft
Video & virtual tour
Property
Parking
- Total spaces: 2
- Parking features: Driveway, Garage Door Opener
- Attached garage spaces: 2
- Has uncovered spaces: Yes
- Details: Garage Dimensions: 21x21
Features
- Levels: One
- Stories: 1
- Exterior features: Courtyard
Lot
- Size: 6,098 Square Feet
- Dimensions: 54 x 110
Details
- Parcel number: 6221003007
- Zoning: PUD
- Special conditions: None
Construction
Type & style
- Home type: SingleFamily
- Property subtype: Single Family Residence
Materials
- Block, Concrete, Stucco
- Foundation: Slab
- Roof: Shingle
Condition
- Completed
- New construction: No
- Year built: 1994
Details
- Builder model: CASITA VILLA
Utilities & green energy
- Sewer: Public Sewer
- Water: Public
- Utilities for property: Public
Community & HOA
Community
- Features: Clubhouse, Deed Restrictions, Dog Park, Fitness Center, Gated Community - No Guard, Golf Carts OK, Golf, Pool, Restaurant, Tennis Court(s)
- Pet fee: $0 monthly
- Senior community: Yes
- Subdivision: STONECREST
HOA
- Has HOA: Yes
- Amenities included: Clubhouse, Fitness Center, Gated, Pickleball Court(s), Pool, Recreation Facilities, Shuffleboard Court, Spa/Hot Tub, Tennis Court(s)
- Services included: Community Pool, Manager, Pool Maintenance, Private Road, Recreational Facilities, Trash
- HOA fee: $288 monthly
- HOA name: Carmel Knight
- HOA phone: 352-347-2289
Location
- Region: Summerfield
Financial & listing details
- Price per square foot: $177/sqft
- Tax assessed value: $275,996
- Annual tax amount: $1,578
- Date on market: 7/27/2026
- Cumulative days on market: 85 days
- Listing terms: Cash,Conventional,VA Loan
- Ownership: Fee Simple
- Total actual rent: 0
- Road surface type: Paved
Estimated market value
$298,700
$284,000 - $314,000
$2,163/mo
Price history
| Date | Event | Price |
|---|---|---|
| 7/27/2026 | Listed for sale | $310,000+59%$177/sqft |
Source:  Stellar MLS #G5114445 Report a problem Stellar MLS #G5114445 Report a problem | ||
| 6/28/2017 | Sold | $195,000-3.4%$111/sqft |
Source: Stellar MLS #OM513207 Report a problem | ||
| 5/22/2017 | Pending sale | $201,900$115/sqft |
Source: REMAX/PREMIER REALTY - LADY LAKE #513207 Report a problem | ||
| 2/1/2017 | Price change | $201,900+1%$115/sqft |
Source: RE/MAX PREMIER REALTY, INC #513207 Report a problem | ||
| 1/22/2017 | Price change | $199,900-1%$114/sqft |
Source: REMAX/PREMIER REALTY - LADY LAKE #513207 Report a problem | ||
| 1/19/2017 | Price change | $201,900+1%$115/sqft |
Source: RE/MAX PREMIER REALTY, INC #513207 Report a problem | ||
| 1/16/2017 | Price change | $199,900-1%$114/sqft |
Source: REMAX/PREMIER REALTY - LADY LAKE #513207 Report a problem | ||
| 12/28/2016 | Price change | $201,900+1%$115/sqft |
Source: RE/MAX PREMIER REALTY, INC #513207 Report a problem | ||
| 12/23/2016 | Price change | $199,900-1%$114/sqft |
Source: REMAX/PREMIER REALTY - LADY LAKE #513207 Report a problem | ||
| 12/15/2016 | Price change | $201,900+1%$115/sqft |
Source: RE/MAX PREMIER REALTY, INC #513207 Report a problem | ||
| 12/10/2016 | Price change | $199,900-1%$114/sqft |
Source: REMAX/PREMIER REALTY - LADY LAKE #513207 Report a problem | ||
| 12/5/2016 | Price change | $201,900+1%$115/sqft |
Source: RE/MAX PREMIER REALTY, INC #513207 Report a problem | ||
| 12/4/2016 | Price change | $199,900-1%$114/sqft |
Source: REMAX/PREMIER REALTY - LADY LAKE #513207 Report a problem | ||
| 12/2/2016 | Price change | $201,900+1%$115/sqft |
Source: RE/MAX PREMIER REALTY, INC #513207 Report a problem | ||
| 11/28/2016 | Price change | $199,900-1%$114/sqft |
Source: REMAX/PREMIER REALTY - LADY LAKE #513207 Report a problem | ||
| 11/3/2016 | Price change | $201,900+1%$115/sqft |
Source: RE/MAX PREMIER REALTY, INC #513207 Report a problem | ||
| 6/29/2016 | Listed for sale | $199,900$114/sqft |
Source: RE/MAX PREMIER REALTY, INC #513207 Report a problem | ||
| 6/28/2016 | Pending sale | $199,900$114/sqft |
Source: RE/MAX PREMIER REALTY, INC #513207 Report a problem | ||
| 3/8/2016 | Listed for sale | $199,900+73.8%$114/sqft |
Source: RE/MAX PREMIER REALTY, INC #513207 Report a problem | ||
| 2/28/2014 | Sold | $115,000-10.9%$66/sqft |
Source: Stellar MLS #OM400183 Report a problem | ||
| 12/6/2013 | Price change | $129,000-2.9%$74/sqft |
Source: REMAX/PREMIER REALTY #G4695156 Report a problem | ||
| 11/29/2013 | Price change | $132,900+3%$76/sqft |
Source: RE/MAX PREMIER REALTY #391202 Report a problem | ||
| 11/23/2013 | Price change | $129,000-2.9%$74/sqft |
Source: RE/MAX PREMIER REALTY #391202 Report a problem | ||
| 11/1/2013 | Price change | $132,900+3%$76/sqft |
Source: RE/MAX PREMIER REALTY #391202 Report a problem | ||
| 10/15/2013 | Listed for sale | $129,000-12.8%$74/sqft |
Source: RE/MAX PREMIER REALTY #391202 Report a problem | ||
| 10/7/2004 | Sold | $147,900+15.5%$85/sqft |
Source: Public Record Report a problem | ||
| 4/10/2001 | Sold | $128,000$73/sqft |
Source: Public Record Report a problem | ||
Public tax history
| Year | Property taxes | Tax assessment |
|---|---|---|
| 2025 | $2,093 +13.1% | $142,984 +2.9% |
| 2024 | $1,850 +2.8% | $138,954 +3% |
| 2023 | $1,799 +3.3% | $134,907 +3% |
| 2022 | $1,741 +0.5% | $130,978 +3% |
| 2021 | $1,733 +1% | $127,163 +1.4% |
| 2020 | $1,717 +1.7% | $125,407 +2.3% |
| 2019 | $1,688 | $122,587 -27.1% |
| 2018 | $1,688 -22.1% | $168,123 +8.6% |
| 2017 | $2,167 -19.3% | $154,761 +2.1% |
| 2016 | $2,684 | $151,578 +4.1% |
| 2015 | $2,684 +8.4% | $145,663 +3.8% |
| 2014 | $2,475 +5.8% | $140,360 +5.2% |
| 2013 | $2,339 +55.5% | $133,481 +13.3% |
| 2012 | $1,504 -3.2% | $117,771 -2.5% |
| 2011 | $1,554 -12.7% | $120,798 -11.3% |
| 2010 | $1,781 -36.9% | $136,202 -20.4% |
| 2009 | $2,822 -0.7% | $171,072 -2.7% |
| 2008 | $2,842 -2.4% | $175,819 -2.3% |
| 2007 | $2,911 +36.9% | $179,984 +29.1% |
| 2006 | $2,126 +11.8% | $139,396 +3% |
| 2005 | $1,902 | $135,336 +13% |
| 2004 | $1,902 -4.5% | $119,749 -0.9% |
| 2002 | $1,990 +47% | $120,871 +36.2% |
| 2001 | $1,354 | $88,742 |
| 2000 | $1,354 | $88,742 |
Find assessor info on the county website
Monthly payment
Est. payment
Payment breakdown
Explore the cost of this home by adjusting the details. Changes won't be saved.Climate risks
Neighborhood: 34491
- $256,0002 bd2 ba1.6k sqft17824 SE 115th Ct, Summerfield, FL 34491Off Market
- $270,8003 bd3 ba1.6k sqft17840 SE 115th Ct, Summerfield, FL 34491Off Market
- $229,0003 bd3 ba1.5k sqft17816 SE 115th Ct, Summerfield, FL 34491Foreclosure

- $284,6002 bd2 ba1.4k sqft17848 SE 115th Ct, Summerfield, FL 34491Off Market
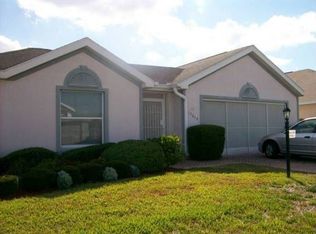
Similar homes
- $323,9002 bd3 ba1.9k sqft17681 SE 115TH COURT, SUMMERFIELD, FL 34491For Sale
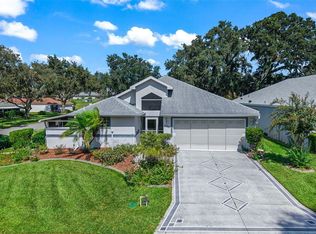
 MLS ID #G5118658, Cindy Steinemann, RE/MAX PREMIER REALTY LADY LK. Stellar MLS
 - $380,0003 bd3 ba1.7k sqft17824 SE 113TH TERRACE, SUMMERFIELD, FL 34491For Sale
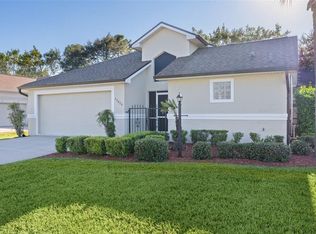 MLS ID #R4910231, Karen Scarbrough, BLACK TIE REALTY, INC.. Stellar MLS
 - $329,9003 bd3 ba2.2k sqft17808 SE 115TH COURT, SUMMERFIELD, FL 34491For Sale
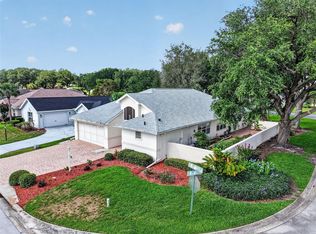 MLS ID #OM725519, Jonna Fussa, RE/MAX FOXFIRE - SUMMERFIELD. Stellar MLS
 - $299,4002 bd2 ba1.7k sqft11584 SE 175TH STREET, SUMMERFIELD, FL 34491For Sale
 MLS ID #S5151633, Monique Morgan, LA ROSA REALTY LLC. Stellar MLS
 - $315,9003 bd2 ba1.6k sqft11137 SE 173RD PLACE, SUMMERFIELD, FL 34491For SaleMLS ID #G5113577, Gerrie Cosme Matias, RE/MAX PREMIER REALTY LADY LK. Stellar MLS
- $299,9002 bd2 ba1.7k sqft10731 SE 174TH LOOP, SUMMERFIELD, FL 34491For SaleMLS ID #OM730787, Cindy Schutte, KELLER WILLIAMS CORNERSTONE RE. Stellar MLS
- $357,0003 bd2 ba1.6k sqft11900 SE 178TH STREET, SUMMERFIELD, FL 34491For SaleMLS ID #G5108970, Cindy Steinemann, RE/MAX PREMIER REALTY LADY LK. Stellar MLS
- $304,0003 bd2 ba1.2k sqft8280 SE 161ST PLACE, SUMMERFIELD, FL 34491For SaleMLS ID #O6433315, Yvette Hoover, ALL REAL ESTATE & INVESTMENTS. Stellar MLS
- $249,9902 bd2 ba1.5k sqft17760 SE 108 AVENUE, SUMMERFIELD, FL 34491For SaleMLS ID #OM732120, Joey Lyn DeLuca, STONECREST INTERNATIONAL RLTY. Stellar MLS
- $259,9002 bd2 ba1.3k sqft17552 SE 96TH COURT, SUMMERFIELD, FL 34491For SaleMLS ID #G5118313, Gerrie Cosme Matias, RE/MAX PREMIER REALTY LADY LK. Stellar MLS
- $314,0002 bd2 ba1.5k sqft8588 SE 134TH STREET, SUMMERFIELD, FL 34491For SaleMLS ID #OM727689, Jaylene Sheldon, RE/MAX PREMIER REALTY LADY LK. Stellar MLS
- $329,0002 bd2 ba2.1k sqft9244 SE 128TH STREET, SUMMERFIELD, FL 34491For SaleMLS ID #OM710460, Carol Castineira, RE/MAX FOXFIRE - SUMMERFIELD. Stellar MLS
- $342,0003 bd2 ba1.3k sqft3001 GLENWOOD PLACE, THE VILLAGES, FL 32162For SaleMLS ID #G5118577, Tammy Freilich, RE/MAX PREMIER REALTY. Stellar MLS
- $359,9002 bd2 ba1.6k sqft509 CHULA VISTA AVENUE, THE VILLAGES, FL 32159For SaleMLS ID #G5119220, Melissa Huennekens, REALTY EXECUTIVES IN THE VILLAGES. Stellar MLS
- $335,0002 bd2 ba1.5k sqft13520 SE 87TH CIRCLE, SUMMERFIELD, FL 34491For SaleMLS ID #G5104088, Rena MacPhee, ARROW REALTY & INVESTMENTS INC. Stellar MLS
- $299,0002 bd2 ba1.4k sqft2713 DE LA ROSA STREET, THE VILLAGES, FL 32162For SaleMLS ID #S5157214, Katie Sweet, WATSON REALTY CORP.. Stellar MLS
- $275,0002 bd2 ba1k sqft11001 SE SUNSET HARBOR ROAD #E36, SUMMERFIELD, FL 34491For SaleMLS ID #OM733669, Courtney Forrest, RE/MAX PREMIER REALTY. Stellar MLS
- $329,0002 bd2 ba1.4k sqft321 SAN MARINO DRIVE, THE VILLAGES, FL 32159For SaleMLS ID #G5113749, Nathan Piotrowski, WORTH CLARK REALTY. Stellar MLS
- $372,0003 bd2 ba1.6k sqft2129 MARGARITA DRIVE, THE VILLAGES, FL 32159For SaleMLS ID #G5114797, Shelley Anderson, RE/MAX PREMIER REALTY. Stellar MLS
- $287,9003 bd2 ba1.5k sqft12106 SE 74TH TERRACE, BELLEVIEW, FL 34420For SaleMLS ID #OM727235, Jennifer Trail, JUDY L. TROUT REALTY. Stellar MLS
