Virtually Staged. Better Than New – with a newly installed driveway! Fully Updated 3 Bedroom, 2 Bath Home in Lake Weir Gardens! Nestled in the established community of Lake Weir Gardens, this beautifully updated concrete block home offers the perfect blend of modern upgrades, quality construction, and a peaceful rural atmosphere—all while remaining conveniently close to shopping, restaurants, medical facilities, and everyday necessities. This 3-bedroom, 2-bath home offers over 1,500 square feet of comfortable living space and has undergone extensive improvements, making it truly move-in ready. From the moment you arrive, you’ll appreciate the freshly landscaped grounds, newly painted exterior completed in 2026, and durable metal roof installed in 2021, creating exceptional curb appeal and a welcoming first impression. Step inside to discover a bright and inviting interior featuring luxury plank flooring throughout and an open-concept layout designed for today’s lifestyle. The beautifully renovated kitchen, updated in 2020, serves as the heart of the home with butcher block countertops, a stylish tile backsplash, stainless steel appliances, and a new dishwasher installed in 2026. The open design allows for effortless entertaining while keeping family and guests connected. Recent improvements include: * Metal roof (2021) * Complete interior and exterior paint (2026) * Fresh landscaping * New 3-ton, 14.5 SEER HVAC system (2026) * New dual pane windows and exterior doors (2026) * New well pump (2026) with a two-year warranty * New dishwasher (2026) * New ceiling fans, fixtures, switches, and receptacles throughout Both bathrooms were completely renovated in 2026 with tasteful finishes, modern fixtures, and contemporary styling, creating a fresh, turnkey feel throughout the home. Step outside and enjoy Florida living from the spacious screened lanai overlooking the backyard. Whether you’re enjoying your morning coffee, hosting friends, or simply relaxing in the evening, this outdoor space provides the perfect extension of the home. The partially fenced backyard features newly installed fencing and offers plenty of room for pets, gardening, and outdoor enjoyment. Situated on just under one-third of an acre, the property also includes a detached two-car concrete block and stucco garage, providing ample room for vehicles, storage, hobbies, or a workshop. Plus a metal shed for added storage. One of the most appealing features of this property is the freedom it provides—there is no HOA and no deed restrictions, allowing you greater flexibility for your lifestyle, recreational vehicles, boats, trailers, and personal property. Combining extensive renovations, major system updates, fresh landscaping, and solid concrete block construction, this home delivers exceptional value and peace of mind. With nearly every major component already updated, all that’s left to do is move in and start enjoying the lifestyle you’ve been looking for. Beautifully renovated, thoughtfully updated, and truly better than new—this Lake Weir Gardens gem offers modern comfort, country charm, and the freedom of no HOA living. Make you appointment to see it today!
For sale
Price cut: $2K (10/8)
$287,900
12106 SE 74TH TERRACE, BELLEVIEW, FL 34420
3beds
1,512sqft
Single Family Residence
Built in 1984
0.28 Acres Lot
$-- Zestimate®
$190/sqft
$-- HOA
What's special
Bright and inviting interiorButcher block countertopsLuxury plank flooring throughoutStainless steel appliancesFresh landscapingFreshly landscaped groundsStylish tile backsplash
- 118 days
- 198
- 16
Zillow last checked:
Listing updated:
Listed by:
Jennifer Trail 352-203-0650,
JUDY L. TROUT REALTY 352-208-2629
Source: Stellar MLS,MLS#: OM727235 Originating MLS: Ocala - Marion
Originating MLS: Ocala - Marion
Facts & features
Interior
Bedrooms & bathrooms
- Bedrooms: 3
- Bathrooms: 2
- Full bathrooms: 2
Rooms
- Room types: Breakfast Room Separate, Utility Room
Primary bedroom
- Features: Walk-In Closet(s)
- Level: First
Bedroom 2
- Features: Built-in Closet
- Level: First
Bedroom 3
- Features: Built-in Closet
- Level: First
Kitchen
- Level: First
Living room
- Level: First
Heating
- Electric, Heat Pump
Cooling
- Central Air
Appliances
- Included: Dishwasher, Electric Water Heater, Microwave, Range, Refrigerator
- Laundry: Inside
Features
- Ceiling Fan(s)
- Flooring: Luxury Vinyl
- Has fireplace: No
Interior area
- Total structure area: 1,848
- Total interior livable area: 1,512 sqft
Property
Parking
- Total spaces: 2
- Parking features: Off Street
- Garage spaces: 2
- Details: Garage Dimensions: 24x26
Features
- Levels: One
- Stories: 1
- Patio & porch: Rear Porch, Screened
- Exterior features: None
- Fencing: Wood
- Has view: Yes
- View description: Trees/Woods
Lot
- Size: 0.28 Acres
- Dimensions: 75 x 162
- Features: Cleared, In County, Landscaped
- Residential vegetation: Mature Landscaping, Trees/Landscaped
Details
- Additional structures: Other, Shed(s)
- Parcel number: 3924019012
- Zoning: R1
- Special conditions: None
Construction
Type & style
- Home type: SingleFamily
- Property subtype: Single Family Residence
Materials
- Block, Stucco
- Foundation: Slab
- Roof: Metal
Condition
- Completed
- New construction: No
- Year built: 1984
Utilities & green energy
- Sewer: Septic Tank
- Water: Well
- Utilities for property: Cable Available, Electricity Connected, Water Connected
Community & HOA
Community
- Pet fee: $0 monthly
- Subdivision: LAKE WEIR GARDENS
HOA
- Has HOA: No
Location
- Region: Belleview
Financial & listing details
- Price per square foot: $190/sqft
- Tax assessed value: $151,100
- Annual tax amount: $2,161
- Date on market: 6/24/2026
- Cumulative days on market: 119 days
- Listing terms: Cash,Conventional,FHA,USDA Loan,VA Loan
- Ownership: Fee Simple
- Total actual rent: 0
- Electric utility on property: Yes
- Road surface type: Paved, Asphalt
Estimated market value
Not available
Estimated sales range
Not available
Not available
Price history
| Date | Event | Price |
|---|---|---|
| 10/8/2026 | Price change | $287,900-0.7%$190/sqft |
Source:  Stellar MLS #OM727235 Report a problem Stellar MLS #OM727235 Report a problem | ||
| 6/24/2026 | Listed for sale | $289,900+204.5%$192/sqft |
Source: Stellar MLS #OM727235 Report a problem | ||
| 3/25/2026 | Sold | $95,200+71.2%$63/sqft |
Source: Public Record Report a problem | ||
| 7/8/2020 | Sold | $55,600$37/sqft |
Source: Public Record Report a problem | ||
Public tax history
| Year | Property taxes | Tax assessment |
|---|---|---|
| 2025 | $2,162 +12.4% | $116,952 +2.9% |
| 2024 | $1,923 +35.4% | $113,656 +3% |
| 2023 | $1,421 +3.2% | $110,346 +3% |
| 2022 | $1,377 +0.7% | $107,132 +3% |
| 2021 | $1,367 +38.3% | $104,012 +69.2% |
| 2020 | $988 +1% | $61,482 +2.3% |
| 2019 | $978 | $60,100 +1.9% |
| 2018 | $978 +6.7% | $58,979 +2.1% |
| 2017 | $917 +3.1% | $57,766 +2.1% |
| 2016 | $889 | $56,578 +0.7% |
| 2015 | $889 +4.4% | $56,185 +0.8% |
| 2014 | $852 +2.1% | $55,739 +1.5% |
| 2013 | $835 -11% | $54,915 -4.2% |
| 2012 | $938 -11.1% | $57,336 -14.8% |
| 2011 | $1,055 -9.3% | $67,281 -12.5% |
| 2010 | $1,163 -6.3% | $76,907 -10.9% |
| 2009 | $1,241 -11.1% | $86,359 -15% |
| 2008 | $1,396 +76.8% | $101,645 +67.3% |
| 2007 | $790 -3.5% | $60,768 +2.5% |
| 2006 | $819 +8% | $59,286 +3% |
| 2005 | $758 | $57,559 +3% |
| 2004 | $758 +1.6% | $55,883 +4.3% |
| 2002 | $746 +11.6% | $53,557 +4.6% |
| 2001 | $668 | $51,179 |
| 2000 | $668 | $51,179 |
Find assessor info on the county website
Monthly payment
Est. payment
Payment breakdown
Explore the cost of this home by adjusting the details. Changes won't be saved.Climate risks
Neighborhood: 34420
Nearby schools
Schools provided by the listing agent
- Elementary: Belleview Elementary School
- Middle: Belleview Middle School
- High: Belleview High School
Source: Stellar MLS. This data may not be complete. We recommend contacting the local school district to confirm school assignments for this home.
- $235,6003 bd2 ba1.9k sqft12120 SE 74th Ter, Belleview, FL 34420Off Market
- $217,5002 bd2 ba1.3k sqft12132 SE 74th Ter, Belleview, FL 34420Off Market
- $17,768-- bd-- ba-- sqft12093 SE 72nd Terrace Rd, Belleview, FL 34420Off Market
- $219,0004 bd2 ba1.3k sqft12121 SE 72nd Terrace Rd, Belleview, FL 34420Off Market
Similar homes
- $259,9003 bd2 ba1.6k sqft11793 SE 72ND TERRACE ROAD, BELLEVIEW, FL 34420For Sale

 MLS ID #OM730014, Stacy Alpizar, PROFESSIONAL REALTY OF OCALA. Stellar MLS
 - $330,0003 bd2 ba1.7k sqft12244 SE 86TH COURT, BELLEVIEW, FL 34420For Sale
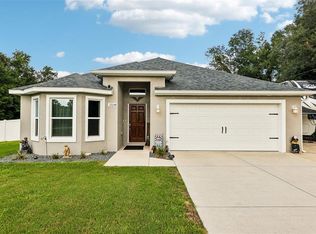 MLS ID #O6423089, William Larsen, REDFIN CORPORATION. Stellar MLS
 - $249,9003 bd2 ba1.3k sqft6938 SE 122nd Ln, Belleview, FL 34420For Sale
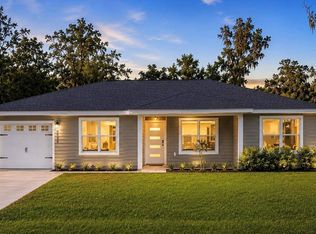 MLS ID #11929354, Frank N Falbo Pa, PLATINUM HOMES AND LAND REALTY. My State MLS
 - $289,5003 bd2 ba1.7k sqft15715 SE 89TH COURT, SUMMERFIELD, FL 34491For Sale
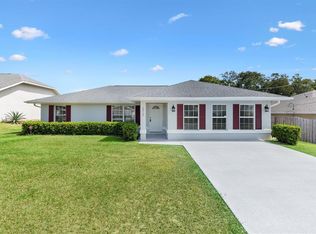 MLS ID #G5118571, Roy Vaca, FLAMINGO REAL ESTATE & MNGMT. Stellar MLS
 - $234,9003 bd2 ba1.2k sqft13361 SE 101ST AVENUE, BELLEVIEW, FL 34420For SaleMLS ID #G5116682, Eneida Rosado, IMPERIAL REALTY CENTRAL FL.. Stellar MLS
- $295,0003 bd2 ba1.4k sqft153 OAK CIRCLE, OCALA, FL 34472New ConstructionMLS ID #OM728977, Chris Milton, BEARING POINT REAL EST GROUP. Stellar MLS
- $304,0003 bd2 ba1.2k sqft8280 SE 161ST PLACE, SUMMERFIELD, FL 34491For SaleMLS ID #O6433315, Yvette Hoover, ALL REAL ESTATE & INVESTMENTS. Stellar MLS
- $259,9002 bd2 ba1.2k sqft13685 SE 90TH COURT, SUMMERFIELD, FL 34491For SaleMLS ID #G5114472, Amanda Fincher, LLC, REALTY EXECUTIVES IN THE VILLAGES. Stellar MLS
- $284,9003 bd2 ba1.7k sqft5509 SW 42ND PLACE, OCALA, FL 34474For SaleMLS ID #OM734218, Laurie Glover, WATSON REALTY CORP. Stellar MLS
- $237,4993 bd2 ba1.3k sqft12728 SE 102ND TERRACE, BELLEVIEW, FL 34420New ConstructionMLS ID #OM729568, Rosa Maria Maldonado, LPT REALTY, LLC. Stellar MLS
- $320,0003 bd2 ba1.7k sqft9170 SE 150TH STREET, SUMMERFIELD, FL 34491For SaleMLS ID #OM730178, Dionne Peace, COLDWELL BANKER VANGUARD LIFESTYLE REALTY. Stellar MLS
- $262,0003 bd2 ba1.3k sqft53 OLIVE ROAD, OCALA, FL 34472For SaleMLS ID #G5103087, Sarah Cooke, BOFFO REAL ESTATE GROUP LLC. Stellar MLS
- $254,9003 bd2 ba1.3k sqft16194 SW 23RD COURT ROAD, OCALA, FL 34473For SaleMLS ID #O6447945, Julie Fernandez, OAK AVENUE REAL ESTATE LLC. Stellar MLS
- $299,9903 bd2 ba1.5k sqft47 REDWOOD TRACK COURSE, OCALA, FL 34472For SaleMLS ID #OM730374, Asdrubal Franco Delgado, GLOBALWIDE REALTY LLC. Stellar MLS
- $274,9003 bd2 ba1.4k sqft72 OLIVE DRIVE, OCALA, FL 34472New ConstructionMLS ID #OM731286, Cynthia Fitzpatrick, FITZPATRICK REAL ESTATE GROUP. Stellar MLS
- $259,9002 bd2 ba1.3k sqft17552 SE 96TH COURT, SUMMERFIELD, FL 34491For SaleMLS ID #G5118313, Gerrie Cosme Matias, RE/MAX PREMIER REALTY LADY LK. Stellar MLS
- $325,0003 bd2 ba1.5k sqft15055 SE 93RD COURT, SUMMERFIELD, FL 34491For SaleMLS ID #OM728917, Bert Meadows, MEADOWS REALTY, LLC. Stellar MLS
- $295,0003 bd2 ba1.4k sqft103 WALNUT DRIVE, OCALA, FL 34472New ConstructionMLS ID #OM730084, Chris Milton, BEARING POINT REAL EST GROUP. Stellar MLS
- $295,0003 bd2 ba1.4k sqft22 WALNUT COURSE, OCALA, FL 34472New ConstructionMLS ID #OM730105, Chris Milton, BEARING POINT REAL EST GROUP. Stellar MLS
- $299,9002 bd2 ba1.7k sqft10731 SE 174TH LOOP, SUMMERFIELD, FL 34491For SaleMLS ID #OM730787, Cindy Schutte, KELLER WILLIAMS CORNERSTONE RE. Stellar MLS
