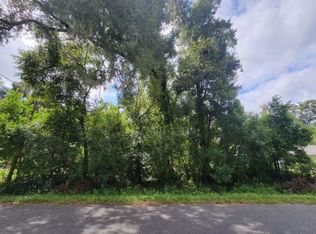
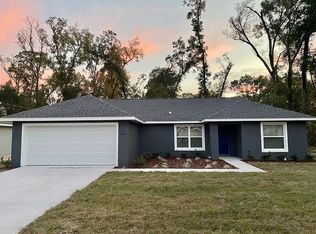
Welcome to this Beautiful Brand-New 3-Bedroom, 2-Bath Home on Big Lot! MUST SEE!!! The property is located in an area eligible for USDA financing, providing qualified buyers the opportunity for $0 down payment financing. Enjoy the freedom of no HOA and the flexibility to park your RV, boat, while still having plenty of room to create your ideal outdoor living. The spacious backyard offers endless possibilities, including space for a pool, outdoor kitchen, workshop, garden, or even a detached guest house (ADU). As the builder, we are available to discuss and build a custom guest house or other backyard improvements tailored to the future owner’s needs. Inside, you’ll appreciate the bright open-concept floor plan filled with natural light, contemporary finishes, and a desirable split-bedroom layout that provides added privacy for the primary suite. Every major component is brand new—including the roof, HVAC system, plumbing, appliances, and finishes—allowing you to enjoy the benefits of modern, low-maintenance living. Conveniently located with easy access to Ocala, The Villages, shopping, dining, schools, and major roadways, this home combines comfort, flexibility, and convenience. Whether you’re a first-time homebuyer, downsizing, investing, or searching for a brand-new home with extra outdoor space and room for future expansion, this property is an exceptional opportunity. Schedule your private showing today and discover everything this beautiful new home has. some photos are virtually Staged.
Pending
Price cut: $1K (8/19)
$248,900
6938 SE 122ND LANE, BELLEVIEW, FL 34420
3beds
1,302sqft
Single Family Residence
Built in 2026
10,454 Square Feet Lot
$-- Zestimate®
$191/sqft
$-- HOA
What's special
Contemporary finishesSpacious backyardExtra outdoor spaceBig lot
- 121 days
- 247
- 34
Zillow last checked:
Listing updated:
Listed by:
Rosa Maria Maldonado 352-840-3173,
LPT REALTY, LLC 877-366-2213
Source: Stellar MLS,MLS#: OM724214 Originating MLS: Orlando Regional
Originating MLS: Orlando Regional
Facts & features
Interior
Bedrooms & bathrooms
- Bedrooms: 3
- Bathrooms: 2
- Full bathrooms: 2
Primary bedroom
- Features: Walk-In Closet(s)
- Level: First
Kitchen
- Features: Storage Closet
- Level: First
Living room
- Features: Linen Closet
- Level: First
Heating
- Central, Electric
Cooling
- Central Air
Appliances
- Included: Oven, Cooktop, Dishwasher, Electric Water Heater, Ice Maker, Microwave, Range Hood, Refrigerator
- Laundry: Inside, Laundry Room
Features
- Built-in Features, Cathedral Ceiling(s), Ceiling Fan(s), Crown Molding, Kitchen/Family Room Combo, Living Room/Dining Room Combo, Open Floorplan, Primary Bedroom Main Floor, Solid Wood Cabinets, Split Bedroom, Thermostat, Tray Ceiling(s), Vaulted Ceiling(s), Walk-In Closet(s)
- Flooring: Luxury Vinyl
- Has fireplace: No
Interior area
- Total structure area: 1,668
- Total interior livable area: 1,302 sqft
Video & virtual tour
Property
Parking
- Total spaces: 1
- Parking features: Garage - Attached, Carport
- Attached garage spaces: 1
- Has carport: Yes
Features
- Levels: One
- Stories: 1
- Exterior features: None
Lot
- Size: 10,454 Square Feet
- Dimensions: 75 x 140
Details
- Parcel number: 4530006009
- Zoning: R1
- Special conditions: None
Construction
Type & style
- Home type: SingleFamily
- Property subtype: Single Family Residence
Materials
- Wood Frame
- Foundation: Slab
- Roof: Shingle
Condition
- Completed
- New construction: Yes
- Year built: 2026
Utilities & green energy
- Sewer: Septic Tank
- Water: Well
- Utilities for property: BB/HS Internet Available, Cable Connected, Electricity Connected, Phone Available, Sewer Available, Underground Utilities, Water Connected
Community & HOA
Community
- Pet fee: $0 monthly
- Subdivision: BELLEVIEWS SUNNY SKYES
HOA
- Has HOA: No
Location
- Region: Belleview
Financial & listing details
- Price per square foot: $191/sqft
- Tax assessed value: $19,110
- Annual tax amount: $309
- Date on market: 5/6/2026
- Cumulative days on market: 193 days
- Listing terms: Cash,Conventional,FHA,Owner May Carry,USDA Loan,VA Loan
- Ownership: Fee Simple
- Total actual rent: 0
- Electric utility on property: Yes
- Road surface type: Other
Estimated market value
Not available
Estimated sales range
Not available
Not available
Price history
| Date | Event | Price |
|---|---|---|
| 8/25/2026 | Pending sale | $248,900$191/sqft |
Source:  Stellar MLS #OM724214 Report a problem Stellar MLS #OM724214 Report a problem | ||
| 8/19/2026 | Price change | $248,900-0.4%$191/sqft |
Source: Stellar MLS #OM724214 Report a problem | ||
| 7/27/2026 | Price change | $249,900-2.8%$192/sqft |
Source: Stellar MLS #OM724214 Report a problem | ||
| 7/20/2026 | Price change | $257,000-0.2%$197/sqft |
Source: Stellar MLS #OM724214 Report a problem | ||
| 7/15/2026 | Price change | $257,499-0.3%$198/sqft |
Source: Stellar MLS #OM724214 Report a problem | ||
| 6/24/2026 | Price change | $258,250-0.1%$198/sqft |
Source: Stellar MLS #OM724214 Report a problem | ||
| 6/23/2026 | Price change | $258,500-0.2%$199/sqft |
Source: Stellar MLS #OM724214 Report a problem | ||
| 6/18/2026 | Price change | $259,000-0.3%$199/sqft |
Source: Stellar MLS #OM724214 Report a problem | ||
| 6/3/2026 | Price change | $259,900-0.8%$200/sqft |
Source: Stellar MLS #OM724214 Report a problem | ||
| 5/26/2026 | Price change | $262,000-0.2%$201/sqft |
Source: Stellar MLS #OM724214 Report a problem | ||
| 5/11/2026 | Listed for sale | $262,500-0.2%$202/sqft |
Source: Stellar MLS #OM724214 Report a problem | ||
| 5/6/2026 | Listing removed | $262,900$202/sqft |
Source: Stellar MLS #OM719726 Report a problem | ||
| 4/29/2026 | Price change | $262,900-0.2%$202/sqft |
Source: Stellar MLS #OM719726 Report a problem | ||
| 4/24/2026 | Price change | $263,400-0.2%$202/sqft |
Source: Stellar MLS #OM719726 Report a problem | ||
| 4/16/2026 | Price change | $263,900-0.2%$203/sqft |
Source: Stellar MLS #OM719726 Report a problem | ||
| 4/10/2026 | Price change | $264,400-0.2%$203/sqft |
Source: Stellar MLS #OM719726 Report a problem | ||
| 2/26/2026 | Listed for sale | $264,900+1051.7%$203/sqft |
Source: Stellar MLS #OM719726 Report a problem | ||
| 12/4/2024 | Sold | $23,000+1050%$18/sqft |
Source: Public Record Report a problem | ||
| 12/28/2011 | Sold | $2,000$2/sqft |
Source: Public Record Report a problem | ||
Public tax history
| Year | Property taxes | Tax assessment |
|---|---|---|
| 2025 | $309 +61.1% | $19,110 +233.6% |
| 2024 | $192 +21% | $5,728 +10% |
| 2023 | $159 +10.7% | $5,207 +10% |
| 2022 | $143 -68.3% | $4,734 +10% |
| 2021 | $453 +3% | $4,304 +10% |
| 2020 | $440 +3% | $3,913 +10% |
| 2019 | $427 | $3,557 -12% |
| 2018 | $427 +6.6% | $4,042 +37.5% |
| 2017 | $401 -1.9% | $2,940 |
| 2016 | $408 | $2,940 -11.1% |
| 2015 | $408 -0.7% | $3,308 -10% |
| 2014 | $411 +0.2% | $3,675 |
| 2013 | $410 +469.1% | $3,675 |
| 2012 | $72 -13.8% | $3,675 -16.7% |
| 2011 | $84 -35% | $4,410 -40% |
| 2010 | $129 -15.7% | $7,350 -20% |
| 2009 | $153 -33.9% | $9,188 -37.5% |
| 2008 | $231 -14.6% | $14,700 -14.9% |
| 2007 | $270 +13.3% | $17,273 +27% |
| 2006 | $239 +254.1% | $13,598 +208.3% |
| 2005 | $67 | $4,410 +71.4% |
| 2004 | $67 -18.5% | $2,573 |
| 2002 | $83 +43.9% | $2,573 +16.7% |
| 2001 | $57 | $2,205 |
| 2000 | $57 | $2,205 |
Find assessor info on the county website
Monthly payment
Est. payment
Payment breakdown
Explore the cost of this home by adjusting the details. Changes won't be saved.Climate risks
Neighborhood: 34420
Similar homes
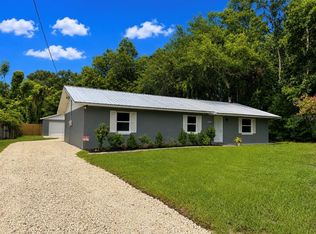
- $289,9003 bd2 ba1.5k sqft12106 SE 74TH TERRACE, BELLEVIEW, FL 34420For Sale
 MLS ID #OM727235, Jennifer Trail, JUDY L. TROUT REALTY. Stellar MLS
 - $243,9993 bd2 ba1.3k sqft10374 SE 126TH LANE, BELLEVIEW, FL 34420New Construction
 MLS ID #OM723808, Joshua Smith, ASHLAR REALTY. Stellar MLS
 - $239,7003 bd2 ba1.3k sqft12728 SE 102ND TERRACE, BELLEVIEW, FL 34420New Construction
 MLS ID #OM729568, Rosa Maria Maldonado, LPT REALTY, LLC. Stellar MLS
 - $259,9003 bd2 ba1.4k sqft3611 SE 132ND PLACE, BELLEVIEW, FL 34420New Construction
 MLS ID #G5088505, Brandon Shrout, DOWN HOME REALTY, LLLP. Stellar MLS
 - $239,9003 bd2 ba1.2k sqft42 WATER TRACK DRIVE, OCALA, FL 34472For SaleMLS ID #O6407339, Julie Fernandez, OAK AVENUE REAL ESTATE LLC. Stellar MLS
- $236,0003 bd2 ba1k sqft13761 SE 101ST TERRACE, BELLEVIEW, FL 34420New ConstructionMLS ID #OM726786, Whitney Fowler, PLATINUM HOMES AND LAND REALTY. Stellar MLS
- $254,0003 bd2 ba1.2k sqft14095 SE 27TH COURT, SUMMERFIELD, FL 34491New ConstructionMLS ID #OM719901, Linda Arvanitis, RE/MAX ALLSTARS REALTY. Stellar MLS
- $274,9003 bd2 ba1.5k sqft1 OAK TRAIL, OCALA, FL 34472For SaleMLS ID #OM724252, Romel Camacho, TCT REALTY GROUP LLC. Stellar MLS
- $244,0003 bd2 ba1k sqft44 ALMOND ROAD, OCALA, FL 34472New ConstructionMLS ID #OM726027, Whitney Fowler, PLATINUM HOMES AND LAND REALTY. Stellar MLS
- $295,0003 bd2 ba1.4k sqft153 OAK CIRCLE, OCALA, FL 34472New ConstructionMLS ID #OM728977, Chris Milton, BEARING POINT REAL EST GROUP. Stellar MLS
- $274,9003 bd2 ba1.5k sqft7 OAK TRAIL, OCALA, FL 34472For SaleMLS ID #OM707727, Romel Camacho, TCT REALTY GROUP LLC. Stellar MLS
- $279,9903 bd2 ba1.4k sqft14316 27TH CT, SUMMERFIELD, FL 34491New ConstructionMLS ID #O6429782, Cesar Castillo, LPT REALTY, LLC. Stellar MLS
- $279,9003 bd2 ba1.5k sqft1 DOGWOOD DRIVE PASS, OCALA, FL 34472New ConstructionMLS ID #OM728256, Miguel Rodriguez, GLOBALWIDE REALTY LLC. Stellar MLS
- $289,9003 bd2 ba1.5k sqft3611 SE 140TH PLACE, SUMMERFIELD, FL 34491New ConstructionMLS ID #OM727277, Miguel Rodriguez, GLOBALWIDE REALTY LLC. Stellar MLS
- $278,9003 bd2 ba1.4k sqft93 PECAN PASS, OCALA, FL 34472New ConstructionMLS ID #OM728075, Whitney Fowler, PLATINUM HOMES AND LAND REALTY. Stellar MLS
- $235,0003 bd2 ba1.2k sqft8392 SW 139TH LANE ROAD, OCALA, FL 34473For SaleMLS ID #OM729482, Maribel Kattoura, BERKSHIRE HATHAWAY HS FLORIDA. Stellar MLS
- $295,0003 bd2 ba1.4k sqft103 WALNUT DRIVE, OCALA, FL 34472New ConstructionMLS ID #OM730084, Chris Milton, BEARING POINT REAL EST GROUP. Stellar MLS
- $295,0003 bd2 ba1.4k sqft22 WALNUT COURSE, OCALA, FL 34472New ConstructionMLS ID #OM730105, Chris Milton, BEARING POINT REAL EST GROUP. Stellar MLS
- $279,0003 bd2 ba1.4k sqft98 PECAN COURSE CIRCLE, OCALA, FL 34472New ConstructionMLS ID #OM729028, Whitney Fowler, PLATINUM HOMES AND LAND REALTY. Stellar MLS
- $269,9993 bd2 ba1.5k sqft10 LOCUST LOOP CIRCLE, OCALA, FL 34472New ConstructionMLS ID #OM720763, Sergio Rebollo, REAL ESTATE TEAMMATES LLC. Stellar MLS
