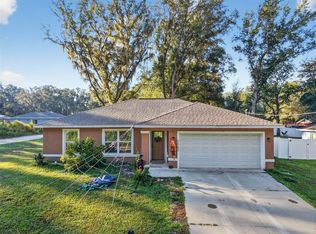
Virtually Staged. Step into a truly exceptional, brand-new home where thoughtful upgrades and custom touches set it apart from anything else in today’s new-construction neighborhoods. Every detail has been elevated, starting with luxury quartz countertops, premium vinyl plank flooring, and beautifully tiled bathrooms—no basic tub inserts here. The primary suite features a stunning custom accent wall that adds warmth and character, while the living room centers around an elegant electric fireplace that instantly makes the space feel inviting and high-end. The open-concept layout flows effortlessly, offering both style and functionality on a generous quarter-acre lot. Located in a desirable pocket of Belleview, you’ll enjoy quick access to The Villages, Ocala, and the charm of historic downtown Belleview. Best of all, you can live the way you want with NO HOA fees—freedom and flexibility included. This home also comes with a 10/2 builder warranty, giving you peace of mind as you settle into your beautiful new space. A rare find with upgrades you won’t see elsewhere—don’t miss your chance to make this gem yours.
New construction
Price cut: $10K (8/20)
$254,000
14095 SE 27TH COURT, SUMMERFIELD, FL 34491
3beds
1,240sqft
Single Family Residence
Built in 2026
10,454 Square Feet Lot
$253,600 Zestimate®
$205/sqft
$-- HOA
What's special
Luxury quartz countertopsOpen-concept layoutGenerous quarter-acre lotBeautifully tiled bathroomsPremium vinyl plank flooring
- 189 days
- 347
- 49
Zillow last checked:
Listing updated:
Listed by:
Linda Arvanitis 352-233-8910,
RE/MAX ALLSTARS REALTY 352-484-0155
Source: Stellar MLS,MLS#: OM719901 Originating MLS: Ocala - Marion
Originating MLS: Ocala - Marion
Facts & features
Interior
Bedrooms & bathrooms
- Bedrooms: 3
- Bathrooms: 2
- Full bathrooms: 2
Primary bedroom
- Features: Walk-In Closet(s)
- Level: First
Primary bathroom
- Level: First
Kitchen
- Level: First
Living room
- Level: First
Heating
- Central, Electric
Cooling
- Central Air
Appliances
- Included: Dishwasher, Electric Water Heater, Microwave, Range, Range Hood, Refrigerator
- Laundry: Inside, Laundry Room
Features
- Ceiling Fan(s), Eating Space In Kitchen, Kitchen/Family Room Combo, Open Floorplan, Primary Bedroom Main Floor, Stone Counters, Thermostat, Walk-In Closet(s)
- Flooring: Luxury Vinyl
- Has fireplace: Yes
- Fireplace features: Electric
Interior area
- Total structure area: 1,670
- Total interior livable area: 1,240 sqft
Video & virtual tour
Property
Parking
- Total spaces: 2
- Parking features: Garage - Attached
- Attached garage spaces: 2
- Details: Garage Dimensions: 19X20
Features
- Levels: One
- Stories: 1
- Exterior features: Irrigation System
Lot
- Size: 10,454 Square Feet
- Dimensions: 75 x 139
- Features: Cleared
Details
- Parcel number: 4218252013
- Zoning: R1
- Special conditions: None
Construction
Type & style
- Home type: SingleFamily
- Property subtype: Single Family Residence
Materials
- Block, Stucco
- Foundation: Slab
- Roof: Shingle
Condition
- Completed
- New construction: Yes
- Year built: 2026
Details
- Warranty included: Yes
Utilities & green energy
- Sewer: Septic Tank
- Water: Well
- Utilities for property: Cable Available, Phone Available, Water Connected
Community & HOA
Community
- Pet fee: $0 monthly
- Subdivision: BELLEVIEW HEIGHTS ESTATE
HOA
- Has HOA: No
Location
- Region: Summerfield
Financial & listing details
- Price per square foot: $205/sqft
- Tax assessed value: $18,375
- Annual tax amount: $581
- Date on market: 3/2/2026
- Cumulative days on market: 189 days
- Listing terms: Cash,Conventional,FHA,USDA Loan,VA Loan
- Ownership: Fee Simple
- Total actual rent: 0
- Road surface type: Limerock
Estimated market value
$253,600
$241,000 - $266,000
$1,803/mo
Price history
| Date | Event | Price |
|---|---|---|
| 8/20/2026 | Price change | $254,000-3.8%$205/sqft |
Source:  Stellar MLS #OM719901 Report a problem Stellar MLS #OM719901 Report a problem | ||
| 7/10/2026 | Price change | $264,000-5%$213/sqft |
Source: Stellar MLS #OM719901 Report a problem | ||
| 5/6/2026 | Price change | $278,000-3.1%$224/sqft |
Source: Stellar MLS #OM719901 Report a problem | ||
| 3/2/2026 | Listed for sale | $287,000+5640%$231/sqft |
Source: Stellar MLS #OM719901 Report a problem | ||
| 12/20/2004 | Sold | $5,000$4/sqft |
Source: Public Record Report a problem | ||
Public tax history
| Year | Property taxes | Tax assessment |
|---|---|---|
| 2025 | $581 +247.2% | $18,375 +134.8% |
| 2024 | $167 +9.6% | $7,827 +10% |
| 2023 | $153 +14.7% | $7,115 +10% |
| 2022 | $133 +19.1% | $6,468 +10% |
| 2021 | $112 +5% | $5,880 +6.7% |
| 2020 | $106 -0.9% | $5,512 |
| 2019 | $107 | $5,512 +7.1% |
| 2018 | $107 +9.5% | $5,145 |
| 2017 | $98 +3.7% | $5,145 |
| 2016 | $95 | $5,145 +7.7% |
| 2015 | $95 +4.5% | $4,778 |
| 2014 | $91 -10.3% | $4,778 -13.3% |
| 2013 | $101 +6.4% | $5,512 +7.1% |
| 2012 | $95 -19.5% | $5,145 -22.2% |
| 2011 | $118 -8.4% | $6,615 -10% |
| 2010 | $129 -23.9% | $7,350 -28.6% |
| 2009 | $169 -45.7% | $10,290 -49.1% |
| 2008 | $312 +8.7% | $20,213 +10% |
| 2007 | $287 +30% | $18,375 +47.1% |
| 2006 | $221 +262.8% | $12,495 +183.3% |
| 2005 | $61 | $4,410 +100% |
| 2004 | $61 -19.5% | $2,205 |
| 2002 | $75 +50.5% | $2,205 +20% |
| 2001 | $50 | $1,838 |
| 2000 | $50 | $1,838 |
Find assessor info on the county website
Monthly payment
Est. payment
Payment breakdown
Explore the cost of this home by adjusting the details. Changes won't be saved.Climate risks
Neighborhood: 34491
Nearby schools
Schools provided by the listing agent
- Elementary: Belleview-Santos Elem. School
- Middle: Belleview Middle School
- High: Belleview High School
Source: Stellar MLS. This data may not be complete. We recommend contacting the local school district to confirm school assignments for this home.
Similar homes
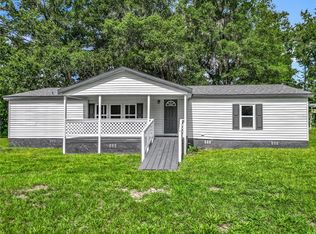

- $254,9003 bd2 ba1.3k sqft13920 SE 33RD COURT, SUMMERFIELD, FL 34491New Construction

 MLS ID #OM726080, Regina Mooney, ROBERTS REAL ESTATE INC. Stellar MLS
 - $279,9903 bd2 ba1.4k sqft14316 27TH CT, SUMMERFIELD, FL 34491New Construction
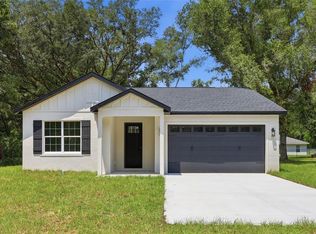 MLS ID #O6429782, Cesar Castillo, LPT REALTY, LLC. Stellar MLS
 - $238,0003 bd2 ba1.2k sqft3062 SE 141ST PLACE, SUMMERFIELD, FL 34491For Sale
 MLS ID #G5103400, Rebekah Carr, WHEATLEY REALTY GROUP. Stellar MLS
 - $289,9003 bd2 ba1.5k sqft3611 SE 140TH PLACE, SUMMERFIELD, FL 34491New Construction
 MLS ID #OM727277, Miguel Rodriguez, GLOBALWIDE REALTY LLC. Stellar MLS
 - $232,0003 bd2 ba1k sqft14260 SE 34TH COURT, SUMMERFIELD, FL 34491New ConstructionMLS ID #OM721928, Whitney Fowler, PLATINUM HOMES AND LAND REALTY. Stellar MLS
- $249,0002 bd2 ba1.4k sqft9119 SE 120TH LOOP, SUMMERFIELD, FL 34491For SaleMLS ID #O6418689, Evelyn Tejada, REGENCY REAL ESTATE LLC. Stellar MLS
- $245,0002 bd2 ba1.6k sqft9532 SE 173RD LANE, SUMMERFIELD, FL 34491For SaleMLS ID #OM725266, Scott Coldwell, COLDWELL REALTY SOLD GUARANTEE. Stellar MLS
- $320,0003 bd2 ba1.7k sqft9170 SE 150TH STREET, SUMMERFIELD, FL 34491For SaleMLS ID #OM730178, Dionne Peace, COLDWELL BANKER VANGUARD LIFESTYLE REALTY. Stellar MLS
- $259,9003 bd2 ba1.3k sqft7 CYPRESS ROAD, OCALA, FL 34472New ConstructionMLS ID #OM730451, Cynthia Fitzpatrick, FITZPATRICK REAL ESTATE GROUP. Stellar MLS
- $262,0003 bd2 ba1.3k sqft53 OLIVE ROAD, OCALA, FL 34472For SaleMLS ID #G5103087, Sarah Cooke, BOFFO REAL ESTATE GROUP LLC. Stellar MLS
- $243,0003 bd2 ba1k sqft147 JUNIPER CIRCLE, OCALA, FL 34480New ConstructionMLS ID #OM728011, Whitney Fowler, PLATINUM HOMES AND LAND REALTY. Stellar MLS
- $274,9003 bd2 ba1.4k sqft72 OLIVE DRIVE, OCALA, FL 34472New ConstructionMLS ID #OM731286, Cynthia Fitzpatrick, FITZPATRICK REAL ESTATE GROUP. Stellar MLS
- $239,9003 bd2 ba1.2k sqft42 WATER TRACK DRIVE, OCALA, FL 34472For SaleMLS ID #O6407339, Julie Fernandez, OAK AVENUE REAL ESTATE LLC. Stellar MLS
- $262,9993 bd2 ba1.5k sqft5192 SW 159TH STREET, OCALA, FL 34473New ConstructionMLS ID #OM709700, Sergio Rebollo, REAL ESTATE TEAMMATES LLC. Stellar MLS
- $290,0003 bd2 ba1.4k sqft15103 SW 61ST COURT ROAD, OCALA, FL 34473New ConstructionMLS ID #O6436584, Julie Fernandez, OAK AVENUE REAL ESTATE LLC. Stellar MLS
- $243,9993 bd2 ba1.3k sqft10374 SE 126TH LANE, BELLEVIEW, FL 34420New ConstructionMLS ID #OM723808, Joshua Smith, ASHLAR REALTY. Stellar MLS
- $299,0003 bd2 ba1.6k sqft13152 SW 65TH CIRCLE, OCALA, FL 34473For SaleMLS ID #OM731023, Lauren Uitts, ROYAL OAK REALTY LLC. Stellar MLS
- $335,0002 bd2 ba1.5k sqft13520 SE 87TH CIRCLE, SUMMERFIELD, FL 34491For SaleMLS ID #G5104088, Rena MacPhee, ARROW REALTY & INVESTMENTS INC. Stellar MLS
- $259,9993 bd2 ba1.5k sqft15308 SW 56TH TERRACE ROAD, OCALA, FL 34473New ConstructionMLS ID #OM716315, Sergio Rebollo, REAL ESTATE TEAMMATES LLC. Stellar MLS
- $240,0003 bd2 ba1.3k sqft224 FISHER ROAD, OCKLAWAHA, FL 32179For SaleMLS ID #G5108412, Paul Lemieux II, PA, KELLER WILLIAMS CORNERSTONE RE. Stellar MLS
