Looking for a 3-bedroom home in Summerfield that combines a newer build, comfortable layout, and no HOA? Welcome to 2854 SE 140th Lane, a well-kept 2022-built home offering 3 bedrooms, 2 full baths, 1,093 square feet of heated living space, an attached 1-car garage, and a 0.22-acre corner lot in Belleview Heights Estates. Step inside to a practical single-story floor plan with high ceilings, ceiling fans, carpet and tile flooring, and a primary bedroom featuring a walk-in closet. The kitchen includes a dishwasher, range, range hood, and refrigerator, while central air and electric heat help keep the home comfortable throughout the seasons. Outside, enjoy a welcoming front porch, private mailbox, driveway, attached garage with garage door opener, and a 75 x 130 corner lot that provides additional outdoor space. The property has a private well and septic system, is located in Flood Zone X, and has no HOA or association fees. Everyday conveniences are within a short drive, including shopping, restaurants, and medical facilities. The property is zoned for Belleview Elementary School, Belleview Middle School, and Belleview High School. Offered at $219,900, this 3-bedroom home in Summerfield is an inviting option for buyers seeking a newer, manageable home with useful features and convenient access to the Summerfield and Belleview area.
For sale
Price cut: $6.6K (7/15)
$219,900
2854 SE 140TH LANE, SUMMERFIELD, FL 34491
3beds
1,093sqft
Single Family Residence
Built in 2022
9,583 Square Feet Lot
$218,000 Zestimate®
$201/sqft
$-- HOA
What's special
Private mailboxHigh ceilingsComfortable layoutCeiling fansWelcoming front porchPractical single-story floor planCarpet and tile flooring
- 72 days
- 428
- 23
Zillow last checked:
Listing updated:
Listed by:
Jenni Kennedy 352-775-0078,
REAL BROKER, LLC 855-450-0442
Source: Stellar MLS,MLS#: OM727251 Originating MLS: Orlando Regional
Originating MLS: Orlando Regional
Facts & features
Interior
Bedrooms & bathrooms
- Bedrooms: 3
- Bathrooms: 2
- Full bathrooms: 2
Primary bedroom
- Features: Walk-In Closet(s)
- Level: First
Bedroom 2
- Features: Built-in Closet
- Level: First
Bedroom 3
- Features: Built-in Closet
- Level: First
Bathroom 2
- Level: First
Kitchen
- Level: First
Living room
- Level: First
Heating
- Electric
Cooling
- Central Air
Appliances
- Included: Dishwasher, Range, Range Hood, Refrigerator
- Laundry: Inside, Laundry Room
Features
- Ceiling Fan(s), High Ceilings, Primary Bedroom Main Floor
- Flooring: Carpet, Tile
- Doors: Sliding Doors
- Has fireplace: No
Interior area
- Total structure area: 1,469
- Total interior livable area: 1,093 sqft
Video & virtual tour
Property
Parking
- Total spaces: 1
- Parking features: Driveway, Garage Door Opener
- Attached garage spaces: 1
- Has uncovered spaces: Yes
- Details: Garage Dimensions: 21x12
Features
- Levels: One
- Stories: 1
- Patio & porch: Front Porch
- Exterior features: Private Mailbox
Lot
- Size: 9,583 Square Feet
- Dimensions: 75 x 130
- Features: Corner Lot
Details
- Parcel number: 4217197048
- Zoning: R1
- Special conditions: None
Construction
Type & style
- Home type: SingleFamily
- Property subtype: Single Family Residence
Materials
- Block, Stucco
- Foundation: Slab
- Roof: Shingle
Condition
- New construction: No
- Year built: 2022
Details
- Builder model: 1077
- Builder name: ZEPHYR HOMES
Utilities & green energy
- Sewer: Septic Tank
- Water: Well
- Utilities for property: Electricity Connected, Water Connected
Community & HOA
Community
- Pet fee: $0 monthly
- Subdivision: BELLEVIEW HEIGHTS ESTATE
HOA
- Has HOA: No
Location
- Region: Summerfield
Financial & listing details
- Price per square foot: $201/sqft
- Tax assessed value: $181,945
- Annual tax amount: $513
- Date on market: 6/24/2026
- Cumulative days on market: 73 days
- Listing terms: Cash,Conventional,FHA,VA Loan
- Ownership: Fee Simple
- Total actual rent: 0
- Electric utility on property: Yes
- Road surface type: Dirt
Estimated market value
$218,000
$207,000 - $229,000
$1,645/mo
Price history
| Date | Event | Price |
|---|---|---|
| 7/15/2026 | Price change | $219,900-2.9%$201/sqft |
Source:  Stellar MLS #OM727251 Report a problem Stellar MLS #OM727251 Report a problem | ||
| 6/24/2026 | Listed for sale | $226,500+13.3%$207/sqft |
Source: Stellar MLS #OM727251 Report a problem | ||
| 3/9/2022 | Sold | $199,900$183/sqft |
Source: Public Record Report a problem | ||
| 1/21/2022 | Pending sale | $199,900$183/sqft |
Source: Stellar MLS #OM632704 Report a problem | ||
| 1/17/2022 | Listed for sale | $199,900$183/sqft |
Source: Stellar MLS #OM632704 Report a problem | ||
Public tax history
| Year | Property taxes | Tax assessment |
|---|---|---|
| 2025 | $514 +70.2% | $160,099 +2.9% |
| 2024 | $302 | $155,587 +0.8% |
| 2023 | $302 -8.6% | $154,416 +2337.1% |
| 2022 | $330 +200.7% | $6,336 +10% |
| 2021 | $110 | $5,760 |
Find assessor info on the county website
Monthly payment
Est. payment
Payment breakdown
Explore the cost of this home by adjusting the details. Changes won't be saved.Climate risks
Neighborhood: 34491
Nearby schools
Schools provided by the listing agent
- Elementary: Belleview Elementary School
- Middle: Belleview Middle School
- High: Belleview High School
Source: Stellar MLS. This data may not be complete. We recommend contacting the local school district to confirm school assignments for this home.
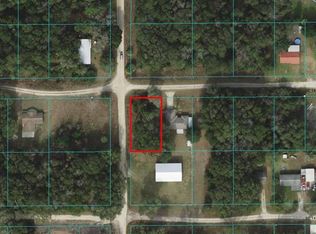
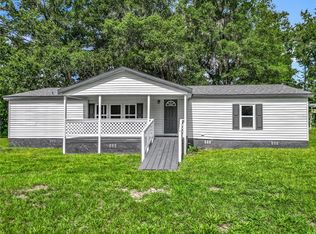
Similar homes
- $215,0003 bd2 ba1k sqft14055 SE 43RD TERRACE, SUMMERFIELD, FL 34491For Sale
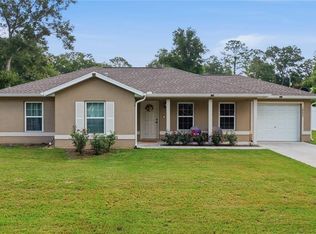
 MLS ID #OM725674, Alberto Rodriguez, CENTRAL CITY REALTY. Stellar MLS
 - $238,0003 bd2 ba1.2k sqft3062 SE 141ST PLACE, SUMMERFIELD, FL 34491For Sale
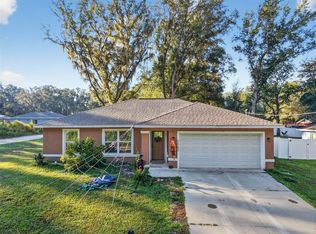 MLS ID #G5103400, Rebekah Carr, WHEATLEY REALTY GROUP. Stellar MLS
 - $225,0003 bd2 ba1.2k sqft10808 SE 43RD AVENUE, BELLEVIEW, FL 34420For Sale
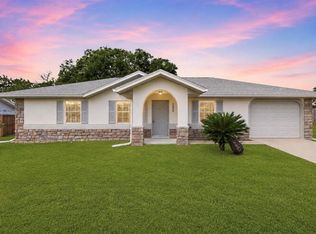 MLS ID #OM730975, Ivania Bosch, BERKSHIRE HATHAWAY HS FLORIDA. Stellar MLS
 - $225,0002 bd2 ba1.2k sqft14160 SE 85TH AVENUE, SUMMERFIELD, FL 34491For Sale
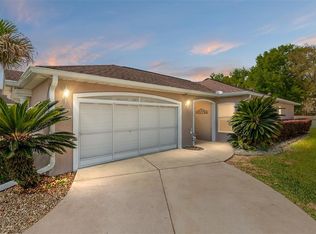 MLS ID #OM721734, Linda Trahan, SELLSTATE NGR- SUMMERFIELD. Stellar MLS
 - $205,0003 bd2 ba1.2k sqft5245 SE 107TH PLACE, BELLEVIEW, FL 34420For SaleMLS ID #G5115406, Robert Slutsky, RE/MAX PREMIER REALTY LADY LK. Stellar MLS
- $255,0002 bd2 ba1.2k sqft17926 SE 97TH COURT, SUMMERFIELD, FL 34491For SaleMLS ID #G5116906, Jenny Holsapple, HANSON REAL ESTATE GROUP, INC.. Stellar MLS
- $233,0003 bd2 ba1.2k sqft11570 SE 84TH AVENUE, BELLEVIEW, FL 34420For SaleMLS ID #OM727021, Kim Costa, BERKSHIRE HATHAWAY HS FLORIDA. Stellar MLS
- $224,5003 bd2 ba1.2k sqft40 JUNIPER TRAIL, OCALA, FL 34480For SaleMLS ID #OM721986, Kelly Treadaway, SUNCOAST PROPERTY MANAGEMENT L. Stellar MLS
- $259,9002 bd2 ba1.5k sqft11337 SE 175TH PLACE, SUMMERFIELD, FL 34491For SaleMLS ID #OM730839, Richard Lutz, KELLER WILLIAMS CORNERSTONE RE. Stellar MLS
- $249,9003 bd2 ba1.4k sqft17814 SE 107TH TERRACE, SUMMERFIELD, FL 34491For SaleMLS ID #G5112062, Edalys Ramos, EXP REALTY LLC. Stellar MLS
- $220,0003 bd2 ba1.1k sqft43 ALMOND PASS DRIVE, OCALA, FL 34472For SaleMLS ID #OM731137, Christopher Mendoza, STELLAR REAL ESTATE AGENCY LLC. Stellar MLS
- $219,0003 bd2 ba1.4k sqft42 LARCH RADIAL, OCALA, FL 34480For SaleMLS ID #OM723284, Scott Coldwell, COLDWELL REALTY SOLD GUARANTEE. Stellar MLS
- $230,0003 bd2 ba1k sqft94 WILLOW ROAD, OCALA, FL 34472For SaleMLS ID #OM729429, Joseph Bowen, LPT REALTY, LLC. Stellar MLS
- $234,9002 bd2 ba1.5k sqft15771 SW 13TH CIRCLE, OCALA, FL 34473For SaleMLS ID #OM727006, Connie Strickland, BERKSHIRE HATHAWAY HS FLORIDA. Stellar MLS
- $230,0003 bd2 ba1.4k sqft6 LAUREL PASS COURT, OCALA, FL 34480For SaleMLS ID #OM722315, Jami Mills, MAGNOLIA HOMES AND LAND LLC. Stellar MLS
- $190,0002 bd2 ba960 sqft35 HICKORY TRACK WAY, OCALA, FL 34472For SaleMLS ID #OM730478, Madison Caputo, CENTRAL CITY REALTY. Stellar MLS
- $274,9993 bd2 ba1.3k sqft12220 SE 172ND LANE, SUMMERFIELD, FL 34491For SaleMLS ID #OM729079, Cristine Kelty, EXP REALTY LLC. Stellar MLS
- $224,9993 bd2 ba1.2k sqft723 SE 30TH AVENUE, OCALA, FL 34471For SaleMLS ID #OM730301, Ryan Kirby, LPT REALTY, LLC. Stellar MLS
- $259,0003 bd2 ba1.3k sqft4801 145TH PLACE, OCALA, FL 34473For SaleMLS ID #OM726417, Nikki Serrano, STELLAR REAL ESTATE AGENCY LLC. Stellar MLS
