Under Construction. Enjoy comfort and worry free living with this BEAUTIFUL new construction home on nice corner lot. As you enter the home you will notice the vaulted ceilings, LVP flooring throughout the home, and GORGEOUS kitchen with stainless steel appliances and QUARTZ countertops. On the right side of the home you will find the master bedroom and bath with QUARTZ counter tops and tiled shower. On the left side of the home are the 2 spare bedrooms and guest bathroom with match QUARTZ counter tops and tiled shower. Conveniently located just 8 miles to The Villages for all your shopping and dining needs. Also close to Belleview, Ocala, and I-75 for easy commutes Gainesville, Tampa, and Orlando. Builder offering a 1 year warranty for buyer piece of mind. Schedule your showing today!!
New construction
$259,900
3611 SE 132ND PLACE, BELLEVIEW, FL 34420
3beds
1,400sqft
Single Family Residence
Built in 2024
8,276 Square Feet Lot
$-- Zestimate®
$186/sqft
$-- HOA
What's special
Master bedroom and bathSpare bedroomsGuest bathroomQuartz countertopsVaulted ceilingsCorner lotGorgeous kitchen
- 681 days
- 216
- 30
Zillow last checked:
Listing updated:
Listed by:
Brandon Shrout 352-454-4842,
DOWN HOME REALTY, LLLP 352-753-0976
Source: Stellar MLS,MLS#: G5088505 Originating MLS: Lake and Sumter
Originating MLS: Lake and Sumter
Facts & features
Interior
Bedrooms & bathrooms
- Bedrooms: 3
- Bathrooms: 2
- Full bathrooms: 2
Primary bedroom
- Features: Walk-In Closet(s)
- Level: First
Kitchen
- Level: First
Living room
- Level: First
Heating
- Central
Cooling
- Central Air
Appliances
- Included: Dishwasher, Disposal, Exhaust Fan, Microwave, Range, Refrigerator
- Laundry: Inside, Laundry Room
Features
- Kitchen/Family Room Combo, Living Room/Dining Room Combo, Open Floorplan, Primary Bedroom Main Floor, Split Bedroom, Stone Counters, Thermostat
- Flooring: Luxury Vinyl
- Doors: French Doors
- Has fireplace: No
Interior area
- Total structure area: 1,961
- Total interior livable area: 1,400 sqft
Video & virtual tour
Property
Parking
- Total spaces: 2
- Parking features: Garage - Attached
- Attached garage spaces: 2
Features
- Levels: One
- Stories: 1
- Exterior features: Lighting, Private Mailbox
Lot
- Size: 8,276 Square Feet
Details
- Parcel number: 4209114086
- Zoning: R1
- Special conditions: None
Construction
Type & style
- Home type: SingleFamily
- Property subtype: Single Family Residence
Materials
- Block, Stucco
- Foundation: Slab
- Roof: Shingle
Condition
- Under Construction
- New construction: Yes
- Year built: 2024
Details
- Builder model: NA
- Builder name: ALVAREZ & SONS CONSTRUCTION CORP.
Utilities & green energy
- Sewer: Septic Tank
- Water: Well
- Utilities for property: Cable Available, Electricity Connected, Phone Available, Water Connected
Community & HOA
Community
- Pet fee: $0 monthly
- Subdivision: BELLEVIEW HEIGHTS ESTATES UNIT 9
HOA
- Has HOA: No
Location
- Region: Belleview
Financial & listing details
- Price per square foot: $186/sqft
- Tax assessed value: $18,228
- Annual tax amount: $391
- Date on market: 10/26/2024
- Cumulative days on market: 674 days
- Ownership: Fee Simple
- Total actual rent: 0
- Electric utility on property: Yes
- Road surface type: Dirt
Estimated market value
Not available
Estimated sales range
Not available
Not available
Price history
| Date | Event | Price |
|---|---|---|
| 9/4/2026 | Price change | $259,900-3.4%$186/sqft |
Source:  Stellar MLS #G5088505 Report a problem Stellar MLS #G5088505 Report a problem | ||
| 3/3/2026 | Price change | $269,000-2.2%$192/sqft |
Source: Stellar MLS #G5088505 Report a problem | ||
| 1/19/2026 | Price change | $275,000-3.5%$196/sqft |
Source: Stellar MLS #G5088505 Report a problem | ||
| 7/10/2025 | Listed for sale | $284,999$204/sqft |
Source: Stellar MLS #G5088505 Report a problem | ||
| 7/7/2025 | Pending sale | $284,999$204/sqft |
Source: Stellar MLS #G5088505 Report a problem | ||
| 3/27/2025 | Price change | $284,999-1.7%$204/sqft |
Source: Stellar MLS #G5088505 Report a problem | ||
| 10/26/2024 | Listed for sale | $290,000$207/sqft |
Source: Stellar MLS #G5088505 Report a problem | ||
Public tax history
| Year | Property taxes | Tax assessment |
|---|---|---|
| 2025 | $537 +31.6% | $13,583 +10% |
| 2024 | $408 | $12,348 |
Find assessor info on the county website
Monthly payment
Est. payment
Payment breakdown
Explore the cost of this home by adjusting the details. Changes won't be saved.Climate risks
Neighborhood: 34420

Similar homes
- $236,0003 bd2 ba1k sqft13761 SE 101ST TERRACE, BELLEVIEW, FL 34420New Construction
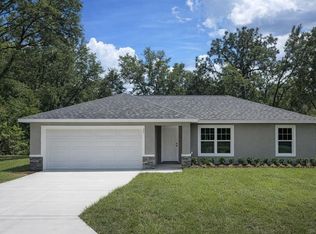
 MLS ID #OM726786, Whitney Fowler, PLATINUM HOMES AND LAND REALTY. Stellar MLS
 - $254,0003 bd2 ba1.2k sqft14095 SE 27TH COURT, SUMMERFIELD, FL 34491New Construction
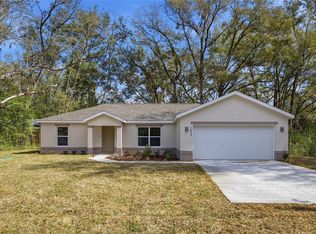 MLS ID #OM719901, Linda Arvanitis, RE/MAX ALLSTARS REALTY. Stellar MLS
 - $243,9993 bd2 ba1.3k sqft10374 SE 126TH LANE, BELLEVIEW, FL 34420New Construction
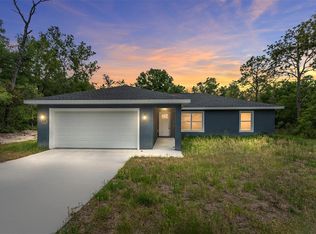 MLS ID #OM723808, Joshua Smith, ASHLAR REALTY. Stellar MLS
 - $289,9003 bd2 ba1.5k sqft3611 SE 140TH PLACE, SUMMERFIELD, FL 34491New Construction
 MLS ID #OM727277, Miguel Rodriguez, GLOBALWIDE REALTY LLC. Stellar MLS
 - $279,9903 bd2 ba1.4k sqft14316 27TH CT, SUMMERFIELD, FL 34491New ConstructionMLS ID #O6429782, Cesar Castillo, LPT REALTY, LLC. Stellar MLS
- $232,0003 bd2 ba1k sqft14260 SE 34TH COURT, SUMMERFIELD, FL 34491New ConstructionMLS ID #OM721928, Whitney Fowler, PLATINUM HOMES AND LAND REALTY. Stellar MLS
- $295,9003 bd2 ba1.5k sqft3981 SE 142ND LANE, SUMMERFIELD, FL 34491New ConstructionMLS ID #OM721902, Raffaella Horne, GLOBALWIDE REALTY LLC. Stellar MLS
- $264,9003 bd2 ba1.2k sqft13969 SW 45TH TERRACE, OCALA, FL 34473New ConstructionMLS ID #O6360760, Juan Vanegas Montoya, VESTI LLC. Stellar MLS
- $243,0003 bd2 ba1k sqft147 JUNIPER CIRCLE, OCALA, FL 34480New ConstructionMLS ID #OM728011, Whitney Fowler, PLATINUM HOMES AND LAND REALTY. Stellar MLS
- $274,9003 bd2 ba1.5k sqft1 OAK TRAIL, OCALA, FL 34472For SaleMLS ID #OM724252, Romel Camacho, TCT REALTY GROUP LLC. Stellar MLS
- $299,0003 bd2 ba1.6k sqft13152 SW 65TH CIRCLE, OCALA, FL 34473For SaleMLS ID #OM731023, Lauren Uitts, ROYAL OAK REALTY LLC. Stellar MLS
- $259,9003 bd2 ba1.3k sqft202 FISHER LOOP, OCKLAWAHA, FL 32179New ConstructionMLS ID #OM728988, Kayla Vitale, FONTANA REALTY. Stellar MLS
- $279,9003 bd2 ba1.5k sqft1 DOGWOOD DRIVE PASS, OCALA, FL 34472New ConstructionMLS ID #OM728256, Miguel Rodriguez, GLOBALWIDE REALTY LLC. Stellar MLS
- $295,0003 bd2 ba1.4k sqft103 WALNUT DRIVE, OCALA, FL 34472New ConstructionMLS ID #OM730084, Chris Milton, BEARING POINT REAL EST GROUP. Stellar MLS
- $295,0003 bd2 ba1.4k sqft22 WALNUT COURSE, OCALA, FL 34472New ConstructionMLS ID #OM730105, Chris Milton, BEARING POINT REAL EST GROUP. Stellar MLS
- $290,0003 bd2 ba1.4k sqft15103 SW 61ST COURT ROAD, OCALA, FL 34473New ConstructionMLS ID #O6436584, Julie Fernandez, OAK AVENUE REAL ESTATE LLC. Stellar MLS
- $229,9993 bd2 ba1.2k sqft28 LOCUST DRIVE, OCALA, FL 34472For SaleMLS ID #OM729642, Rafael Rivera, GLOBALWIDE REALTY LLC. Stellar MLS
- $295,0003 bd2 ba1.4k sqft153 OAK CIRCLE, OCALA, FL 34472New ConstructionMLS ID #OM728977, Chris Milton, BEARING POINT REAL EST GROUP. Stellar MLS
- $263,5003 bd2 ba1.4k sqft13 PECAN PASS TRAIL, OCALA, FL 34472New ConstructionMLS ID #OM726218, Whitney Fowler, PLATINUM HOMES AND LAND REALTY. Stellar MLS
- $238,0003 bd2 ba1k sqft37 DOGWOOD DRIVE PASS, OCALA, FL 34472New ConstructionMLS ID #OM725058, Michael Mazzurco, KELLER WILLIAMS CORNERSTONE RE. Stellar MLS
