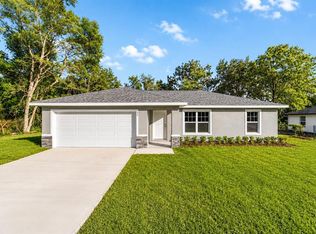
Brand new construction in the heart of beautiful Marion County! Welcome home to this stunning, move-in-ready property in Ocala, offering the perfect blend of modern style and peace of mind. Step inside to an open-concept living space highlighted by durable, low-maintenance luxury vinyl plank flooring that flows seamlessly throughout. The bright kitchen comes fully equipped with all new appliances, crisp cabinetry, and a spacious island ideal for entertaining. Built with modern efficiency in mind, this home features energy-efficient systems and construction to help keep utility costs low. Enjoy the Florida lifestyle with large sliding glass doors leading out to your private backyard. Don't miss your chance to own a pristine, never-lived-in home—schedule your tour today!
Pending
$279,990
14316 27TH CT, SUMMERFIELD, FL 34491
3beds
1,406sqft
Single Family Residence
Built in 2026
10,454 Square Feet Lot
$277,900 Zestimate®
$199/sqft
$-- HOA
What's special
Private backyardOpen-concept living spaceEnergy-efficient systems and constructionBright kitchenLarge sliding glass doorsCrisp cabinetry
- 80 days
- 82
- 0
Zillow last checked:
Listing updated:
Listed by:
Cesar Castillo 407-721-6247,
NORKIS & CO REALTY 407-506-7070,
Melissa Martinez 407-837-3971,
NORKIS & CO REALTY
Source: Stellar MLS,MLS#: O6429782 Originating MLS: Orlando Regional
Originating MLS: Orlando Regional
Facts & features
Interior
Bedrooms & bathrooms
- Bedrooms: 3
- Bathrooms: 2
- Full bathrooms: 2
Primary bedroom
- Features: Walk-In Closet(s)
- Level: First
- Area: 177.31 Square Feet
- Dimensions: 14.9x11.9
Bedroom 1
- Features: Built-in Closet
- Level: First
- Area: 95.03 Square Feet
- Dimensions: 9.4x10.11
Bedroom 2
- Features: Built-in Closet
- Level: First
- Area: 100 Square Feet
- Dimensions: 10x10
Primary bathroom
- Level: First
- Area: 76 Square Feet
- Dimensions: 9.5x8
Bathroom 1
- Level: First
- Area: 51.56 Square Feet
- Dimensions: 5.1x10.11
Kitchen
- Level: First
- Area: 115.44 Square Feet
- Dimensions: 10.4x11.1
Living room
- Level: First
- Area: 358.75 Square Feet
- Dimensions: 17.5x20.5
Heating
- Electric
Cooling
- Central Air
Appliances
- Included: Convection Oven, Dishwasher, Dryer, Range, Refrigerator, Washer
- Laundry: In Garage
Features
- Ceiling Fan(s), Walk-In Closet(s)
- Flooring: Vinyl
- Has fireplace: No
Interior area
- Total structure area: 2,093
- Total interior livable area: 1,406 sqft
Video & virtual tour
Property
Parking
- Total spaces: 2
- Parking features: Garage - Attached
- Attached garage spaces: 2
Features
- Levels: One
- Stories: 1
- Exterior features: None
Lot
- Size: 10,454 Square Feet
Details
- Parcel number: 4218248007
- Zoning: R1
- Special conditions: None
Construction
Type & style
- Home type: SingleFamily
- Property subtype: Single Family Residence
Materials
- Block, Stucco
- Foundation: Slab
- Roof: Shingle
Condition
- Completed
- New construction: Yes
- Year built: 2026
Utilities & green energy
- Sewer: Septic Tank
- Water: Well
- Utilities for property: BB/HS Internet Available, Electricity Available, Public
Green energy
- Energy efficient items: Appliances, HVAC, Windows
Community & HOA
Community
- Pet fee: $0 monthly
- Subdivision: BELLEVIEW HEIGHTS ESTATES
HOA
- Has HOA: No
Location
- Region: Summerfield
Financial & listing details
- Price per square foot: $199/sqft
- Annual tax amount: $88
- Date on market: 7/31/2026
- Cumulative days on market: 79 days
- Ownership: Fee Simple
- Total actual rent: 0
- Electric utility on property: Yes
- Road surface type: Dirt
Estimated market value
$277,900
$264,000 - $292,000
$1,882/mo
Price history
| Date | Event | Price |
|---|---|---|
| 9/18/2026 | Pending sale | $279,990$199/sqft |
Source:  Stellar MLS #O6429782 Report a problem Stellar MLS #O6429782 Report a problem | ||
| 7/31/2026 | Listed for sale | $279,990$199/sqft |
Source: Stellar MLS #O6429782 Report a problem | ||
Public tax history
Tax history is unavailable.
Monthly payment
Est. payment
Payment breakdown
Explore the cost of this home by adjusting the details. Changes won't be saved.Climate risks
Neighborhood: 34491
Similar homes
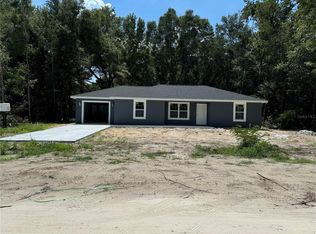
- $280,0003 bd2 ba1.4k sqft2984 SE 140TH LANE, SUMMERFIELD, FL 34491New Construction

 MLS ID #G5116880, Edalys Ramos, EXP REALTY LLC. Stellar MLS
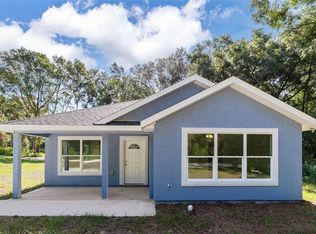
 - $314,5003 bd3 ba1.5k sqft22010 SW BEACH BOULEVARD, DUNNELLON, FL 34431New Construction
 MLS ID #OM733542, Kenneth Hoffman, SOUTHERN CHARM REALTY OF CF. Stellar MLS
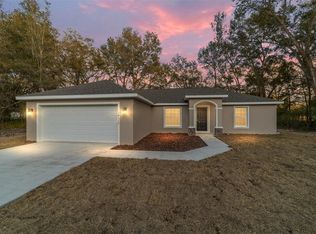
 - $232,0003 bd2 ba1k sqft14260 SE 34TH COURT, SUMMERFIELD, FL 34491New Construction
 MLS ID #OM721928, Whitney Fowler, PLATINUM HOMES AND LAND REALTY. Stellar MLS
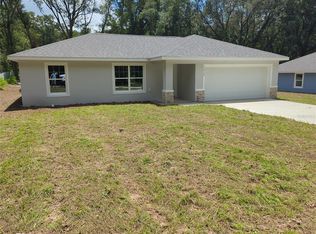
 - $285,0003 bd2 ba1.5k sqft(Undisclosed Address), OCALA, FL 34473New Construction
 MLS ID #O6441939, Rebeca Flott, ALVES AND HOWELL REALTY. Stellar MLS
 - $249,0003 bd2 ba1.4k sqft535 MARION OAKS LANE, OCALA, FL 34473For SaleMLS ID #O6447477, Anthony Santos, VECTOR REALTY. Stellar MLS
- $259,9003 bd2 ba1.4k sqft3611 SE 132ND PLACE, BELLEVIEW, FL 34420New ConstructionMLS ID #G5088505, Brandon Shrout, DOWN HOME REALTY, LLLP. Stellar MLS
- $284,5004 bd2 ba1.5k sqft2386 SW 168TH LOOP, OCALA, FL 34473New ConstructionMLS ID #O6419785, Alessandra Barreto, WRA BUSINESS & REAL ESTATE. Stellar MLS
- $295,0003 bd2 ba1.4k sqft153 OAK CIRCLE, OCALA, FL 34472New ConstructionMLS ID #OM728977, Chris Milton, BEARING POINT REAL EST GROUP. Stellar MLS
- $267,9003 bd3 ba1.2k sqft12959 SW 35TH CIRCLE, OCALA, FL 34473New ConstructionMLS ID #O6431666, Ohana Martins, PREMIER SOTHEBYS INT'L REALTY. Stellar MLS
- $275,0003 bd2 ba1.5k sqft4 OAK CIRCLE, OCALA, FL 34472For SaleMLS ID #OM733152, Jorge Barreiro, TCT REALTY GROUP LLC. Stellar MLS
- $299,0003 bd2 ba1.6k sqft13152 SW 65TH CIRCLE, OCALA, FL 34473For SaleMLS ID #OM731023, Lauren Uitts, ROYAL OAK REALTY LLC. Stellar MLS
- $274,9003 bd2 ba1.4k sqft72 OLIVE DRIVE, OCALA, FL 34472New ConstructionMLS ID #OM731286, Cynthia Fitzpatrick, FITZPATRICK REAL ESTATE GROUP. Stellar MLS
- $280,0003 bd2 ba1.4k sqft7166 HEMLOCK ROAD, OCALA, FL 34472New ConstructionMLS ID #OM732305, Michael Mazzurco, KELLER WILLIAMS CORNERSTONE RE. Stellar MLS
- $274,9003 bd2 ba1.5k sqft1 OAK TRAIL, OCALA, FL 34472For SaleMLS ID #OM724252, Romel Camacho, TCT REALTY GROUP LLC. Stellar MLS
- $280,0003 bd2 ba1.4k sqft13 PECAN DRIVE LOOP, OCALA, FL 34472New ConstructionMLS ID #OM729935, Michael Mazzurco, KELLER WILLIAMS CORNERSTONE RE. Stellar MLS
- $284,9004 bd2 ba1.5k sqft2780 SW 162ND LANE, OCALA, FL 34473New ConstructionMLS ID #O6406149, Pedro Silva Nascimento, EXP REALTY LLC. Stellar MLS
- $287,0004 bd3 ba1.5k sqft15062 SW 63RD COURT ROAD, OCALA, FL 34473New ConstructionMLS ID #O6410020, Jen Dantas, THE FLORIDA LOUNGE REALTY LLC. Stellar MLS
- $299,9004 bd2 ba1.7k sqft17094 SW 20TH CT ROAD, OCALA, FL 34473New ConstructionMLS ID #OM721607, Felix Vizcaino, KELLER WILLIAMS CORNERSTONE RE. Stellar MLS
- $304,9004 bd2 ba1.8k sqft16878 SW 40TH CIRCLE, OCALA, FL 34473For SaleMLS ID #O6446985, Ohana Martins, PREMIER SOTHEBYS INT'L REALTY. Stellar MLS
- $274,9003 bd2 ba1.5k sqft1 DOGWOOD DRIVE PASS, OCALA, FL 34472New ConstructionMLS ID #OM728256, Miguel Rodriguez, GLOBALWIDE REALTY LLC. Stellar MLS
