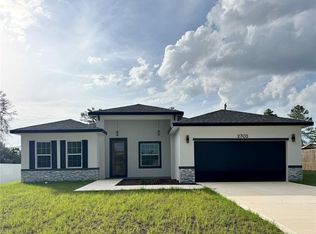
PRICE IMPROVEMENT + UP TO $10,000 IN BUYER INCENTIVES! NO HOA | NO CDD | BRAND NEW CONSTRUCTION, NEVER LIVED IN. Seller is offering up to $10,000 toward closing costs and/or an interest rate buy-down, on top of a comprehensive 1-year home warranty covering major systems and appliances, plus a 2-10 structural warranty, so you can move in knowing you're protected for years to come. Washer, dryer, and blinds are already included, so all you need to do is bring your furniture and start living in the house from day one. PRICED TO SELL, and partially staged so you can walk in and see exactly what your new life could look like, come see it in person. Welcome to your next chapter. This gorgeous 4-bedroom, 2-bathroom new construction sits on a lot with no neighbors on either side, giving you a quiet setting and a level of privacy that's genuinely hard to find at this price. Step inside and you'll notice right away: no carpet anywhere. Tile floors run throughout the main living areas, clean, modern, and low maintenance. The open-concept layout connects the living room, dining area, and kitchen in a way that feels spacious and welcoming from the moment you walk in. The kitchen is the highlight of this home, with quartz countertops, stainless steel appliances, and a large island that comfortably seats 3, all open to the living and dining areas so you're always part of the conversation. The primary suite offers a true retreat feel, with a modern bathroom featuring full tile surround and a glass-enclosed shower. Just off the suite is your dedicated inside laundry room, fully equipped and tucked away for convenience. On the opposite side of the home are 3 additional bedrooms and a second full bathroom with a tile surround tub/shower combo, well-separated for privacy, ideal for guests or a home office. Rounding it out: a 2-car garage, new construction peace of mind, and a location just minutes from South Marion High School. With the new price and added incentives, this is one of the strongest opportunities under $300K in Marion Oaks, don't miss it. Some photos have been virtually staged to show potential, property is vacant.
New construction
Price cut: $9.8K (7/30)
$284,900
2780 SW 162ND LANE, OCALA, FL 34473
4beds
1,580sqft
Single Family Residence
Built in 2026
10,019 Square Feet Lot
$284,600 Zestimate®
$180/sqft
$-- HOA
What's special
Stainless steel appliances
- 151 days
- 93
- 17
Zillow last checked:
Listing updated:
Listed by:
Pedro Silva Nascimento 415-604-7557,
EXP REALTY LLC 888-883-8509
Source: Stellar MLS,MLS#: O6406149 Originating MLS: Sarasota - Manatee
Originating MLS: Sarasota - Manatee
Facts & features
Interior
Bedrooms & bathrooms
- Bedrooms: 4
- Bathrooms: 2
- Full bathrooms: 2
Primary bedroom
- Features: Walk-In Closet(s)
- Level: First
- Area: 196 Square Feet
- Dimensions: 14x14
Dining room
- Level: First
- Area: 100 Square Feet
- Dimensions: 10x10
Kitchen
- Level: First
- Area: 168 Square Feet
- Dimensions: 12x14
Living room
- Level: First
- Area: 224 Square Feet
- Dimensions: 16x14
Heating
- Central, Electric
Cooling
- Central Air
Appliances
- Included: Dishwasher, Dryer, Microwave, Range, Refrigerator, Washer
- Laundry: Other
Features
- Other
- Flooring: Tile
- Has fireplace: No
Interior area
- Total structure area: 2,064
- Total interior livable area: 1,580 sqft
Video & virtual tour
Property
Parking
- Total spaces: 2
- Parking features: Garage - Attached
- Attached garage spaces: 2
Features
- Levels: One
- Stories: 1
- Exterior features: Other
Lot
- Size: 10,019 Square Feet
- Dimensions: 80 x 125
Details
- Parcel number: 8004042516
- Zoning: R1
- Special conditions: None
Construction
Type & style
- Home type: SingleFamily
- Property subtype: Single Family Residence
Materials
- Block
- Foundation: Slab
- Roof: Shingle
Condition
- Completed
- New construction: Yes
- Year built: 2026
Utilities & green energy
- Sewer: Septic Tank
- Water: Private
- Utilities for property: Cable Available
Community & HOA
Community
- Pet fee: $0 monthly
- Subdivision: MARION OAKS UN 4
HOA
- Has HOA: No
Location
- Region: Ocala
Financial & listing details
- Price per square foot: $180/sqft
- Tax assessed value: $34,200
- Annual tax amount: $621
- Date on market: 5/8/2026
- Cumulative days on market: 152 days
- Ownership: Fee Simple
- Total actual rent: 0
- Road surface type: Asphalt
Estimated market value
$284,600
$270,000 - $299,000
$1,907/mo
Price history
| Date | Event | Price |
|---|---|---|
| 7/30/2026 | Price change | $284,900-3.3%$180/sqft |
Source: eXp Realty #O6406149 Report a problem | ||
| 5/27/2026 | Price change | $294,700-1.7%$187/sqft |
Source: eXp Realty #O6406149 Report a problem | ||
| 5/8/2026 | Listed for sale | $299,700+476.3%$190/sqft |
Source:  Stellar MLS #O6406149 Report a problem Stellar MLS #O6406149 Report a problem | ||
| 11/21/2025 | Sold | $52,000+62.5%$33/sqft |
Source: Public Record Report a problem | ||
| 11/3/2023 | Sold | $32,000$20/sqft |
Source: Public Record Report a problem | ||
Public tax history
| Year | Property taxes | Tax assessment |
|---|---|---|
| 2025 | $621 +13.3% | $28,270 +10% |
| 2024 | $549 +78.5% | $25,700 +433.2% |
| 2023 | $307 +25.4% | $4,820 +10% |
| 2022 | $245 +35% | $4,382 +10% |
| 2021 | $181 -1.9% | $3,984 +10% |
| 2020 | $185 +12.7% | $3,622 +10% |
| 2019 | $164 | $3,293 -19.7% |
| 2018 | $164 +12.7% | $4,100 +28.1% |
| 2017 | $146 +7.8% | $3,200 +29.3% |
| 2016 | $135 | $2,475 +10% |
| 2015 | $135 -5.7% | $2,250 -11.8% |
| 2014 | $143 -9.7% | $2,550 -27.1% |
| 2013 | $158 -4.8% | $3,500 -12.5% |
| 2012 | $166 -2% | $4,000 -11.1% |
| 2011 | $170 -4.8% | $4,500 -10% |
| 2010 | $178 -38.3% | $5,000 -58.3% |
| 2009 | $289 -39.3% | $12,000 -50% |
| 2008 | $476 -27.3% | $24,000 -31.4% |
| 2007 | $655 +29.3% | $35,000 +55.6% |
| 2006 | $507 +363.3% | $22,500 +125% |
| 2005 | $109 | $10,000 +185.7% |
| 2004 | $109 -19.2% | $3,500 |
| 2002 | $135 +16% | $3,500 |
| 2001 | $117 | $3,500 |
| 2000 | $117 | $3,500 |
Find assessor info on the county website
Monthly payment
Est. payment
Payment breakdown
Explore the cost of this home by adjusting the details. Changes won't be saved.Climate risks
Neighborhood: 34473
Nearby schools
Schools provided by the listing agent
- Elementary: Marion Oaks Elementary School
- Middle: Horizon Academy/Mar Oaks
- High: South Marion High School
Source: Stellar MLS. This data may not be complete. We recommend contacting the local school district to confirm school assignments for this home.

Similar homes
- $298,9904 bd3 ba1.8k sqft2681 SW 161ST LOOP, OCALA, FL 34473New Construction

 MLS ID #O6423912, Paola Sierra, EXP REALTY LLC. Stellar MLS
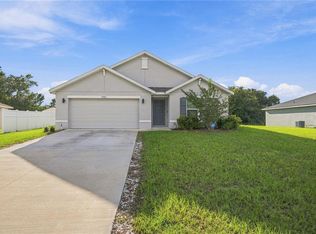
 - $299,9994 bd2 ba1.8k sqft16402 SW 17TH TERRACE ROAD, OCALA, FL 34473For Sale
 MLS ID #OM732763, Nathaniel Suleiman, CENTRAL CITY REALTY. Stellar MLS
 - $289,9004 bd3 ba1.8k sqft15936 SW 35TH COURT ROAD, OCALA, FL 34473New Construction
 MLS ID #OM718410, Scott Coldwell, COLDWELL REALTY SOLD GUARANTEE. Stellar MLS
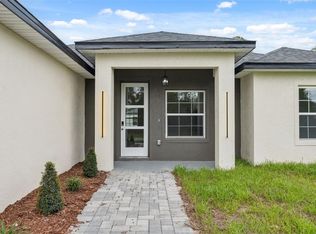
 - $299,9004 bd2 ba1.7k sqft16619 SW 25TH COURT, OCALA, FL 34473New Construction
 MLS ID #O6326272, Victor Kubrusly, WRA BUSINESS & REAL ESTATE. Stellar MLS
 - $309,9004 bd2 ba1.7k sqft2845 SW 172ND LANE ROAD, OCALA, FL 34473New ConstructionMLS ID #O6420908, Victor Kubrusly, WRA BUSINESS & REAL ESTATE. Stellar MLS
- $299,9004 bd2 ba1.7k sqft17094 SW 20TH CT ROAD, OCALA, FL 34473New ConstructionMLS ID #OM721607, Felix Vizcaino, KELLER WILLIAMS CORNERSTONE RE. Stellar MLS
- $275,0003 bd2 ba1.2k sqft3936 SW 151ST PLACE, OCALA, FL 34473For SaleMLS ID #S5158629, Gian Balsamo, LA ROSA REALTY KISSIMMEE. Stellar MLS
- $289,9004 bd3 ba1.8k sqft15322 SW 50TH COURT ROAD, OCALA, FL 34473New ConstructionMLS ID #OM730050, Scott Coldwell, COLDWELL REALTY SOLD GUARANTEE. Stellar MLS
- $269,9003 bd2 ba1.4k sqft15017 SW 46TH CIRCLE, OCALA, FL 34473For SaleMLS ID #OM725894, Ashley Sexton, CRYSTAL SNOOK REAL ESTATE. Stellar MLS
- $324,9004 bd3 ba1.8k sqft4443 SW 152ND STREET, OCALA, FL 34473New ConstructionMLS ID #O6445782, Otavio Gusson Zambelli, WRA BUSINESS & REAL ESTATE. Stellar MLS
- $299,0004 bd2 ba1.7k sqft3749 SW 130TH LOOP, OCALA, FL 34473New ConstructionMLS ID #O6384614, Gustavo Carneiro, WRA BUSINESS & REAL ESTATE. Stellar MLS
- $299,9004 bd2 ba1.7k sqft6349 SW 153RD LANE ROAD, OCALA, FL 34473New ConstructionMLS ID #O6407795, Janelle Cobb, INTEGRITY REALTY SERVICES LLC. Stellar MLS
- $340,0004 bd2 ba1.8k sqft15685 SW 40TH AVENUE, OCALA, FL 34473For SaleMLS ID #OM728038, Scott Coldwell, COLDWELL REALTY SOLD GUARANTEE. Stellar MLS
- $337,9004 bd3 ba1.7k sqft469 MARION OAKS LANE, OCALA, FL 34473New ConstructionMLS ID #O6395085, Andreia Lucas Pires Barbosa, KARDOSH REALTY. Stellar MLS
- $309,0004 bd2 ba1.7k sqft6190 SW 144TH PLACE, OCALA, FL 34473New ConstructionMLS ID #O6399288, Victor Kubrusly, WRA BUSINESS & REAL ESTATE. Stellar MLS
- $312,9004 bd2 ba1.6k sqft4411 SW 132ND PLACE, OCALA, FL 34473For SaleMLS ID #OM722645, Janet Carrion, GLOBALWIDE REALTY LLC. Stellar MLS
- $319,9004 bd2 ba1.7k sqft14126 SW 34TH TERRACE ROAD, OCALA, FL 34473New ConstructionMLS ID #O6431107, Victor Kubrusly, WRA BUSINESS & REAL ESTATE. Stellar MLS
- $314,9004 bd3 ba1.9k sqft15811 SW 59TH AVENUE ROAD, OCALA, FL 34473New ConstructionMLS ID #O6397502, Ricardo Karsten, WRA BUSINESS & REAL ESTATE. Stellar MLS
- $350,0004 bd3 ba1.8k sqft3470 SW 176TH STREET, OCALA, FL 34473New ConstructionMLS ID #TB8536287, Jared Rutherford, KELLER WILLIAMS TAMPA PROPERTIES. Stellar MLS
- $334,9004 bd3 ba2k sqft16367 SW 16TH COURT, OCALA, FL 34473New ConstructionMLS ID #O6384390, Priscilla Ma Litz Domingues, PRISTINE INTERNATIONAL REALTY LLC. Stellar MLS
