Virtually Staged. Brand-New Luxury Residence | 4 Bedrooms | 3 Full Baths | Dual Primary Suites | No HOA | No CDD | This newly constructed, thoughtfully designed residence offers 4 bedrooms and 3 full bathrooms, blending modern elegance with functional living. The builder incorporated extensive upgrades throughout, showcasing quality craftsmanship and attention to detail. Upon entry, you are welcomed by expansive 10-foot ceilings that enhance the sense of openness throughout the home. The main living area is anchored by a spacious living room featuring an impressive 8-foot triple-panel sliding glass door, seamlessly connecting to the covered lanai and creating a true indoor-outdoor living experience. The home features a rare dual-suite configuration. The primary suite includes a spa-inspired bathroom with a freestanding soaking tub, glass-enclosed shower, oversized dual vanities, a private water closet, and a large walk-in closet. The secondary suite offers its own private bathroom with a glass-enclosed shower and a walk-in closet, ideal for multigenerational living, guests, or flexible lifestyle needs. The open-concept floor plan integrates the living, dining, and kitchen areas, enhanced by high ceilings and abundant natural light. Luxury vinyl and tile flooring extend throughout the home, providing durability and a clean, contemporary aesthetic. The kitchen and bathrooms are appointed with quartz countertops, while the kitchen is further elevated by a designer backsplash, walk-in pantry, and stainless steel appliances, including a refrigerator, microwave, dishwasher, and electric range. Additional features include a 2-car garage with epoxy flooring and a covered lanai, perfect for enjoying Florida living year-round. . Located in the Marion Oaks community, the property offers convenient access to supermarkets and proximity to I-75, supporting both daily convenience and commuting needs. **Zoned for the New High School** This residence presents a well-balanced blend of modern design, upgraded finishes, and practical layout in a growing residential area. Highlights • New Construction with High-End Upgrades Throughout • 4 Bedrooms | 3 Full Bathrooms • Rare Dual-Suite Layout (Ideal for Multigenerational Living or Guests) • 10’ Ceilings Throughout • 8’ Triple-Panel Sliding Glass Door to Covered Lanai • Seamless Indoor/Outdoor Living Design • Open-Concept Floor Plan with Abundant Natural Light • Luxury Vinyl & Tile Flooring Throughout (No Carpet) • Quartz Countertops in Kitchen & All Bathrooms • Designer Kitchen Backsplash + Walk-In Pantry • Stainless Steel Appliance Package Included • Spacious Primary Suite with Spa-Style Bathroom o Freestanding Tub o Glass-Enclosed Shower o Dual Vanities o Private Water Closet o Large Walk-In Closet • Private Secondary Suite with En-Suite Bath & Walk-In Closet • Covered Lanai for Outdoor Enjoyment • 2-Car Garage with Epoxy Flooring
New construction
$324,900
4443 SW 152ND STREET, OCALA, FL 34473
4beds
1,802sqft
Single Family Residence
Built in 2025
10,019 Square Feet Lot
$-- Zestimate®
$180/sqft
$-- HOA
What's special
Covered lanaiAbundant natural lightHigh ceilingsDual primary suitesOpen-concept floor planSpa-inspired bathroomDesigner kitchen backsplash
- 3 days
- 346
- 45
Zillow last checked:
Listing updated:
Listed by:
Otavio Gusson Zambelli 970-371-9953,
WRA BUSINESS & REAL ESTATE 407-512-1008,
Regis Victor Munoz 407-861-0105,
WRA BUSINESS & REAL ESTATE
Source: Stellar MLS,MLS#: O6445782 Originating MLS: Orlando Regional
Originating MLS: Orlando Regional
Facts & features
Interior
Bedrooms & bathrooms
- Bedrooms: 4
- Bathrooms: 3
- Full bathrooms: 3
Primary bedroom
- Features: En Suite Bathroom, Walk-In Closet(s)
- Level: First
Bedroom 2
- Features: En Suite Bathroom, Built-in Closet
- Level: First
Bedroom 3
- Features: Built-in Closet
- Level: First
Bedroom 4
- Features: Bath w Spa/Hydro Massage Tub, Built-in Closet
- Level: First
Primary bathroom
- Features: Dual Sinks, Shower No Tub, Tub with Separate Shower Stall, Water Closet/Priv Toilet
- Level: First
Bathroom 2
- Level: First
Bathroom 3
- Level: First
Dining room
- Level: First
Kitchen
- Features: Kitchen Island, Pantry, Stone Counters, Storage Closet
- Level: First
Laundry
- Level: First
Living room
- Level: First
Heating
- Central
Cooling
- Central Air
Appliances
- Included: Dishwasher, Microwave, Range, Refrigerator
- Laundry: Inside, Laundry Room
Features
- Eating Space In Kitchen, High Ceilings, Kitchen/Family Room Combo, Living Room/Dining Room Combo, Open Floorplan, Primary Bedroom Main Floor, Solid Wood Cabinets, Stone Counters, Thermostat, Walk-In Closet(s), In-Law Floorplan
- Flooring: Ceramic Tile, Laminate
- Doors: Sliding Doors
- Has fireplace: No
Interior area
- Total structure area: 2,396
- Total interior livable area: 1,802 sqft
Video & virtual tour
Property
Parking
- Total spaces: 2
- Parking features: Driveway, Garage Door Opener
- Attached garage spaces: 2
- Has uncovered spaces: Yes
Features
- Levels: One
- Stories: 1
- Patio & porch: Front Porch, Patio
- Exterior features: Garden, Lighting, Sidewalk
Lot
- Size: 10,019 Square Feet
- Features: Level, Oversized Lot
Details
- Parcel number: 8001011716
- Zoning: R1
- Special conditions: None
Construction
Type & style
- Home type: SingleFamily
- Architectural style: Ranch
- Property subtype: Single Family Residence
Materials
- Block, Stucco
- Foundation: Slab
- Roof: Shingle
Condition
- Completed
- New construction: Yes
- Year built: 2025
Details
- Builder model: TOKYO
- Builder name: Tomorrowland Development
- Warranty included: Yes
Utilities & green energy
- Sewer: Septic Tank
- Water: Public
- Utilities for property: Electricity Available, Sewer Available, Water Available
Community & HOA
Community
- Pet fee: $0 monthly
- Subdivision: MARION OAKS UN 01
HOA
- Has HOA: No
Location
- Region: Ocala
Financial & listing details
- Price per square foot: $180/sqft
- Tax assessed value: $37,300
- Annual tax amount: $1,015
- Date on market: 9/29/2026
- Cumulative days on market: 209 days
- Listing terms: Cash,Conventional,FHA,VA Loan
- Ownership: Fee Simple
- Total actual rent: 0
- Electric utility on property: Yes
- Road surface type: Asphalt
Estimated market value
Not available
Estimated sales range
Not available
Not available
Price history
| Date | Event | Price |
|---|---|---|
| 9/29/2026 | Listed for sale | $324,900$180/sqft |
Source:  Stellar MLS #O6445782 Report a problem Stellar MLS #O6445782 Report a problem | ||
| 8/24/2026 | Listing removed | $324,900$180/sqft |
Source: Stellar MLS #O6378434 Report a problem | ||
| 7/9/2026 | Price change | $324,900-3%$180/sqft |
Source: Stellar MLS #O6378434 Report a problem | ||
| 6/3/2026 | Price change | $334,900-4%$186/sqft |
Source: Stellar MLS #O6378434 Report a problem | ||
| 5/22/2026 | Price change | $348,900-0.3%$194/sqft |
Source: Stellar MLS #O6378434 Report a problem | ||
| 1/30/2026 | Listed for sale | $349,900+629%$194/sqft |
Source: Stellar MLS #O6378434 Report a problem | ||
| 10/22/2024 | Sold | $48,000+1197.3%$27/sqft |
Source: Public Record Report a problem | ||
| 2/3/2012 | Sold | $3,700$2/sqft |
Source: Public Record Report a problem | ||
Public tax history
| Year | Property taxes | Tax assessment |
|---|---|---|
| 2025 | $1,015 +171.6% | $37,300 +462.9% |
| 2024 | $374 +9.7% | $6,626 +10% |
| 2023 | $341 +32.2% | $6,024 +10% |
| 2022 | $258 +27.1% | $5,476 +10% |
| 2021 | $203 +9.9% | $4,978 +10% |
| 2020 | $185 +5.8% | $4,525 +10% |
| 2019 | $174 | $4,114 -3.2% |
| 2018 | $174 +13.6% | $4,250 +25% |
| 2017 | $154 -1.1% | $3,400 +5.3% |
| 2016 | $155 | $3,230 -5% |
| 2015 | $155 -1.3% | $3,400 |
| 2014 | $157 -0.6% | $3,400 -2.9% |
| 2013 | $158 -4.8% | $3,500 -12.5% |
| 2012 | $166 -2% | $4,000 -11.1% |
| 2011 | $170 -4.8% | $4,500 -10% |
| 2010 | $178 -40% | $5,000 -60% |
| 2009 | $297 -37.6% | $12,500 -47.9% |
| 2008 | $476 -27.3% | $24,000 -31.4% |
| 2007 | $655 +51.1% | $35,000 +89.2% |
| 2006 | $434 +296.4% | $18,500 +85% |
| 2005 | $109 | $10,000 +185.7% |
| 2004 | $109 -19.2% | $3,500 |
| 2002 | $135 +16% | $3,500 |
| 2001 | $117 | $3,500 |
| 2000 | $117 | $3,500 |
Find assessor info on the county website
Monthly payment
Est. payment
Payment breakdown
Explore the cost of this home by adjusting the details. Changes won't be saved.Climate risks
Neighborhood: 34473
Nearby schools
Schools provided by the listing agent
- Elementary: Sunrise Elementary School-M
- Middle: Horizon Academy/Mar Oaks
- High: South Marion High School
Source: Stellar MLS. This data may not be complete. We recommend contacting the local school district to confirm school assignments for this home.
Similar homes
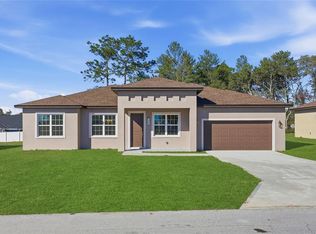
- $324,9004 bd3 ba1.8k sqft4465 SW 152ND STREET, OCALA, FL 34473New Construction
 MLS ID #O6434788, Otavio Gusson Zambelli, WRA BUSINESS & REAL ESTATE. Stellar MLS
 - $335,0004 bd3 ba1.9k sqft15301 SW 50TH AVENUE ROAD, OCALA, FL 34473New Construction
 MLS ID #O6436135, Victor Kubrusly, WRA BUSINESS & REAL ESTATE. Stellar MLS
 - $289,9004 bd3 ba1.8k sqft15322 SW 50TH COURT ROAD, OCALA, FL 34473New Construction
 MLS ID #OM730050, Scott Coldwell, COLDWELL REALTY SOLD GUARANTEE. Stellar MLS
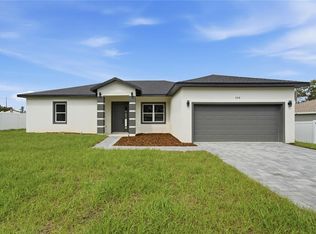
 - $335,0004 bd3 ba1.8k sqft308 MARION OAKS CRSE, OCALA, FL 34473New Construction
 MLS ID #O6437552, Hugo Borges Ota Neto, WRA BUSINESS & REAL ESTATE. Stellar MLS
 - $325,0004 bd3 ba1.8k sqft15041 SW 24TH CIRCLE, OCALA, FL 34473New ConstructionMLS ID #O6432191, Luiz Felipe Attie, ELITE INTERNATIONAL REALTY INC. Stellar MLS
- $289,9004 bd3 ba1.8k sqft15936 SW 35TH COURT ROAD, OCALA, FL 34473New ConstructionMLS ID #OM718410, Scott Coldwell, COLDWELL REALTY SOLD GUARANTEE. Stellar MLS
- $324,9004 bd3 ba1.8k sqft15043 SW 60TH TERRACE, OCALA, FL 34473New ConstructionMLS ID #O6386075, Otavio Gusson Zambelli, WRA BUSINESS & REAL ESTATE. Stellar MLS
- $325,9004 bd2 ba1.7k sqft14126 SW 34TH TERRACE ROAD, OCALA, FL 34473New ConstructionMLS ID #O6431107, Victor Kubrusly, WRA BUSINESS & REAL ESTATE. Stellar MLS
- $319,9004 bd3 ba1.9k sqft13695 SW 40TH CIRCLE, OCALA, FL 34473New ConstructionMLS ID #O6397769, Ricardo Karsten, WRA BUSINESS & REAL ESTATE. Stellar MLS
- $337,9004 bd3 ba1.8k sqft13715 SW 38TH COURT, OCALA, FL 34473New ConstructionMLS ID #O6423486, Otavio Gusson Zambelli, WRA BUSINESS & REAL ESTATE. Stellar MLS
- $319,9004 bd3 ba1.8k sqft4465 SW 132ND STREET, OCALA, FL 34473New ConstructionMLS ID #O6418030, Victor Kubrusly, WRA BUSINESS & REAL ESTATE. Stellar MLS
- $319,0004 bd2 ba1.7k sqft2845 SW 172ND LANE ROAD, OCALA, FL 34473New ConstructionMLS ID #O6420908, Victor Kubrusly, WRA BUSINESS & REAL ESTATE. Stellar MLS
- $399,0004 bd3 ba2.2k sqft15085 SW 50TH AVENUE ROAD, OCALA, FL 34473New ConstructionMLS ID #O6442522, Keila Da Silva Perin, WRA BUSINESS & REAL ESTATE. Stellar MLS
- $319,9004 bd3 ba1.9k sqft16317 SW 23RD COURT ROAD, OCALA, FL 34473New ConstructionMLS ID #O6399944, Priscilla Ma Litz Domingues, PRISTINE INTERNATIONAL REALTY LLC. Stellar MLS
- $350,0004 bd3 ba1.8k sqft3470 SW 176TH STREET, OCALA, FL 34473New ConstructionMLS ID #TB8536287, Jared Rutherford, KELLER WILLIAMS TAMPA PROPERTIES. Stellar MLS
- $319,9004 bd2 ba1.7k sqft13388 SW 71ST COURT, OCALA, FL 34473New ConstructionMLS ID #O6436578, Julie Fernandez, OAK AVENUE REAL ESTATE LLC. Stellar MLS
- $337,0004 bd3 ba1.8k sqft4411 SW 172ND STREET ROAD, OCALA, FL 34473New ConstructionMLS ID #O6400551, Jenny Mahet, PA, WRA BUSINESS & REAL ESTATE. Stellar MLS
- $279,8994 bd2 ba1.6k sqft607 MARION OAKS BOULEVARD, OCALA, FL 34473New ConstructionMLS ID #O6436977, Soraya Resende, S2J REALTY, LLC. Stellar MLS
- $360,0004 bd16 ba1.8k sqft16559 SW 48TH TERRACE, OCALA, FL 34473New ConstructionMLS ID #S5146965, Charles Jones, DOUBLE DOORS REALTY INC. Stellar MLS
- $337,9004 bd3 ba1.7k sqft469 MARION OAKS LANE, OCALA, FL 34473New ConstructionMLS ID #O6395085, Andreia Lucas Pires Barbosa, KARDOSH REALTY. Stellar MLS
