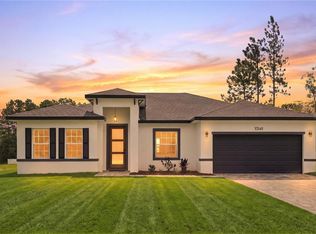
PRICE IMPROVMENT-MOTIVATED SELLER Welcome to this beautifully maintained 4-bedroom, 2-bath home located in the growing Marion Oaks community! Built in 2025, this newer construction offers modern finishes, an open-concept layout, and plenty of natural light throughout. NO HOA The spacious kitchen features sleek cabinetry, ample counter space, and a large island that flows seamlessly into the living and dining areas—perfect for entertaining or everyday living. The split floor plan provides privacy, with a comfortable primary suite and generously sized additional bedrooms. Step outside to a large backyard with plenty of space to relax, entertain, or create your own outdoor oasis. Conveniently located near shopping, dining, and major roadways, this home offers both comfort and accessibility. Don’t miss your chance to own a nearly new home without the wait—schedule your showing today!
For sale
$312,900
4411 SW 132ND PLACE, OCALA, FL 34473
4beds
1,670sqft
Single Family Residence
Built in 2025
10,454 Square Feet Lot
$311,200 Zestimate®
$187/sqft
$-- HOA
What's special
Modern finishesLarge islandGenerously sized additional bedroomsOpen-concept layoutSleek cabinetrySpacious kitchenAmple counter space
- 176 days
- 33
- 2
Zillow last checked:
Listing updated:
Listed by:
Janet Carrion 407-757-4962,
GLOBALWIDE REALTY LLC 352-456-9788
Source: Stellar MLS,MLS#: OM722645 Originating MLS: Ocala - Marion
Originating MLS: Ocala - Marion
Facts & features
Interior
Bedrooms & bathrooms
- Bedrooms: 4
- Bathrooms: 2
- Full bathrooms: 2
Primary bedroom
- Features: Walk-In Closet(s)
- Level: First
Bedroom 3
- Features: Walk-In Closet(s)
- Level: First
Bedroom 4
- Features: Walk-In Closet(s)
- Level: First
Bathroom 2
- Level: First
Bathroom 2
- Features: Walk-In Closet(s)
- Level: First
Dining room
- Level: First
Kitchen
- Level: First
Laundry
- Level: First
Living room
- Level: First
Heating
- Central
Cooling
- Central Air
Appliances
- Included: Convection Oven, Dishwasher, Dryer, Microwave, Range Hood, Refrigerator, Washer, Water Filtration System
- Laundry: Laundry Room
Features
- Open Floorplan
- Flooring: Luxury Vinyl
- Has fireplace: No
Interior area
- Total structure area: 2,200
- Total interior livable area: 1,670 sqft
Video & virtual tour
Property
Parking
- Total spaces: 2
- Parking features: Garage - Attached
- Attached garage spaces: 2
Features
- Levels: One
- Stories: 1
- Exterior features: Other
Lot
- Size: 10,454 Square Feet
- Dimensions: 85 x 125
Details
- Parcel number: 8007104521
- Zoning: R1
- Special conditions: None
Construction
Type & style
- Home type: SingleFamily
- Property subtype: Single Family Residence
Materials
- Block
- Foundation: Block
- Roof: Shingle
Condition
- Completed
- New construction: No
- Year built: 2025
Utilities & green energy
- Sewer: Septic Tank
- Water: Private
- Utilities for property: Electricity Available
Community & HOA
Community
- Security: Security System
- Pet fee: $0 monthly
- Subdivision: MARION OAKS UN 7
HOA
- Has HOA: No
Location
- Region: Ocala
Financial & listing details
- Price per square foot: $187/sqft
- Tax assessed value: $35,700
- Annual tax amount: $988
- Date on market: 4/13/2026
- Cumulative days on market: 177 days
- Listing terms: Cash,Conventional,FHA,USDA Loan,VA Loan
- Ownership: Fee Simple
- Total actual rent: 0
- Electric utility on property: Yes
- Road surface type: Asphalt
Estimated market value
$311,200
$296,000 - $327,000
$1,992/mo
Price history
| Date | Event | Price |
|---|---|---|
| 6/1/2026 | Price change | $312,900-3.7%$187/sqft |
Source:  Stellar MLS #OM722645 Report a problem Stellar MLS #OM722645 Report a problem | ||
| 5/21/2026 | Price change | $325,000-3%$195/sqft |
Source: Stellar MLS #OM722645 Report a problem | ||
| 4/13/2026 | Listed for sale | $335,000+19.6%$201/sqft |
Source: Stellar MLS #OM722645 Report a problem | ||
| 7/10/2025 | Sold | $279,999$168/sqft |
Source: Stellar MLS #S5119597 Report a problem | ||
| 6/10/2025 | Pending sale | $279,999$168/sqft |
Source: Stellar MLS #S5119597 Report a problem | ||
| 5/31/2025 | Price change | $279,999-3.4%$168/sqft |
Source: Stellar MLS #S5119597 Report a problem | ||
| 5/17/2025 | Price change | $289,999-3%$174/sqft |
Source: Stellar MLS #S5119597 Report a problem | ||
| 4/13/2025 | Price change | $299,000-2%$179/sqft |
Source: Stellar MLS #S5119597 Report a problem | ||
| 1/29/2025 | Listed for sale | $304,999+0.3%$183/sqft |
Source: Stellar MLS #S5119597 Report a problem | ||
| 1/22/2025 | Listing removed | $303,999$182/sqft |
Source: Stellar MLS #O6220491 Report a problem | ||
| 10/18/2024 | Price change | $303,999+0.3%$182/sqft |
Source: Stellar MLS #O6220491 Report a problem | ||
| 9/27/2024 | Price change | $303,000-3.8%$181/sqft |
Source: Stellar MLS #O6220491 Report a problem | ||
| 7/3/2024 | Listed for sale | $315,000+800%$189/sqft |
Source: Stellar MLS #O6220491 Report a problem | ||
| 1/25/2024 | Sold | $35,000$21/sqft |
Source: Public Record Report a problem | ||
Public tax history
| Year | Property taxes | Tax assessment |
|---|---|---|
| 2025 | $988 +163.2% | $35,700 +331.1% |
| 2024 | $376 +6.9% | $8,281 +10% |
| 2023 | $351 +28.2% | $7,528 +10% |
| 2022 | $274 +22.8% | $6,844 +10% |
| 2021 | $223 +5.1% | $6,222 +10% |
| 2020 | $213 +6.7% | $5,656 +10% |
| 2019 | $199 | $5,142 -13.6% |
| 2018 | $199 +20.1% | $5,950 +40% |
| 2017 | $166 +1.4% | $4,250 -3.4% |
| 2016 | $164 | $4,400 +10% |
| 2015 | $164 -0.5% | $4,000 +3.9% |
| 2014 | $165 +5.4% | $3,850 +10% |
| 2013 | $156 -4.9% | $3,500 -12.5% |
| 2012 | $164 -2.1% | $4,000 -11.1% |
| 2011 | $168 -13.1% | $4,500 -25% |
| 2010 | $193 -21.8% | $6,000 -36.8% |
| 2009 | $247 -51.2% | $9,500 -63.5% |
| 2008 | $506 -27.8% | $26,000 -31.6% |
| 2007 | $701 +38.9% | $38,000 +68.9% |
| 2006 | $504 +328.6% | $22,500 +125% |
| 2005 | $118 | $10,000 +150% |
| 2004 | $118 -13.1% | $4,000 +14.3% |
| 2002 | $135 +16% | $3,500 |
| 2001 | $117 | $3,500 |
| 2000 | $117 | $3,500 |
Find assessor info on the county website
Monthly payment
Est. payment
Payment breakdown
Explore the cost of this home by adjusting the details. Changes won't be saved.Climate risks
Neighborhood: 34473

Similar homes
- $339,9003 bd2 ba1.6k sqft13677 SW 40TH AVENUE ROAD, OCALA, FL 34473For Sale

 MLS ID #OM731691, Paola Alarcon Rubio, NEXTHOME VISION REALTY. Stellar MLS
 - $303,9004 bd2 ba1.8k sqft12797 SW 58TH CIRCLE, OCALA, FL 34473New Construction
 MLS ID #O6390515, Carolina Inacio, WRA BUSINESS & REAL ESTATE. Stellar MLS
 - $310,0004 bd2 ba1.6k sqft16373 SW 48TH CIRCLE, OCALA, FL 34473For Sale
 MLS ID #G5116658, Joanie Snaith, REALTY EXECUTIVES IN THE VILLAGES. Stellar MLS
 - $315,0004 bd2 ba1.7k sqft13141 SW 83RD TERRACE ROAD, OCALA, FL 34473For Sale
 MLS ID #OM731394, Viarelys Soto, GLOBALWIDE REALTY LLC. Stellar MLS
 - $345,0004 bd3 ba1.9k sqft14055 SW 30TH TERRACE ROAD, OCALA, FL 34473For SaleMLS ID #OM725374, Drew Massey, GAILEY ENTERPRISES REAL ESTATE. Stellar MLS
- $299,9994 bd2 ba1.8k sqft16402 SW 17TH TERRACE ROAD, OCALA, FL 34473For SaleMLS ID #OM732763, Nathaniel Suleiman, CENTRAL CITY REALTY. Stellar MLS
- $340,0004 bd2 ba1.8k sqft15685 SW 40TH AVENUE, OCALA, FL 34473For SaleMLS ID #OM728038, Scott Coldwell, COLDWELL REALTY SOLD GUARANTEE. Stellar MLS
- $293,0003 bd2 ba1.6k sqft6651 SW 151ST LOOP, OCALA, FL 34473For SaleMLS ID #OM727945, Trish Ramcharan, GREAT EXPECTATIONS REALTY, LLC. Stellar MLS
- $284,9004 bd2 ba1.5k sqft2780 SW 162ND LANE, OCALA, FL 34473New ConstructionMLS ID #O6406149, Pedro Silva Nascimento, EXP REALTY LLC. Stellar MLS
- $260,0003 bd2 ba1.3k sqft2986 SW 143RD PLACE ROAD, OCALA, FL 34473For SaleMLS ID #O6434397, Daniel Robinson, HOUWZER INC. Stellar MLS
- $299,9003 bd2 ba1.7k sqft1780 SW 168TH LOOP, OCALA, FL 34473For SaleMLS ID #O6409662, Carmen Segarra, NORKIS & CO REALTY. Stellar MLS
- $299,9994 bd2 ba1.8k sqft5491 SW 43RD COURT, OCALA, FL 34474For SaleMLS ID #OM730011, Christopher Holl, ON TOP OF THE WORLD REAL EST. Stellar MLS
- $404,0003 bd2 ba1.7k sqft13023 SW 79TH CIRCLE, OCALA, FL 34473For SaleMLS ID #OM731876, Christie Hosford, GLOBALWIDE REALTY LLC. Stellar MLS
- $250,0003 bd2 ba1.6k sqft15692 SW 16TH TERRACE, OCALA, FL 34473For SaleMLS ID #OM731583, Lauren Neidenfeuhr, GAILEY ENTERPRISES REAL ESTATE. Stellar MLS
- $299,9003 bd2 ba1.8k sqft8221 SW 78TH TERRACE ROAD, OCALA, FL 34476For SaleMLS ID #OM730549, Carlos Acosta, ON TOP OF THE WORLD REAL EST. Stellar MLS
- $399,9004 bd2 ba1.8k sqft4347 SW 112TH LANE, OCALA, FL 34476For SaleMLS ID #OM732325, Essie Noboa, LLC, WEICHERT REALTORS HALLMARK PROPERTIES. Stellar MLS
- $374,9004 bd3 ba2.4k sqft5624 SW 93RD STREET, OCALA, FL 34476For SaleMLS ID #OM729835, Shelby Correia, ON TOP OF THE WORLD REAL EST. Stellar MLS
- $335,0004 bd3 ba2k sqft4372 SW 56TH PLACE, OCALA, FL 34474For SaleMLS ID #OM725762, Shelby Correia, ON TOP OF THE WORLD REAL EST. Stellar MLS
- $318,9004 bd3 ba2k sqft7561 SW 76TH TERRACE, OCALA, FL 34481For SaleMLS ID #OM718153, Paola Alarcon Rubio, NEXTHOME VISION REALTY. Stellar MLS
