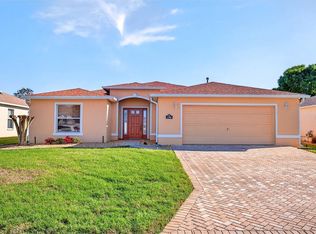
Virtually Staged. A full interior remodel in 2026 brings this 1,647-square-foot SummerGlen home firmly into move-in-ready territory, new flooring runs throughout, and the kitchen has been completely reimagined with rich sage-green cabinetry, quartz countertops, a stainless farmhouse sink, and a sleek vent hood that anchors the space. The open layout carries from the kitchen into the dining area and living room, where a vaulted ceiling and plenty of natural light keep the whole space feeling bright and easy to live in. The primary suite offers real room to spread out, and the ensuite bath brings in a walk-in shower, matte fixtures, and a modern vessel sink for a touch that feels more boutique hotel than standard remodel. Two additional bedrooms give you flexibility for guests, a home office, or hobby space, and the guest bathroom carries the same updated finishes found throughout. A dedicated laundry room adds everyday convenience, and the enclosed sunroom off the back of the home is the kind of spot you'll actually use, quiet, sun-filled, and looking out over the backyard. Then, there's SummerGlen itself. This gated, active 55+ community is built around a resort-style pool, fitness center, pickleball and tennis courts, softball fields, and an 18-hole golf course, all just minutes from downtown Ocala, the horse capital of the world. It's a community designed for those who want to stay active without sacrificing an inch of comfort at home. Freshly remodeled and ready to move into, this one won't sit long in a community this popular.
For sale
Price cut: $10K (10/5)
$250,000
15692 SW 16TH TERRACE, OCALA, FL 34473
3beds
1,647sqft
Single Family Residence
Built in 2006
7,405 Square Feet Lot
$247,300 Zestimate®
$152/sqft
$390/mo HOA
What's special
Resort-style poolSoftball fieldsQuartz countertopsModern vessel sinkMatte fixturesPlenty of natural lightPickleball and tennis courts
- 33 days
- 879
- 52
Likely to sell faster than
Zillow last checked:
Listing updated:
Listed by:
Lauren Neidenfeuhr 352-320-4913,
GAILEY ENTERPRISES REAL ESTATE 770-733-2596,
Richard Gailey 678-923-0007,
GAILEY ENTERPRISES REAL ESTATE
Source: Stellar MLS,MLS#: OM731583 Originating MLS: Ocala - Marion
Originating MLS: Ocala - Marion
Facts & features
Interior
Bedrooms & bathrooms
- Bedrooms: 3
- Bathrooms: 2
- Full bathrooms: 2
Primary bedroom
- Features: Walk-In Closet(s)
- Level: First
- Area: 180 Square Feet
- Dimensions: 15x12
Kitchen
- Level: First
Living room
- Features: Coat Closet
- Level: First
- Area: 180 Square Feet
- Dimensions: 15x12
Heating
- Central
Cooling
- Central Air
Appliances
- Included: Dishwasher, Dryer, Microwave, Refrigerator, Washer
- Laundry: Electric Dryer Hookup, Laundry Room, Washer Hookup
Features
- Ceiling Fan(s)
- Flooring: Vinyl
- Has fireplace: No
Interior area
- Total structure area: 1,666
- Total interior livable area: 1,647 sqft
Video & virtual tour
Property
Parking
- Total spaces: 2
- Parking features: Garage - Attached
- Attached garage spaces: 2
Features
- Levels: One
- Stories: 1
- Exterior features: Sidewalk
Lot
- Size: 7,405 Square Feet
Details
- Parcel number: 4464300379
- Zoning: PUD
- Special conditions: None
Construction
Type & style
- Home type: SingleFamily
- Property subtype: Single Family Residence
Materials
- Block
- Foundation: Slab
- Roof: Shingle
Condition
- New construction: No
- Year built: 2006
Utilities & green energy
- Sewer: Other
- Water: Public
- Utilities for property: Cable Available
Community & HOA
Community
- Features: Clubhouse, Community Mailbox, Fitness Center, Gated Community - Guard, Golf Carts OK, Golf, Restaurant, Tennis Court(s)
- Pet fee: $0 monthly
- Senior community: Yes
- Subdivision: SUMMERGLEN PH 03
HOA
- Has HOA: Yes
- Amenities included: Clubhouse, Fitness Center, Golf Course, Maintenance, Pickleball Court(s), Pool, Shuffleboard Court, Tennis Court(s)
- Services included: Cable TV, Internet, Maintenance Grounds, Recreational Facilities, Trash
- HOA fee: $390 monthly
- HOA name: Summer Glen JoDee Hooley
Location
- Region: Ocala
Financial & listing details
- Price per square foot: $152/sqft
- Tax assessed value: $225,314
- Annual tax amount: $2,213
- Date on market: 9/2/2026
- Cumulative days on market: 33 days
- Listing terms: Cash,Conventional,FHA,VA Loan
- Ownership: Fee Simple
- Total actual rent: 0
- Road surface type: Asphalt
Estimated market value
$247,300
$235,000 - $260,000
$1,998/mo
Price history
| Date | Event | Price |
|---|---|---|
| 10/5/2026 | Price change | $250,000-3.8%$152/sqft |
Source:  Stellar MLS #OM731583 Report a problem Stellar MLS #OM731583 Report a problem | ||
| 9/2/2026 | Listed for sale | $260,000+23.8%$158/sqft |
Source: Stellar MLS #OM731583 Report a problem | ||
| 1/9/2026 | Sold | $210,000-14.3%$128/sqft |
Source: Stellar MLS #O6246853 Report a problem | ||
| 12/6/2025 | Pending sale | $245,000$149/sqft |
Source: Stellar MLS #O6246853 Report a problem | ||
| 8/9/2025 | Listed for sale | $245,000-5.8%$149/sqft |
Source: Stellar MLS #O6246853 Report a problem | ||
| 11/7/2024 | Price change | $260,000-3.7%$158/sqft |
Source: Stellar MLS #O6246853 Report a problem | ||
| 10/31/2024 | Pending sale | $270,000$164/sqft |
Source: Stellar MLS #O6246853 Report a problem | ||
| 10/3/2024 | Listed for sale | $270,000+8%$164/sqft |
Source: Stellar MLS #O6246853 Report a problem | ||
| 8/23/2024 | Listing removed | $249,990-9.1%$152/sqft |
Source: Stellar MLS #O6223833 Report a problem | ||
| 7/18/2024 | Listed for sale | $275,000+83.3%$167/sqft |
Source: Stellar MLS #O6223833 Report a problem | ||
| 4/21/2017 | Sold | $150,000-3.2%$91/sqft |
Source: Public Record Report a problem | ||
| 3/6/2017 | Pending sale | $154,900$94/sqft |
Source: NEW MILLENNIUM REALTY #508257 Report a problem | ||
| 1/26/2017 | Price change | $154,900-8.8%$94/sqft |
Source: NEW MILLENNIUM REALTY #508257 Report a problem | ||
| 10/12/2016 | Listed for sale | $169,900-7.3%$103/sqft |
Source: SELLSTATE NEXT GENERATION REALTY #508257 Report a problem | ||
| 8/21/2006 | Sold | $183,300$111/sqft |
Source: Public Record Report a problem | ||
Public tax history
| Year | Property taxes | Tax assessment |
|---|---|---|
| 2025 | $2,305 +12% | $161,815 +2.9% |
| 2024 | $2,059 +2.8% | $157,255 +3% |
| 2023 | $2,003 -0.7% | $152,675 +3% |
| 2022 | $2,017 +0.3% | $148,228 +3% |
| 2021 | $2,011 +0.9% | $143,911 +1.4% |
| 2020 | $1,993 +1.7% | $141,924 +2.3% |
| 2019 | $1,960 | $138,733 +2.5% |
| 2018 | $1,960 -18.5% | $135,333 +3.3% |
| 2017 | $2,405 +40.7% | $130,962 +4.5% |
| 2016 | $1,709 | $125,376 +0.7% |
| 2015 | $1,709 +6.3% | $124,504 +0.8% |
| 2014 | $1,608 +2.7% | $123,516 +1.5% |
| 2013 | $1,565 +1.8% | $121,691 +1.7% |
| 2012 | $1,537 -7.7% | $119,657 -6.3% |
| 2011 | $1,666 -8.6% | $127,670 -7.2% |
| 2010 | $1,823 -10.6% | $137,518 -11% |
| 2009 | $2,038 -8.7% | $154,446 -8.9% |
| 2008 | $2,232 -4.9% | $169,482 +3% |
| 2007 | $2,347 | $164,546 +16454500% |
| 2006 | -- | $1 |
Find assessor info on the county website
Monthly payment
Est. payment
Payment breakdown
Explore the cost of this home by adjusting the details. Changes won't be saved.Climate risks
Neighborhood: 34473
Nearby schools
Schools provided by the listing agent
- Elementary: Sunrise Elementary School-M
- Middle: Marion Youth Academy-M
- High: Dunnellon High School
Source: Stellar MLS. This data may not be complete. We recommend contacting the local school district to confirm school assignments for this home.
Similar homes
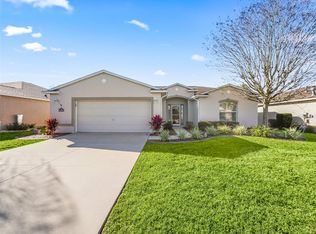
- $234,9003 bd2 ba1.6k sqft1706 SW 156TH LANE, OCALA, FL 34473For Sale
 MLS ID #OM721157, Donato Scarcello, GAILEY ENTERPRISES REAL ESTATE. Stellar MLS
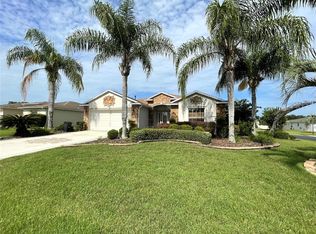
 - $260,0003 bd2 ba1.3k sqft2986 SW 143RD PLACE ROAD, OCALA, FL 34473For Sale
 MLS ID #O6434397, Daniel Robinson, HOUWZER INC. Stellar MLS
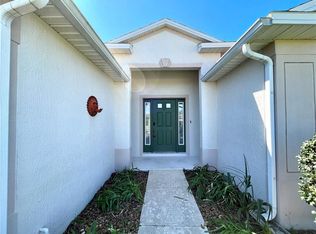
 - $299,5003 bd2 ba2k sqft2728 SW 153RD PLACE ROAD, OCALA, FL 34473For Sale
 MLS ID #OM727458, Cynthia Ruiz, TCT REALTY GROUP LLC. Stellar MLS
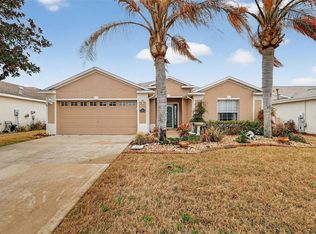
 - $350,9583 bd2 ba1.6k sqft15526 SW 11TH TERRACE ROAD, OCALA, FL 34473For Sale
 MLS ID #OM727617, Sherri Feurstein, CITRUS HOME FINDERS. Stellar MLS
 - $329,9003 bd2 ba1.7k sqft15474 SW 28TH AVENUE RD, OCALA, FL 34473For SaleMLS ID #O6416815, Richard Gailey, GAILEY ENTERPRISES REAL ESTATE. Stellar MLS
- $263,5004 bd2 ba1.6k sqft8506 SW 136TH LOOP, OCALA, FL 34473For SaleMLS ID #G5109472, Elizabeth Pabon-Hall, EXP REALTY LLC. Stellar MLS
- $339,9003 bd2 ba1.6k sqft13677 SW 40TH AVENUE ROAD, OCALA, FL 34473For SaleMLS ID #OM731691, Paola Alarcon Rubio, NEXTHOME VISION REALTY. Stellar MLS
- $249,9903 bd2 ba1.4k sqft6 OAK CIRCLE COURSE, OCALA, FL 34472For SaleMLS ID #OM730149, Anthony Alfarone, REAL BROKER LLC - OCALA. Stellar MLS
- $239,9003 bd2 ba1.7k sqft9614 SW 53RD CIRCLE, OCALA, FL 34476For SaleMLS ID #OM731980, Leigh Ann Venable, HOMERUN REALTY. Stellar MLS
- $249,9002 bd2 ba1.2k sqft5216 NW 21ST LOOP, OCALA, FL 34482For SaleMLS ID #OM733223, Ashley Sexton, CRYSTAL SNOOK REAL ESTATE. Stellar MLS
- $244,9202 bd2 ba1.4k sqft8869 SW 115TH STREET, OCALA, FL 34481For SaleMLS ID #FC321059, Mary Erickson, REALTY EXECUTIVES OCEANSIDE. Stellar MLS
- $285,0003 bd2 ba1.7k sqft7384 SW 115TH PLACE, OCALA, FL 34476For SaleMLS ID #G5115540, Mary Mateo, FLORIDA PLUS REALTY, LLC. Stellar MLS
- $249,9003 bd2 ba1.3k sqft6 JUNIPER PASS DRIVE, OCALA, FL 34480For SaleMLS ID #O6422271, Betsy Pepine, PEPINE REALTY. Stellar MLS
- $345,0004 bd3 ba1.9k sqft14055 SW 30TH TERRACE ROAD, OCALA, FL 34473For SaleMLS ID #OM725374, Drew Massey, GAILEY ENTERPRISES REAL ESTATE. Stellar MLS
- $235,0003 bd2 ba1.2k sqft4506 NE 8TH PLACE, OCALA, FL 34470For SaleMLS ID #OM731582, Edward Barry, ENGEL & VOLKERS OCALA. Stellar MLS
- $259,9002 bd2 ba1.3k sqft17552 SE 96TH COURT, SUMMERFIELD, FL 34491For SaleMLS ID #G5118313, Gerrie Cosme Matias, RE/MAX PREMIER REALTY LADY LK. Stellar MLS
- $274,9003 bd2 ba2.3k sqft9275 SW 99TH COURT ROAD, OCALA, FL 34481For SaleMLS ID #OM730243, Tammy Coughlin, ON TOP OF THE WORLD REAL EST. Stellar MLS
- $238,0003 bd2 ba1.2k sqft3062 SE 141ST PLACE, SUMMERFIELD, FL 34491For SaleMLS ID #G5103400, Rebekah Carr, WHEATLEY REALTY GROUP. Stellar MLS
- $289,9003 bd2 ba1.4k sqft6930 BAHIA ROAD, OCALA, FL 34472For SaleMLS ID #OM730365, Alexander Figueroa, XCELLENCE. Stellar MLS
- $269,9004 bd2 ba1.6k sqft45 LARCH RADIAL, OCALA, FL 34480For SaleMLS ID #OM725885, Mary Stewart, GAILEY ENTERPRISES REAL ESTATE. Stellar MLS
