15994 SW 55th Ave Rd, Ocala, FL 34473 Better Than New!!! Move in with little to no money out of pocket by utilizing the seller's preferred lender through the Green Energy Program! Quality-built and surrounded by other beautiful new homes, this stunning Wisteria floor plan in Marion Oaks is perfectly situated just minutes from I-75, hospitals, dining, and shopping. This home is just like new and has been lived in for only a minimal amount of time — offering all the appeal of new construction without the wait. With exceptional curb appeal and thoughtful upgrades throughout, this home offers both comfort and style. A welcoming screened front porch invites you in, setting the tone for the warmth and charm you'll find inside. Step through the leaded glass front door into a bright foyer that opens into a spacious great room, perfect for entertaining or relaxing. The open-concept kitchen and dining area boasts ample counter space and a seamless flow, making meal prep and hosting a breeze. Enjoy the convenience of an indoor laundry room and a versatile bonus room ideal for a home office, craft room, or flex space. Tucked away for privacy, the owner's suite feels like a retreat with its elegant custom light fixture, cedar-lined walk-in closet, and luxurious EnSite bath featuring custom tile work, a walk-in shower, water closet, vanity, and a generous linen closet. Two additional bedrooms and a stylish second full bath are located on the opposite side of the home, offering a functional and desirable split floor plan. Step outside through the sliding glass doors to your screened back patio — the perfect spot for enjoying peaceful afternoons. Builder-Standard Features Include: 50-Year GAF Shingles Solid Stucco Siding Fully Sodded Lawn with Irrigation Landscape Package with Stone Address Custom Granite and Hardwood Cabinets in Kitchen and Baths with Soft-Close Drawers Custom Tile Backsplash in Kitchen 10-Year Vinyl Flooring Throughout 6-Panel Interior Doors with Upgraded Locks 5.25" Baseboards Throughout Custom Wall Molding Designer Fans & Lighting Spacious Bedrooms and Closet Space This is a rare opportunity to own a thoughtfully designed home in the growing community of Marion Oaks. Schedule your showing today and come experience the Wisteria for yourself!
For sale
$284,900
15994 SW 55TH AVENUE ROAD, OCALA, FL 34473
3beds
1,657sqft
Single Family Residence
Built in 2021
10,019 Square Feet Lot
$280,400 Zestimate®
$172/sqft
$-- HOA
What's special
Two additional bedroomsIndoor laundry roomElegant custom light fixtureExceptional curb appealWelcoming screened front porchSolid stucco sidingSpacious great room
- 18 days
- 270
- 54
Likely to sell faster than
Zillow last checked:
Listing updated:
Listed by:
Jennifer Hay 352-207-3600,
AXEN REALTY, LLC 480-399-1218
Source: Stellar MLS,MLS#: OM731771 Originating MLS: Orlando Regional
Originating MLS: Orlando Regional
Facts & features
Interior
Bedrooms & bathrooms
- Bedrooms: 3
- Bathrooms: 2
- Full bathrooms: 2
Primary bedroom
- Features: Walk-In Closet(s)
- Level: First
- Area: 222 Square Feet
- Dimensions: 18.5x12
Bedroom 2
- Features: Built-in Closet
- Level: First
- Area: 131.25 Square Feet
- Dimensions: 10.5x12.5
Bedroom 3
- Features: Built-in Closet
- Level: First
- Area: 120 Square Feet
- Dimensions: 10x12
Den
- Level: First
- Area: 99 Square Feet
- Dimensions: 9x11
Kitchen
- Level: First
- Area: 132 Square Feet
- Dimensions: 12x11
Living room
- Level: First
- Area: 306 Square Feet
- Dimensions: 17x18
Heating
- Central
Cooling
- Central Air
Appliances
- Included: Dishwasher, Dryer, Microwave, Range, Refrigerator, Washer
- Laundry: Inside
Features
- Open Floorplan, Primary Bedroom Main Floor, Split Bedroom, Stone Counters, Thermostat, Walk-In Closet(s)
- Flooring: Luxury Vinyl
- Windows: Window Treatments
- Has fireplace: No
Interior area
- Total structure area: 2,225
- Total interior livable area: 1,657 sqft
Video & virtual tour
Property
Parking
- Total spaces: 2
- Parking features: Garage - Attached
- Attached garage spaces: 2
Features
- Levels: One
- Stories: 1
- Exterior features: Garden
Lot
- Size: 10,019 Square Feet
Details
- Parcel number: 8005079044
- Zoning: R1
- Special conditions: None
Construction
Type & style
- Home type: SingleFamily
- Property subtype: Single Family Residence
Materials
- Block, Stucco
- Foundation: Slab
- Roof: Shingle
Condition
- New construction: No
- Year built: 2021
Utilities & green energy
- Sewer: Septic Tank
- Water: Well
- Utilities for property: Electricity Connected
Community & HOA
Community
- Pet fee: $0 monthly
- Subdivision: MARION OAKS UN 05
HOA
- Has HOA: No
Location
- Region: Ocala
Financial & listing details
- Price per square foot: $172/sqft
- Tax assessed value: $239,415
- Annual tax amount: $4,539
- Date on market: 9/4/2026
- Cumulative days on market: 23 days
- Listing terms: Cash,Conventional,FHA,Special Funding,USDA Loan,VA Loan
- Ownership: Fee Simple
- Total actual rent: 0
- Electric utility on property: Yes
- Road surface type: Asphalt, Paved
Estimated market value
$280,400
$266,000 - $294,000
$1,909/mo
Price history
| Date | Event | Price |
|---|---|---|
| 9/8/2026 | Listed for sale | $284,900-0.2%$172/sqft |
Source:  Stellar MLS #OM731771 Report a problem Stellar MLS #OM731771 Report a problem | ||
| 2/1/2026 | Listing removed | $285,500$172/sqft |
Source: Stellar MLS #TB8433952 Report a problem | ||
| 10/4/2025 | Listed for sale | $285,500-7.9%$172/sqft |
Source: Stellar MLS #TB8433952 Report a problem | ||
| 8/12/2025 | Listing removed | $310,000$187/sqft |
Source: Stellar MLS #OM703341 Report a problem | ||
| 8/11/2025 | Price change | $310,000-1.6%$187/sqft |
Source: Stellar MLS #OM703341 Report a problem | ||
| 7/10/2025 | Price change | $315,000-1.5%$190/sqft |
Source: Stellar MLS #OM703341 Report a problem | ||
| 6/11/2025 | Listed for sale | $319,900+33.3%$193/sqft |
Source: Stellar MLS #OM703341 Report a problem | ||
| 9/7/2021 | Sold | $239,900+516.7%$145/sqft |
Source: Public Record Report a problem | ||
| 1/25/2006 | Sold | $38,900$23/sqft |
Source: Public Record Report a problem | ||
Public tax history
| Year | Property taxes | Tax assessment |
|---|---|---|
| 2025 | $4,539 +3.4% | $239,415 +0.1% |
| 2024 | $4,389 -3.8% | $239,113 -3.5% |
| 2023 | $4,565 +3.8% | $247,729 +4.1% |
| 2022 | $4,396 +2304.3% | $237,906 +6105.2% |
| 2021 | $183 +3.6% | $3,834 +10% |
| 2020 | $176 +6.6% | $3,485 +10% |
| 2019 | $166 | $3,168 -26.3% |
| 2018 | $166 +6.2% | $4,300 -8.5% |
| 2017 | $156 -9.6% | $4,700 +97.5% |
| 2016 | $172 | $2,380 -36.4% |
| 2015 | $172 +9.5% | $3,740 +10% |
| 2014 | $157 -0.6% | $3,400 -2.9% |
| 2013 | $158 -4.8% | $3,500 -12.5% |
| 2012 | $166 -2% | $4,000 -11.1% |
| 2011 | $170 -4.8% | $4,500 -10% |
| 2010 | $178 -38.3% | $5,000 -58.3% |
| 2009 | $289 -39.3% | $12,000 -50% |
| 2008 | $476 -27.3% | $24,000 -31.4% |
| 2007 | $655 +29.3% | $35,000 +55.6% |
| 2006 | $507 +363.3% | $22,500 +125% |
| 2005 | $109 | $10,000 +185.7% |
| 2004 | $109 -19.2% | $3,500 |
| 2002 | $135 +16% | $3,500 |
| 2001 | $117 | $3,500 |
| 2000 | $117 | $3,500 |
Find assessor info on the county website
Monthly payment
Est. payment
Payment breakdown
Explore the cost of this home by adjusting the details. Changes won't be saved.Climate risks
Neighborhood: 34473
Nearby schools
Schools provided by the listing agent
- Elementary: Sunrise Elementary School-M
- Middle: Horizon Academy/Mar Oaks
- High: South Marion High School
Source: Stellar MLS. This data may not be complete. We recommend contacting the local school district to confirm school assignments for this home.

Similar homes

- $299,0003 bd2 ba1.6k sqft13152 SW 65TH CIRCLE, OCALA, FL 34473For Sale

 MLS ID #OM731023, Lauren Uitts, ROYAL OAK REALTY LLC. Stellar MLS
 - $289,0004 bd2 ba1.7k sqft8241 SW 132 LOOP, OCALA, FL 34473For Sale
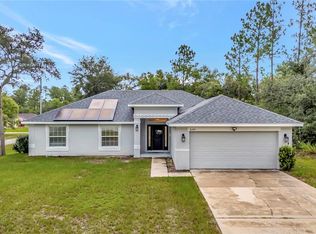 MLS ID #OM729252, Justin Gore, FLORIDA ADVANTAGE REALTY GROUP. Stellar MLS
 - $260,0003 bd2 ba1.6k sqft15692 SW 16TH TERRACE, OCALA, FL 34473For Sale
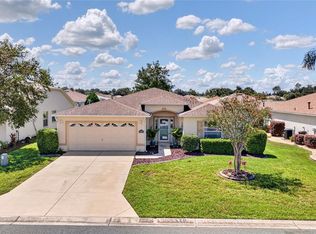 MLS ID #OM731583, Lauren Neidenfeuhr, GAILEY ENTERPRISES REAL ESTATE. Stellar MLS
 - $329,9004 bd3 ba1.7k sqft16614 SW 45TH CIRCLE, OCALA, FL 34473For Sale
 MLS ID #O6418894, Lisa Gehret, KELLER WILLIAMS CLASSIC. Stellar MLS
 - $289,7503 bd2 ba1.8k sqft7784 SW 146TH LANE ROAD, OCALA, FL 34473New ConstructionMLS ID #OM728001, Christine Robinson, PA, REAL BROKER LLC - OCALA. Stellar MLS
- $339,9003 bd2 ba1.6k sqft13677 SW 40TH AVENUE ROAD, OCALA, FL 34473For SaleMLS ID #OM731691, Paola Alarcon Rubio, NEXTHOME VISION REALTY. Stellar MLS
- $299,9003 bd2 ba1.7k sqft1780 SW 168TH LOOP, OCALA, FL 34473For SaleMLS ID #O6409662, Carmen Segarra, NORKIS & CO REALTY. Stellar MLS
- $263,5004 bd2 ba1.6k sqft8506 SW 136TH LOOP, OCALA, FL 34473For SaleMLS ID #G5109472, Elizabeth Pabon-Hall, EXP REALTY LLC. Stellar MLS
- $329,9003 bd2 ba1.6k sqft5149 SW 107TH LOOP, OCALA, FL 34476For SaleMLS ID #OM728908, Pam Creel, RE/MAX FOXFIRE - HWY200/103 S. Stellar MLS
- $329,9003 bd2 ba1.7k sqft15474 SW 28TH AVENUE RD, OCALA, FL 34473For SaleMLS ID #O6416815, Richard Gailey, GAILEY ENTERPRISES REAL ESTATE. Stellar MLS
- $312,9004 bd2 ba1.6k sqft4411 SW 132ND PLACE, OCALA, FL 34473For SaleMLS ID #OM722645, Janet Carrion, GLOBALWIDE REALTY LLC. Stellar MLS
- $345,0004 bd3 ba1.9k sqft14055 SW 30TH TERRACE ROAD, OCALA, FL 34473For SaleMLS ID #OM725374, Drew Massey, GAILEY ENTERPRISES REAL ESTATE. Stellar MLS
- $289,0002 bd2 ba1.7k sqft6744 SW 113TH PLACE, OCALA, FL 34476For SaleMLS ID #OM724649, Mercy Reyes-Rubin, RE/MAX FOXFIRE - HWY200/103 S. Stellar MLS
- $239,9003 bd2 ba1.7k sqft9614 SW 53RD CIRCLE, OCALA, FL 34476For SaleMLS ID #OM731980, Leigh Ann Venable, HOMERUN REALTY. Stellar MLS
- $259,9003 bd2 ba1.6k sqft11284 SW 79TH AVENUE, OCALA, FL 34476For SaleMLS ID #OM732145, Bobby Mathews, RE/MAX FOXFIRE - HWY 40. Stellar MLS
- $289,9003 bd2 ba1.4k sqft6930 BAHIA ROAD, OCALA, FL 34472For SaleMLS ID #OM730365, Alexander Figueroa, XCELLENCE. Stellar MLS
- $404,0003 bd2 ba1.7k sqft13023 SW 79TH CIRCLE, OCALA, FL 34473For SaleMLS ID #OM731876, Christie Hosford, GLOBALWIDE REALTY LLC. Stellar MLS
- $289,9993 bd2 ba1.5k sqft19839 SW 59TH LANE, DUNNELLON, FL 34431For SaleMLS ID #OM732341, Nichole Roberts, ALL FLORIDA HOMES REALTY LLC. Stellar MLS
- $294,9003 bd3 ba1.4k sqft24 FIR TRAIL PASS, OCALA, FL 34472For SaleMLS ID #O6435675, Steven Koleno, BEYCOME OF FLORIDA LLC. Stellar MLS
