1% LENDER CREDIT available toward rate buydown or closing costs. Welcome home to this beautifully maintained 4-bedroom, 2-bath Cali model in the highly desirable Ridge at Heath Brook! Offering 1,827 square feet of thoughtfully designed living space, this home combines comfort, functionality, and a convenient location. A welcoming tiled foyer leads to 2 guest bedrooms featuring luxury vinyl plank flooring, ceiling fans, and generous closet space. The centrally located 4th bedroom provides the flexibility to serve as a home office, den, or guest room. The guest bathroom includes tile flooring, a granite-topped single vanity, and a tub/shower combination. The open-concept kitchen is the heart of the home, featuring a large granite island, stainless steel appliances, a spacious pantry, and a dining area that opens to the screened lanai. The private primary suite overlooks the fenced backyard and offers luxury vinyl plank flooring, a ceiling fan, blinds, and an ensuite bath complete with dual granite vanities, a walk-in shower, and two closets, including a walk-in closet. Additional upgrades include a laundry room with added cabinetry, gutters, extra insulation in the attic and a radiant barrier along the roof for improved energy efficiency, and ceiling fans with convenient remote controls throughout. Outside, enjoy the fully fenced backyard with two access gates, providing both privacy and convenience. Ideally situated in The Ridge at Heath Brook, you'll enjoy easy access to shopping, dining, entertainment, medical facilities, and major roadways, making this an exceptional place to call home
For sale
Price cut: $9.9K (9/21)
$299,999
5491 SW 43RD COURT, OCALA, FL 34474
4beds
1,827sqft
Single Family Residence
Built in 2022
6,455 Square Feet Lot
$297,300 Zestimate®
$164/sqft
$115/mo HOA
What's special
Screened lanaiLarge granite islandCeiling fansWelcoming tiled foyerSpacious pantryLuxury vinyl plank flooringWalk-in shower
- 55 days
- 363
- 25
Zillow last checked:
Listing updated:
Listed by:
Christopher Holl 352-854-2394,
ON TOP OF THE WORLD REAL EST 352-854-2394,
Shelby Correia 352-789-3231,
ON TOP OF THE WORLD REAL EST
Source: Stellar MLS,MLS#: OM730011 Originating MLS: Ocala - Marion
Originating MLS: Ocala - Marion
Facts & features
Interior
Bedrooms & bathrooms
- Bedrooms: 4
- Bathrooms: 2
- Full bathrooms: 2
Primary bedroom
- Features: Walk-In Closet(s)
- Level: First
Kitchen
- Level: First
Living room
- Level: First
Heating
- Electric
Cooling
- Central Air
Appliances
- Included: Dishwasher, Dryer, Microwave, Range, Refrigerator, Washer
- Laundry: Inside, Laundry Room
Features
- Ceiling Fan(s), Stone Counters, Thermostat, Walk-In Closet(s)
- Flooring: Luxury Vinyl, Tile
- Doors: Sliding Doors
- Has fireplace: No
Interior area
- Total structure area: 2,272
- Total interior livable area: 1,827 sqft
Video & virtual tour
Property
Parking
- Total spaces: 2
- Parking features: Driveway
- Attached garage spaces: 2
- Has uncovered spaces: Yes
Features
- Levels: One
- Stories: 1
- Patio & porch: Rear Porch, Screened
- Exterior features: Irrigation System, Rain Gutters
- Fencing: Fenced,Vinyl
Lot
- Size: 6,455 Square Feet
- Dimensions: 50 x 129
- Features: Cleared
Details
- Parcel number: 2389500042
- Zoning: PD
- Special conditions: None
Construction
Type & style
- Home type: SingleFamily
- Property subtype: Single Family Residence
Materials
- Block, Concrete, Stucco
- Foundation: Slab
- Roof: Shingle
Condition
- New construction: No
- Year built: 2022
Details
- Builder model: Cali
- Builder name: DR Horton
Utilities & green energy
- Sewer: Public Sewer
- Water: Public
- Utilities for property: Electricity Connected, Sewer Connected, Water Connected
Community & HOA
Community
- Features: Gated Community - No Guard, Pool
- Pet fee: $0 monthly
- Subdivision: RIDGE AT HEATHBROOK
HOA
- Has HOA: Yes
- Amenities included: Gated, Pool
- Services included: Community Pool, Maintenance Grounds
- HOA fee: $115 monthly
- HOA name: Access Management
- HOA phone: 888-813-3435
Location
- Region: Ocala
Financial & listing details
- Price per square foot: $164/sqft
- Tax assessed value: $279,296
- Annual tax amount: $5,724
- Date on market: 8/10/2026
- Cumulative days on market: 56 days
- Listing terms: Cash,Conventional,FHA,VA Loan
- Ownership: Fee Simple
- Total actual rent: 0
- Electric utility on property: Yes
- Road surface type: Paved, Asphalt
Estimated market value
$297,300
$282,000 - $312,000
$2,129/mo
Price history
| Date | Event | Price |
|---|---|---|
| 9/21/2026 | Price change | $299,999-3.2%$164/sqft |
Source:  Stellar MLS #OM730011 Report a problem Stellar MLS #OM730011 Report a problem | ||
| 9/2/2026 | Price change | $309,900-3.1%$170/sqft |
Source: Stellar MLS #OM730011 Report a problem | ||
| 8/10/2026 | Listed for sale | $319,900-1.6%$175/sqft |
Source: Stellar MLS #OM730011 Report a problem | ||
| 4/18/2023 | Sold | $324,990$178/sqft |
Source: Public Record Report a problem | ||
Public tax history
| Year | Property taxes | Tax assessment |
|---|---|---|
| 2025 | $5,963 +0.5% | $279,296 +2.3% |
| 2024 | $5,931 -15.7% | $273,044 -7% |
| 2023 | $7,039 +737.5% | $293,546 +537% |
| 2022 | $841 | $46,080 |
| 2021 | -- | -- |
Find assessor info on the county website
Monthly payment
Est. payment
Payment breakdown
Explore the cost of this home by adjusting the details. Changes won't be saved.Climate risks
Neighborhood: 34474
Nearby schools
Schools provided by the listing agent
- Elementary: Winding Oaks Elementary
- Middle: Liberty Middle School
- High: West Port High School
Source: Stellar MLS. This data may not be complete. We recommend contacting the local school district to confirm school assignments for this home.

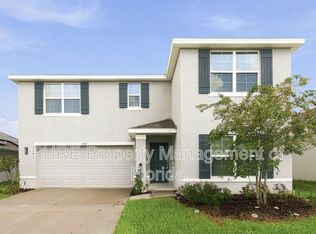
Similar homes
- $335,0004 bd3 ba2k sqft4372 SW 56TH PLACE, OCALA, FL 34474For Sale

 MLS ID #OM725762, Shelby Correia, ON TOP OF THE WORLD REAL EST. Stellar MLS
 - $399,0004 bd3 ba2.3k sqft4987 SW 63RD LOOP, OCALA, FL 34474For Sale
 MLS ID #OM733213, Kirk Webby, PEGASUS REALTY & ASSOC INC. Stellar MLS
 - $296,4004 bd2 ba2k sqft8872 SW 63RD AVENUE, OCALA, FL 34476For Sale
 MLS ID #OM725687, Scott Coldwell, COLDWELL REALTY SOLD GUARANTEE. Stellar MLS
 - $334,0003 bd2 ba1.8k sqft4923 SW 40TH LANE, OCALA, FL 34474For Sale
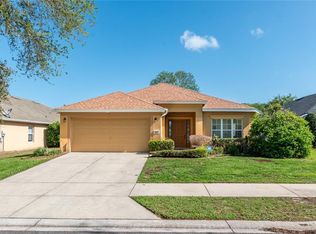 MLS ID #OM722749, Claire Khuen, SHOWCASE PROPERTIES OF CENTRAL. Stellar MLS
 - $299,9003 bd2 ba2k sqft8017 SW 81ST LOOP, OCALA, FL 34476For SaleMLS ID #OM732029, Colleen Skeffington, FLORIDA ADVANTAGE REALTY GROUP. Stellar MLS
- $289,9003 bd2 ba1.5k sqft9906 SW 55TH AVENUE ROAD, OCALA, FL 34476For SaleMLS ID #OM732077, Scott Coldwell, COLDWELL REALTY SOLD GUARANTEE. Stellar MLS
- $384,9003 bd2 ba2.1k sqft6535 SW 51ST TERRACE, OCALA, FL 34474For SaleMLS ID #OM730419, Jimmy Cooke II, BOFFO REAL ESTATE GROUP LLC. Stellar MLS
- $335,0003 bd2 ba2.2k sqft5885 SW 87TH STREET, OCALA, FL 34476For SaleMLS ID #OM732133, Christopher Holl, ON TOP OF THE WORLD REAL EST. Stellar MLS
- $318,0003 bd2 ba1.8k sqft8221 SW 78TH TERRACE ROAD, OCALA, FL 34476For SaleMLS ID #OM730549, Carlos Acosta, ON TOP OF THE WORLD REAL EST. Stellar MLS
- $302,5004 bd2 ba1.8k sqft149 HICKORY COURSE CIRCLE, OCALA, FL 34472For SaleMLS ID #OM730754, Felix Vizcaino, KELLER WILLIAMS CORNERSTONE RE. Stellar MLS
- $299,9994 bd2 ba1.8k sqft16402 SW 17TH TERRACE ROAD, OCALA, FL 34473For SaleMLS ID #OM732763, Nathaniel Suleiman, CENTRAL CITY REALTY. Stellar MLS
- $299,0002 bd2 ba1.3k sqft5870 SW 93RD CIRCLE, OCALA, FL 34481For SaleMLS ID #OM732867, Julie Bommarito, RE/MAX FOXFIRE - HWY200/103 S. Stellar MLS
- $269,9003 bd2 ba1.5k sqft8952 SW 78TH COURT, OCALA, FL 34476For SaleMLS ID #OM729947, Peggy Pittas, RE/MAX ALLSTARS REALTY. Stellar MLS
- $334,9004 bd2 ba1.8k sqft8566 SW 79TH AVENUE, OCALA, FL 34476For SaleMLS ID #OM721595, Alair Boshela, ENGEL & VOLKERS OCALA. Stellar MLS
- $329,9003 bd2 ba1.7k sqft7451 SW 76TH TERRACE, OCALA, FL 34481For SaleMLS ID #O6442305, Richard Gailey, GAILEY ENTERPRISES REAL ESTATE. Stellar MLS
- $318,9004 bd3 ba2k sqft7561 SW 76TH TERRACE, OCALA, FL 34481For SaleMLS ID #OM718153, Paola Alarcon Rubio, NEXTHOME VISION REALTY. Stellar MLS
- $299,9002 bd2 ba1.7k sqft9269 SW 97TH CIRCLE, OCALA, FL 34481For SaleMLS ID #OM729958, Amber Leathers, ON TOP OF THE WORLD REAL EST. Stellar MLS
- $293,0003 bd2 ba1.6k sqft6651 SW 151ST LOOP, OCALA, FL 34473For SaleMLS ID #OM727945, Trish Ramcharan, GREAT EXPECTATIONS REALTY, LLC. Stellar MLS
- $324,9004 bd3 ba2k sqft1581 NE 50TH TERRACE, OCALA, FL 34470For SaleMLS ID #OM728779, Paola Alarcon Rubio, NEXTHOME VISION REALTY. Stellar MLS
- $299,5003 bd2 ba2k sqft2728 SW 153RD PLACE ROAD, OCALA, FL 34473For SaleMLS ID #OM727458, Cynthia Ruiz, TCT REALTY GROUP LLC. Stellar MLS
