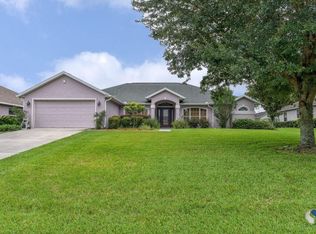
Located on a quiet cul-de-sac in the desirable gated community of Heathbrook Hills, this beautifully maintained 3-bedroom, 2-bath home with a dedicated office offers the perfect combination of comfort, updates, and convenience. Inside, tall ceilings, LVP flooring, plantation shutters, and an open, inviting floor plan create a bright and spacious feel. The kitchen features updated countertops and a breakfast bar with additional seating, while the inside laundry room adds everyday convenience. Step outside to the large screened-in lanai and fenced backyard, offering plenty of space to relax, entertain, or enjoy Florida living. A paver driveway adds to the home's curb appeal, while recently replaced major systems—including a 2021 roof and 2024 A/C—provide added peace of mind. Heathbrook Hills offers a community pool and clubhouse and a fantastic SW Ocala location close to shopping, restaurants, medical facilities, and major roadways. This home has been truly loved and exceptionally cared for—and it shows!
For sale
Price cut: $5K (9/23)
$384,900
6535 SW 51ST TERRACE, OCALA, FL 34474
3beds
2,178sqft
Single Family Residence
Built in 2005
0.28 Acres Lot
$-- Zestimate®
$177/sqft
$120/mo HOA
What's special
Dedicated officeUpdated countertopsTall ceilingsLarge screened-in lanaiOpen inviting floor planFenced backyardQuiet cul-de-sac
- 51 days
- 180
- 14
Zillow last checked:
Listing updated:
Listed by:
Jimmy Cooke II 352-427-1072,
BOFFO REAL ESTATE GROUP LLC 352-427-1072,
Sarah Cooke 352-552-3715,
BOFFO REAL ESTATE GROUP LLC
Source: Stellar MLS,MLS#: OM730419 Originating MLS: Ocala - Marion
Originating MLS: Ocala - Marion
Facts & features
Interior
Bedrooms & bathrooms
- Bedrooms: 3
- Bathrooms: 2
- Full bathrooms: 2
Primary bedroom
- Features: Walk-In Closet(s)
- Level: First
Primary bathroom
- Level: First
Kitchen
- Level: First
Living room
- Level: First
Heating
- Central
Cooling
- Central Air
Appliances
- Included: Dishwasher, Disposal, Electric Water Heater, Microwave, Range, Refrigerator
- Laundry: Laundry Room
Features
- Ceiling Fan(s), High Ceilings, Open Floorplan, Primary Bedroom Main Floor, Solid Surface Counters, Split Bedroom, Thermostat, Walk-In Closet(s)
- Flooring: Luxury Vinyl
- Doors: Sliding Doors
- Windows: Window Treatments
- Has fireplace: No
Interior area
- Total structure area: 2,178
- Total interior livable area: 2,178 sqft
Video & virtual tour
Property
Parking
- Total spaces: 2
- Parking features: Garage
- Garage spaces: 2
Features
- Levels: One
- Stories: 1
Lot
- Size: 0.28 Acres
- Dimensions: 94 x 130
- Features: Cul-De-Sac
Details
- Parcel number: 2389200053
- Zoning: PUD
- Special conditions: None
Construction
Type & style
- Home type: SingleFamily
- Property subtype: Single Family Residence
Materials
- Block
- Foundation: Slab
- Roof: Shingle
Condition
- Completed
- New construction: No
- Year built: 2005
Utilities & green energy
- Sewer: Public Sewer
- Water: Public
- Utilities for property: Cable Connected, Electricity Connected, Sewer Connected, Street Lights, Water Connected
Community & HOA
Community
- Pet fee: $0 monthly
- Subdivision: HEATH BROOK HILLS
HOA
- Has HOA: Yes
- HOA fee: $120 monthly
- HOA name: Heathbrook Hills
Location
- Region: Ocala
Financial & listing details
- Price per square foot: $177/sqft
- Tax assessed value: $303,855
- Annual tax amount: $2,728
- Date on market: 8/14/2026
- Cumulative days on market: 114 days
- Listing terms: Cash,Conventional,FHA,VA Loan
- Ownership: Fee Simple
- Total actual rent: 0
- Electric utility on property: Yes
- Road surface type: Asphalt
Estimated market value
Not available
Estimated sales range
Not available
Not available
Price history
| Date | Event | Price |
|---|---|---|
| 9/23/2026 | Price change | $384,900-1.3%$177/sqft |
Source:  Stellar MLS #OM730419 Report a problem Stellar MLS #OM730419 Report a problem | ||
| 8/14/2026 | Listed for sale | $389,900-2.3%$179/sqft |
Source: Stellar MLS #OM730419 Report a problem | ||
| 8/10/2026 | Listing removed | $399,000$183/sqft |
Source: Stellar MLS #O6415321 Report a problem | ||
| 6/9/2026 | Listed for sale | $399,000+10.7%$183/sqft |
Source: Stellar MLS #O6415321 Report a problem | ||
| 11/20/2024 | Sold | $360,500-3.8%$166/sqft |
Source: Stellar MLS #OM687678 Report a problem | ||
| 10/26/2024 | Pending sale | $374,900$172/sqft |
Source: Stellar MLS #OM687678 Report a problem | ||
| 10/16/2024 | Listed for sale | $374,900+476.8%$172/sqft |
Source: Stellar MLS #OM687678 Report a problem | ||
| 12/7/2004 | Sold | $65,000$30/sqft |
Source: Public Record Report a problem | ||
Public tax history
| Year | Property taxes | Tax assessment |
|---|---|---|
| 2025 | $2,729 -2.6% | $179,178 -3.6% |
| 2024 | $2,801 -0.4% | $185,785 +3% |
| 2023 | $2,813 +9.4% | $180,374 +3% |
| 2022 | $2,572 +0.4% | $175,120 +3% |
| 2021 | $2,560 +9.8% | $170,019 +1.4% |
| 2020 | $2,332 +1.9% | $167,672 +2.3% |
| 2019 | $2,287 | $163,902 +1.9% |
| 2018 | $2,287 +4.9% | $160,846 +2.1% |
| 2017 | $2,180 +0.5% | $157,538 +2.1% |
| 2016 | $2,170 | $154,298 +0.7% |
| 2015 | $2,170 +9% | $153,225 +0.8% |
| 2014 | $1,991 +1.2% | $152,009 +1.5% |
| 2013 | $1,966 -3% | $149,763 -1.1% |
| 2012 | $2,028 -7.9% | $151,419 -6.6% |
| 2011 | $2,201 -9.1% | $162,054 -8.4% |
| 2010 | $2,421 -8.7% | $176,901 -9.4% |
| 2009 | $2,652 -23.8% | $195,311 -7.2% |
| 2008 | $3,480 +0.7% | $210,444 -1.1% |
| 2007 | $3,457 -16.7% | $212,798 -3.5% |
| 2006 | $4,148 +300.1% | $220,614 +319.1% |
| 2005 | $1,037 | $52,636 +2.5% |
| 2004 | $1,037 | $51,341 |
| 2002 | -- | -- |
Find assessor info on the county website
Monthly payment
Est. payment
Payment breakdown
Explore the cost of this home by adjusting the details. Changes won't be saved.Climate risks
Neighborhood: 34474
Nearby schools
Schools provided by the listing agent
- Elementary: Saddlewood Elementary School
- Middle: Liberty Middle School
- High: West Port High School
Source: Stellar MLS. This data may not be complete. We recommend contacting the local school district to confirm school assignments for this home.
Similar homes
- $399,0004 bd3 ba2.3k sqft4987 SW 63RD LOOP, OCALA, FL 34474For Sale

 MLS ID #OM733213, Kirk Webby, PEGASUS REALTY & ASSOC INC. Stellar MLS
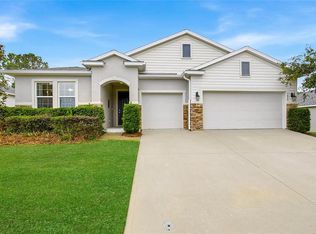
 - $389,9004 bd4 ba2.8k sqft5626 SW 50TH COURT, OCALA, FL 34474For Sale
 MLS ID #OM724357, Robb Harrison, ROBB HARRISON REALTY INC. Stellar MLS
 - $335,0003 bd2 ba2.2k sqft5885 SW 87TH STREET, OCALA, FL 34476For Sale
 MLS ID #OM732133, Christopher Holl, ON TOP OF THE WORLD REAL EST. Stellar MLS
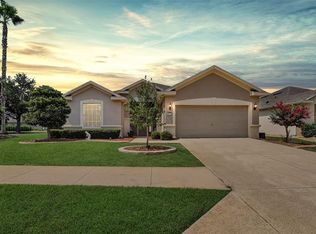
 - $359,5003 bd2 ba1.7k sqft9432 SW 66TH LOOP, OCALA, FL 34481For Sale
 MLS ID #OM732136, Anthony Alfarone, REAL BROKER LLC - OCALA. Stellar MLS
 - $365,0003 bd2 ba1.9k sqft11284 SW 54TH CIRCLE, OCALA, FL 34476For SaleMLS ID #OM731887, Diane Trexler, ROBERTS REAL ESTATE INC. Stellar MLS
- $509,9504 bd4 ba2.8k sqft4710 SW 65TH PLACE, OCALA, FL 34474For SaleMLS ID #OM724949, Luis Lopez, RE/MAX PREMIER REALTY. Stellar MLS
- $299,9994 bd2 ba1.8k sqft5491 SW 43RD COURT, OCALA, FL 34474For SaleMLS ID #OM730011, Christopher Holl, ON TOP OF THE WORLD REAL EST. Stellar MLS
- $379,0004 bd3 ba3k sqft8356 SW 59TH TERRACE, OCALA, FL 34476For SaleMLS ID #OM722701, Bobbie Jo Clark, CROWN & GLORY REALTY INC. Stellar MLS
- $425,0004 bd2 ba2.2k sqft11578 SW 50TH CIRCLE, OCALA, FL 34476For SaleMLS ID #OM724602, Alexa Perkiel, KELLER WILLIAMS CORNERSTONE RE. Stellar MLS
- $404,0003 bd2 ba1.7k sqft13023 SW 79TH CIRCLE, OCALA, FL 34473For SaleMLS ID #OM731876, Christie Hosford, GLOBALWIDE REALTY LLC. Stellar MLS
- $339,9003 bd3 ba1.8k sqft8706 SW 88TH PLACE, OCALA, FL 34481For SaleMLS ID #OM730197, Barb Whitehead, SOUTHERN ASSOCIATES REALTY LLC. Stellar MLS
- $419,9003 bd2 ba2.4k sqft9439 SW 71ST LOOP, OCALA, FL 34481For SaleMLS ID #O6384371, Amanda Seebadan, KELLER WILLIAMS ADVANTAGE REALTY. Stellar MLS
- $348,7502 bd2 ba1.9k sqft6951 SW 94TH COURT, OCALA, FL 34481For SaleMLS ID #OM726393, Teri McKeon LLC, RE/MAX PREMIER REALTY HWY 200. Stellar MLS
- $379,9002 bd2 ba1.9k sqft9534 SW 65TH PLACE, OCALA, FL 34481For SaleMLS ID #G5114134, Raena Ratcliff, WORTH CLARK REALTY. Stellar MLS
- $379,0002 bd2 ba2.1k sqft9221 SW 70TH LOOP, OCALA, FL 34481For SaleMLS ID #OM723856, Anthony Alfarone, REAL BROKER LLC - OCALA. Stellar MLS
- $359,0002 bd2 ba1.9k sqft9824 SW 72ND LANE, OCALA, FL 34481For SaleMLS ID #OM727845, Anthony Alfarone, REAL BROKER LLC - OCALA. Stellar MLS
- $299,9003 bd2 ba2k sqft8017 SW 81ST LOOP, OCALA, FL 34476For SaleMLS ID #OM732029, Colleen Skeffington, FLORIDA ADVANTAGE REALTY GROUP. Stellar MLS
- $248,5003 bd2 ba1.7k sqft8447 SW 60TH COURT, OCALA, FL 34476For SaleMLS ID #OM732624, Mark Wiggins, RE/MAX FOXFIRE - HWY200/103 S. Stellar MLS
- $434,9003 bd2 ba1.6k sqft8187 SW 52ND LANE ROAD, OCALA, FL 34481For SaleMLS ID #OM733247, Eileen Spinosa, FONTANA REALTY. Stellar MLS
