
Sellers are offering a one-year (1) Gateway membership credit (Gateway amenities pass) at closing with full price offer, if executed contract received on or before 9/25/26 and contract closes within 30 days after executed contract. Over $44k in upgrades! Popular, light and bright, open floor plan, smart home Orchid model, situated on a quiet, cul-de-sac in the much sought after Indigo East community of On Top of the World. This 3-bedroom, 2-bathroom, 2-car, garage boasts a beautiful kitchen with stainless steele appliances, gas cooktop, lots of kitchen cabinet storage, quartz countertops with a beautiful backsplash and a 15.5-foot, quartz counter island, perfect for preparing food, or entertaining and stainless-steel sink. The opposite side of the island could accommodate up to 6 people. Tile flooring throughout the whole house. A large master bedroom and master bath shower with zero entry and built-in bench, and a huge walk-in closet. The two guest bedrooms have convenient access to a full bathroom with quartz countertops and a tub/shower combo. The inside laundry room includes the washer, dryer, storage cabinets and clothes, folding area. Other features include, a large 400 sq ft, screened enclosure (bird cage), and a screened garage door. The home is pet and smoke free and was painted on the exterior in 2024. Indigo East has curbside mail service and waste collection. Indigo East offers a low HOA and amenities that include: clubhouse, pool, fitness studio, dog park and more! For an additional fee, the Gateway Pass provides the option to use the amenities at On Top of the World, where you can enjoy indoor/outdoor pools, 2 restaurants, multiple exercise facilities with plenty of top-of-the-line equipment, water aerobics, yoga, exercise classes, steam and sauna, Pickleball courts, RC plane airport, RC car track, min golf, wood working, 100’s of clubs and continuing education, bocce, horseshoes, shuffleboard, billiards, game room. Social activities galore with great residents. Indigo East is part of Ocala's On Top of the World premiere, gated, active 55+ community.
For sale
$318,000
8221 SW 78TH TERRACE ROAD, OCALA, FL 34476
3beds
1,874sqft
Single Family Residence
Built in 2017
9,918 Square Feet Lot
$-- Zestimate®
$170/sqft
$268/mo HOA
What's special
Screened garage doorSmart home orchid modelGas cooktopLarge master bedroomHuge walk-in closet
- 30 days
- 720
- 15
Zillow last checked:
Listing updated:
Listed by:
Carlos Acosta 786-488-6088,
ON TOP OF THE WORLD REAL EST 352-854-2394,
Toni Gaitanis 352-843-4953,
ON TOP OF THE WORLD REAL EST
Source: Stellar MLS,MLS#: OM730549 Originating MLS: Ocala - Marion
Originating MLS: Ocala - Marion
Facts & features
Interior
Bedrooms & bathrooms
- Bedrooms: 3
- Bathrooms: 2
- Full bathrooms: 2
Primary bedroom
- Features: Walk-In Closet(s)
- Level: First
Kitchen
- Level: First
Living room
- Level: First
Heating
- Central, Natural Gas
Cooling
- Central Air
Appliances
- Included: Oven, Cooktop, Dishwasher, Dryer, Gas Water Heater, Microwave, Refrigerator, Washer
- Laundry: Inside
Features
- Ceiling Fan(s), High Ceilings, Smart Home, Thermostat
- Flooring: Tile
- Has fireplace: No
Interior area
- Total structure area: 2,866
- Total interior livable area: 1,874 sqft
Video & virtual tour
Property
Parking
- Total spaces: 2
- Parking features: Garage - Attached
- Attached garage spaces: 2
Features
- Levels: One
- Stories: 1
- Exterior features: Rain Gutters
Lot
- Size: 9,918 Square Feet
- Dimensions: 87 x 114
- Features: Cleared, Landscaped
Details
- Parcel number: 3566770522
- Zoning: PUD
- Special conditions: None
Construction
Type & style
- Home type: SingleFamily
- Property subtype: Single Family Residence
Materials
- Block, Concrete
- Foundation: Slab
- Roof: Shingle
Condition
- Completed
- New construction: No
- Year built: 2017
Details
- Builder model: Orchid
- Builder name: Colen Built
Utilities & green energy
- Sewer: Public Sewer
- Water: Public
- Utilities for property: Natural Gas Connected, Underground Utilities
Community & HOA
Community
- Features: Clubhouse, Dog Park, Fitness Center, Gated Community - No Guard, Pool
- Security: Smoke Detector(s)
- Pet fee: $0 monthly
- Senior community: Yes
- Subdivision: INDIGO EAST
HOA
- Has HOA: Yes
- Amenities included: Clubhouse, Fence Restrictions, Fitness Center, Pool
- Services included: Community Pool
- HOA fee: $268 monthly
- HOA name: Lori Sands
- HOA phone: 352-873-0848
Location
- Region: Ocala
Financial & listing details
- Price per square foot: $170/sqft
- Annual tax amount: $4,806
- Date on market: 8/17/2026
- Cumulative days on market: 135 days
- Listing terms: Cash,Conventional
- Ownership: Fee Simple
- Total actual rent: 0
- Road surface type: Paved, Asphalt
Estimated market value
Not available
Estimated sales range
Not available
Not available
Price history
| Date | Event | Price |
|---|---|---|
| 8/17/2026 | Listed for sale | $318,000-0.6%$170/sqft |
Source:  Stellar MLS #OM730549 Report a problem Stellar MLS #OM730549 Report a problem | ||
| 8/14/2026 | Listing removed | $319,900$171/sqft |
Source: Stellar MLS #GC541708 Report a problem | ||
| 8/3/2026 | Price change | $319,900-1.6%$171/sqft |
Source: Stellar MLS #GC541708 Report a problem | ||
| 7/13/2026 | Price change | $325,000-0.9%$173/sqft |
Source: Stellar MLS #GC541708 Report a problem | ||
| 7/7/2026 | Listed for sale | $328,000$175/sqft |
Source: Stellar MLS #GC541708 Report a problem | ||
| 7/7/2026 | Listing removed | $328,000$175/sqft |
Source: Stellar MLS #OM723919 Report a problem | ||
| 6/27/2026 | Price change | $328,000-8.9%$175/sqft |
Source: Stellar MLS #OM723919 Report a problem | ||
| 6/14/2026 | Price change | $359,900-4%$192/sqft |
Source: Stellar MLS #OM723919 Report a problem | ||
| 5/29/2026 | Price change | $375,000-3.8%$200/sqft |
Source: Stellar MLS #OM723919 Report a problem | ||
| 5/21/2026 | Price change | $389,900-2.3%$208/sqft |
Source: Stellar MLS #OM723919 Report a problem | ||
| 5/8/2026 | Price change | $399,000-6.1%$213/sqft |
Source: Stellar MLS #OM723919 Report a problem | ||
| 5/1/2026 | Price change | $425,000+18.1%$227/sqft |
Source: Stellar MLS #OM723919 Report a problem | ||
| 3/17/2022 | Pending sale | $359,900$192/sqft |
Source: Stellar MLS #O5999632 Report a problem | ||
| 2/22/2022 | Price change | $359,900-1.4%$192/sqft |
Source: Stellar MLS #O5999632 Report a problem | ||
| 2/17/2022 | Pending sale | $364,900$195/sqft |
Source: Stellar MLS #O5999632 Report a problem | ||
| 1/28/2022 | Listed for sale | $364,900$195/sqft |
Source: Stellar MLS #O5999632 Report a problem | ||
Public tax history
Tax history is unavailable.
Monthly payment
Est. payment
Payment breakdown
Explore the cost of this home by adjusting the details. Changes won't be saved.Climate risks
Neighborhood: 34476
Similar homes
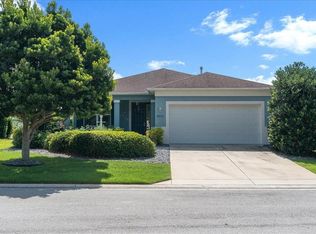
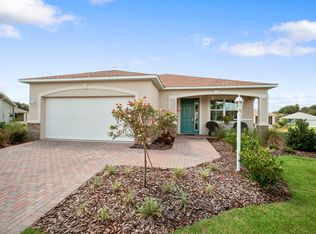
- $299,9003 bd2 ba2k sqft8017 SW 81ST LOOP, OCALA, FL 34476For Sale

 MLS ID #OM732029, Colleen Skeffington, FLORIDA ADVANTAGE REALTY GROUP. Stellar MLS
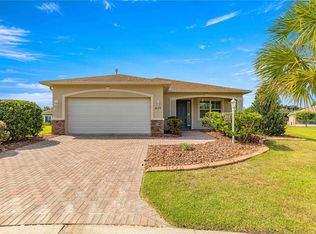
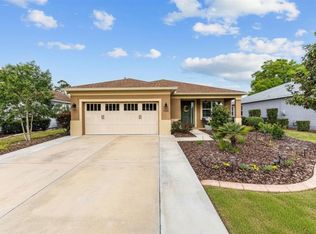
 - $334,9004 bd2 ba1.8k sqft8566 SW 79TH AVENUE, OCALA, FL 34476For Sale
 MLS ID #OM721595, Alair Boshela, ENGEL & VOLKERS OCALA. Stellar MLS
 - $329,9003 bd2 ba1.7k sqft7451 SW 76TH TERRACE, OCALA, FL 34481For Sale
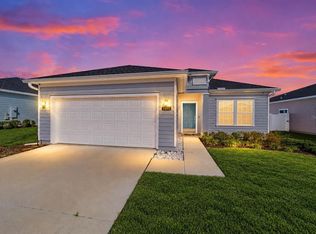 MLS ID #O6442305, Richard Gailey, GAILEY ENTERPRISES REAL ESTATE. Stellar MLS
 - $329,0003 bd2 ba1.8k sqft9238 SW 60TH TERRACE ROAD, OCALA, FL 34476For Sale
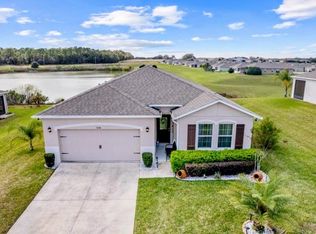 MLS ID #OM719675, Maria Avendano, NEXT GENERATION REALTY OF MARION COUNTY. Stellar MLS
 - $269,9003 bd2 ba1.5k sqft8952 SW 78TH COURT, OCALA, FL 34476For SaleMLS ID #OM729947, Peggy Pittas, RE/MAX ALLSTARS REALTY. Stellar MLS
- $365,0003 bd2 ba1.9k sqft11284 SW 54TH CIRCLE, OCALA, FL 34476For SaleMLS ID #OM731887, Diane Trexler, ROBERTS REAL ESTATE INC. Stellar MLS
- $314,9003 bd3 ba2k sqft7931 SW 74TH LOOP, OCALA, FL 34481For SaleMLS ID #OM728134, Craig Heron, REAL BROKER, LLC. Stellar MLS
- $325,0003 bd2 ba1.7k sqft7381 SW 78TH TERRACE, OCALA, FL 34481For SaleMLS ID #OM721217, Tamara Myers, ENGEL & VOLKERS OCALA. Stellar MLS
- $318,9004 bd3 ba2k sqft7561 SW 76TH TERRACE, OCALA, FL 34481For SaleMLS ID #OM718153, Paola Alarcon Rubio, NEXTHOME VISION REALTY. Stellar MLS
- $239,9003 bd2 ba1.7k sqft9614 SW 53RD CIRCLE, OCALA, FL 34476For SaleMLS ID #OM731980, Leigh Ann Venable, HOMERUN REALTY. Stellar MLS
- $340,0004 bd3 ba2k sqft5601 SW 50TH AVENUE, OCALA, FL 34474For SaleMLS ID #OM728668, Penny Terry, KELLER WILLIAMS CORNERSTONE RE. Stellar MLS
- $384,0004 bd3 ba2.4k sqft5624 SW 93RD STREET, OCALA, FL 34476For SaleMLS ID #OM729835, Shelby Correia, ON TOP OF THE WORLD REAL EST. Stellar MLS
- $289,0002 bd2 ba1.7k sqft6744 SW 113TH PLACE, OCALA, FL 34476For SaleMLS ID #OM724649, Mercy Reyes-Rubin, RE/MAX FOXFIRE - HWY200/103 S. Stellar MLS
- $309,9004 bd2 ba1.8k sqft5491 SW 43RD COURT, OCALA, FL 34474For SaleMLS ID #OM730011, Christopher Holl, ON TOP OF THE WORLD REAL EST. Stellar MLS
- $330,0003 bd2 ba1.7k sqft4614 NE 27TH STREET, OCALA, FL 34470For SaleMLS ID #G5117594, Kimberly McElroy LLC, REAL BROKER, LLC. Stellar MLS
- $285,0003 bd2 ba1.8k sqft9309 SW 60TH COURT ROAD, OCALA, FL 34476For SaleMLS ID #OM724046, Dava Peters, WEICHERT REALTORS HALLMARK PROPERTIES. Stellar MLS
- $334,0003 bd2 ba1.8k sqft4923 SW 40TH LANE, OCALA, FL 34474For SaleMLS ID #OM722749, Claire Khuen, SHOWCASE PROPERTIES OF CENTRAL. Stellar MLS
- $349,0003 bd2 ba2.1k sqft9922 SW 97TH LANE, OCALA, FL 34481For SaleMLS ID #OM720786, Toni Gaitanis, ON TOP OF THE WORLD REAL EST. Stellar MLS
- $334,9502 bd2 ba1.6k sqft6043 SW 93RD CIRCLE, OCALA, FL 34481For SaleMLS ID #GC542615, Brian Butler, HOME ENV REALTY. Stellar MLS
- $259,9002 bd2 ba1.7k sqft9316 SW 94TH LOOP, OCALA, FL 34481For SaleMLS ID #OM731976, Amber Milko, ON TOP OF THE WORLD REAL EST. Stellar MLS
