THE ONE YOU HAVE BEEN WAITING FOR!! This practically new home (2025) is laid out on a single level, offering low-maintenance living while maximizing space and convenience. The open-concept design brings together the family room, dining room, and kitchen around a central island. The kitchen is fully equipped with stainless steel appliances and offers plenty of cabinet space plus a pantry — perfect for easy entertaining. The primary bedroom is spacious and includes an ensuite bathroom with a large, glass-enclosed tiled shower. You'll love the oversized walk-in closet. Two secondary bedrooms share a bathroom in the hall at the front of the home. A two-car garage with opener, along with a patio accessible through glass sliding doors, completes the home. The owner has added ceiling fans, upgraded lighting, and window treatments — nice touches that add real value. The location is ideal: it's close to the clubhouse, which features a large resort style pool with beach entry and a separate splash pad for the younger ones. The playground is fenced for safety and shaded by trees for comfortable outdoor enjoyment. There are even 6 lighted pickleball courts. Many enjoy the walking trails around the recreation complex, the shaded playground as well as the sidewalks throughout the neighborhood. Inside the clubhouse, you'll find a well-equipped fitness center, a large aerobics studio and several meeting rooms, including a larger one with its own kitchen that can be reserved for bigger gatherings. Don't miss this opportunity to live in a great community in southwest Ocala.
For sale
Price cut: $6K (9/8)
$269,000
4745 SW 83RD LOOP, OCALA, FL 34476
3beds
1,482sqft
Single Family Residence
Built in 2025
5,663 Square Feet Lot
$264,700 Zestimate®
$182/sqft
$229/mo HOA
What's special
Single levelCeiling fansOpen-concept designWindow treatmentsUpgraded lightingOversized walk-in closetTwo-car garage with opener
- 49 days
- 183
- 13
Zillow last checked:
Listing updated:
Listed by:
Suzette Weddington-Moore 352-816-7622,
SELLSTATE NEXT GENERATION REALTY 352-387-2383
Source: Stellar MLS,MLS#: OM730928 Originating MLS: Ocala - Marion
Originating MLS: Ocala - Marion
Facts & features
Interior
Bedrooms & bathrooms
- Bedrooms: 3
- Bathrooms: 2
- Full bathrooms: 2
Rooms
- Room types: Utility Room
Primary bedroom
- Features: Ceiling Fan(s), En Suite Bathroom, Granite Counters, Kitchen Island, Walk-In Closet(s)
- Level: First
Kitchen
- Features: Pantry, Granite Counters, Storage Closet
- Level: First
Living room
- Features: Ceiling Fan(s)
- Level: First
Heating
- Central, Electric
Cooling
- Central Air
Appliances
- Included: Dishwasher, Dryer, Microwave, Range, Refrigerator, Washer
- Laundry: Inside, Laundry Room
Features
- Cathedral Ceiling(s), Ceiling Fan(s), Eating Space In Kitchen, Open Floorplan, Primary Bedroom Main Floor, Smart Home, Split Bedroom, Stone Counters, Walk-In Closet(s)
- Flooring: Luxury Vinyl, Tile
- Windows: Window Treatments
- Has fireplace: No
Interior area
- Total structure area: 1,941
- Total interior livable area: 1,482 sqft
Video & virtual tour
Property
Parking
- Total spaces: 2
- Parking features: Garage Door Opener
- Attached garage spaces: 2
Features
- Levels: One
- Stories: 1
- Exterior features: Irrigation System, Sidewalk
Lot
- Size: 5,663 Square Feet
- Dimensions: 50 x 115
Details
- Parcel number: 3562392049
- Zoning: PUD
- Special conditions: None
Construction
Type & style
- Home type: SingleFamily
- Property subtype: Single Family Residence
Materials
- HardiPlank Type, Wood Frame
- Foundation: Slab
- Roof: Shingle
Condition
- Completed
- New construction: No
- Year built: 2025
Details
- Builder model: Bloom
- Builder name: Lennar
Utilities & green energy
- Sewer: Public Sewer
- Water: Public
- Utilities for property: Electricity Connected, Fiber Optics, Sewer Connected
Community & HOA
Community
- Features: Clubhouse, Community Mailbox, Deed Restrictions, Fitness Center, Park, Playground, Pool
- Pet fee: $0 monthly
- Subdivision: MARION RANCH PH 2
HOA
- Has HOA: Yes
- Amenities included: Clubhouse, Fitness Center, Pickleball Court(s), Playground, Pool, Recreation Facilities, Trail(s), Vehicle Restrictions
- Services included: Manager, Pool Maintenance, Recreational Facilities, Trash
- HOA fee: $229 monthly
- HOA name: Vesta Properties/ Maria Mijares
Location
- Region: Ocala
Financial & listing details
- Price per square foot: $182/sqft
- Tax assessed value: $58,000
- Annual tax amount: $2,175
- Date on market: 8/23/2026
- Cumulative days on market: 50 days
- Listing terms: Cash,Conventional,FHA,VA Loan
- Ownership: Fee Simple
- Total actual rent: 0
- Electric utility on property: Yes
- Road surface type: Paved
Estimated market value
$264,700
$251,000 - $278,000
$1,877/mo
Price history
| Date | Event | Price |
|---|---|---|
| 9/8/2026 | Price change | $269,000-2.2%$182/sqft |
Source:  Stellar MLS #OM730928 Report a problem Stellar MLS #OM730928 Report a problem | ||
| 8/24/2026 | Listed for sale | $275,000+7.8%$186/sqft |
Source: Stellar MLS #OM730928 Report a problem | ||
| 5/16/2025 | Sold | $255,000-6.4%$172/sqft |
Source: Public Record Report a problem | ||
| 3/19/2025 | Price change | $272,440-1.1%$184/sqft |
Source:  Lennar Homes Report a problem Lennar Homes Report a problem | ||
| 3/16/2025 | Price change | $275,440-2.1%$186/sqft |
Source: Lennar Homes Report a problem | ||
| 3/12/2025 | Listed for sale | $281,440$190/sqft |
Source: Lennar Homes Report a problem | ||
Public tax history
| Year | Property taxes | Tax assessment |
|---|---|---|
| 2025 | $2,176 +11.3% | $58,000 +17.4% |
| 2024 | $1,955 | $49,400 |
Find assessor info on the county website
Monthly payment
Est. payment
Payment breakdown
Explore the cost of this home by adjusting the details. Changes won't be saved.Climate risks
Neighborhood: 34476
Nearby schools
Schools provided by the listing agent
- Elementary: Hammett Bowen Jr. Elementary
- Middle: Liberty Middle School
- High: West Port High School
Source: Stellar MLS. This data may not be complete. We recommend contacting the local school district to confirm school assignments for this home.
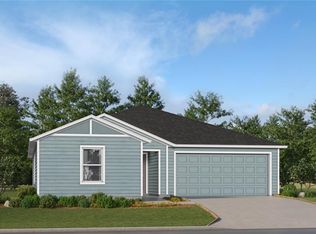
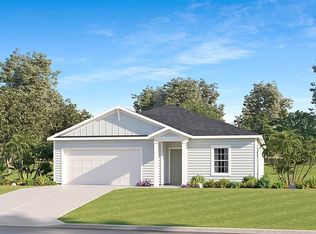
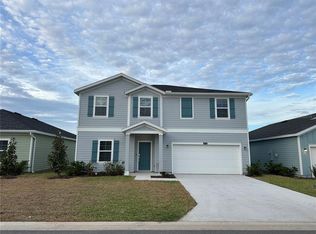
Similar homes
- $279,0003 bd2 ba1.6k sqft4716 SW 85TH PLACE, OCALA, FL 34476For Sale

 MLS ID #O6415158, Richard Gailey, GAILEY ENTERPRISES REAL ESTATE. Stellar MLS
 - $299,0003 bd3 ba2k sqft8709 SW 46TH AVENUE, OCALA, FL 34476For Sale
 MLS ID #OM727782, Cristian Gonzalez, EXP REALTY LLC. Stellar MLS
 - $269,9003 bd2 ba1.5k sqft8952 SW 78TH COURT, OCALA, FL 34476For Sale
 MLS ID #OM729947, Peggy Pittas, RE/MAX ALLSTARS REALTY. Stellar MLS
 - $239,9003 bd2 ba1.7k sqft9614 SW 53RD CIRCLE, OCALA, FL 34476For Sale
 MLS ID #OM731980, Leigh Ann Venable, HOMERUN REALTY. Stellar MLS
 - $299,9003 bd2 ba1.8k sqft8221 SW 78TH TERRACE ROAD, OCALA, FL 34476For SaleMLS ID #OM730549, Carlos Acosta, ON TOP OF THE WORLD REAL EST. Stellar MLS
- $275,0003 bd2 ba1.8k sqft9309 SW 60TH COURT ROAD, OCALA, FL 34476For SaleMLS ID #OM724046, Dava Peters, WEICHERT REALTORS HALLMARK PROPERTIES. Stellar MLS
- $300,0004 bd2 ba2k sqft6474 SW 89TH LOOP, OCALA, FL 34476For SaleMLS ID #OM730821, Julie Castro, COLDWELL BANKER ELLISON REALTY O. Stellar MLS
- $255,9003 bd2 ba1.6k sqft9619 SW 62ND COURT, OCALA, FL 34476For SaleMLS ID #OM728856, Martha Maclin-Reynolds, ON TOP OF THE WORLD REAL EST. Stellar MLS
- $335,0003 bd2 ba2.2k sqft5885 SW 87TH STREET, OCALA, FL 34476For SaleMLS ID #OM732133, Christopher Holl, ON TOP OF THE WORLD REAL EST. Stellar MLS
- $275,0003 bd2 ba1.2k sqft471 SPRING LANE, OCALA, FL 34472For SaleMLS ID #OM733319, Drew Massey, GAILEY ENTERPRISES REAL ESTATE. Stellar MLS
- $299,9003 bd2 ba2k sqft8017 SW 81ST LOOP, OCALA, FL 34476For SaleMLS ID #OM732029, Colleen Skeffington, FLORIDA ADVANTAGE REALTY GROUP. Stellar MLS
- $215,0002 bd2 ba1.4k sqft8661 SW 65TH TERRACE, OCALA, FL 34476For SaleMLS ID #OM731360, Barb Whitehead, SOUTHERN ASSOCIATES REALTY LLC. Stellar MLS
- $289,0002 bd2 ba1.7k sqft6744 SW 113TH PLACE, OCALA, FL 34476For SaleMLS ID #OM724649, Mercy Reyes-Rubin, RE/MAX FOXFIRE - HWY200/103 S. Stellar MLS
- $262,9002 bd2 ba1.3k sqft7660 SW 87TH AVENUE, OCALA, FL 34481For SaleMLS ID #OM732093, Pam Creel, RE/MAX FOXFIRE - HWY200/103 S. Stellar MLS
- $299,9994 bd2 ba1.8k sqft5491 SW 43RD COURT, OCALA, FL 34474For SaleMLS ID #OM730011, Christopher Holl, ON TOP OF THE WORLD REAL EST. Stellar MLS
- $259,9002 bd2 ba1.7k sqft9316 SW 94TH LOOP, OCALA, FL 34481For SaleMLS ID #OM731976, Amber Milko, ON TOP OF THE WORLD REAL EST. Stellar MLS
- $365,0003 bd2 ba1.9k sqft11284 SW 54TH CIRCLE, OCALA, FL 34476For SaleMLS ID #OM731887, Diane Trexler, ROBERTS REAL ESTATE INC. Stellar MLS
- $275,0002 bd2 ba1.4k sqft9947 SW 100TH TERRACE ROAD, OCALA, FL 34481For SaleMLS ID #OM731105, Courtney Forrest, RE/MAX PREMIER REALTY. Stellar MLS
- $247,0002 bd2 ba1.4k sqft8237 SW 78TH TERRACE ROAD, OCALA, FL 34476For SaleMLS ID #OM724701, Teri McKeon LLC, RE/MAX PREMIER REALTY HWY 200. Stellar MLS
- $263,5004 bd2 ba1.6k sqft8506 SW 136TH LOOP, OCALA, FL 34473For SaleMLS ID #G5109472, Elizabeth Pabon-Hall, EXP REALTY LLC. Stellar MLS
