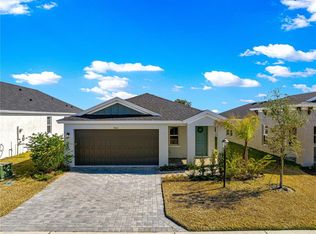
Better Than New - Why Wait to Build? Skip the wait and move right into this beautifully upgraded, just one-year-old home that offers all the benefits of new construction- plus thousands of dollars in premium upgrades already completed! From the moment you enter, you'll appreciate the spacious foyer and soaring vaulted ceilings that create a bright, open feel. The thoughtfully designed kitchen is a standout, featuring elegant quartz countertops, a stylish tile backsplash, soft-close cabinets and drawers, crown molding on the cabinetry, and a generous pantry for added storage. Throughout the home, you'll find durable luxury vinyl flooring, custom window blinds, and smart home features that add comfort, convenience, and efficiency. Step outside to enjoy the enclosed lanai overlooking the fully fenced backyard, professionally landscaped for beauty and privacy- perfect for relaxing or entertaining. Located in a growing community where new construction is still underway, this home offers the advantage of moving in now while benefiting from exciting future amenities, including a community dog park and recreation center coming soon. Enjoy a low DOA fee and a convenient location just minutes from grocery stores, medical offices, restaurants, shopping, and everyday essentials. Why pay extra for builder upgrades or wait months for construction when this home already has it all? This move-in-ready gem combines modern style, quality finishes, and exceptional value in one incredible package. Schedule your private showing today and discover why this better-than-new home is the perfect place to call your own!
For sale
$255,900
9619 SW 62ND COURT, OCALA, FL 34476
3beds
1,622sqft
Single Family Residence
Built in 2025
4,792 Square Feet Lot
$253,000 Zestimate®
$158/sqft
$-- HOA
What's special
Enclosed lanaiElegant quartz countertopsSmart home featuresSoaring vaulted ceilingsBright open feelSpacious foyerThoughtfully designed kitchen
- 41 days
- 456
- 23
Likely to sell faster than
Zillow last checked:
Listing updated:
Listed by:
Martha Maclin-Reynolds 708-302-5418,
ON TOP OF THE WORLD REAL EST 866-228-5878
Source: Stellar MLS,MLS#: OM728856 Originating MLS: Ocala - Marion
Originating MLS: Ocala - Marion
Facts & features
Interior
Bedrooms & bathrooms
- Bedrooms: 3
- Bathrooms: 2
- Full bathrooms: 2
Primary bedroom
- Features: Walk-In Closet(s)
- Level: First
Kitchen
- Level: First
Living room
- Level: First
Heating
- Central
Cooling
- Central Air
Appliances
- Included: Dishwasher, Dryer, Microwave, Range, Refrigerator, Washer
- Laundry: Inside, Laundry Room
Features
- Ceiling Fan(s), Smart Home, Stone Counters, Thermostat, Vaulted Ceiling(s), Walk-In Closet(s)
- Flooring: Carpet, Ceramic Tile, Laminate, Vinyl
- Windows: Window Treatments
- Has fireplace: No
Interior area
- Total structure area: 2,253
- Total interior livable area: 1,622 sqft
Video & virtual tour
Property
Parking
- Total spaces: 2
- Parking features: Driveway
- Attached garage spaces: 2
- Has uncovered spaces: Yes
Features
- Levels: One
- Stories: 1
- Exterior features: Sprinkler Metered
- Fencing: Vinyl
Lot
- Size: 4,792 Square Feet
- Dimensions: 110 x 45
- Features: Landscaped
Details
- Parcel number: 3568012110
- Zoning: PUD
- Special conditions: None
Construction
Type & style
- Home type: SingleFamily
- Property subtype: Single Family Residence
Materials
- Block, Concrete, Stucco
- Foundation: Slab
- Roof: Shingle
Condition
- New construction: No
- Year built: 2025
Details
- Builder model: Bismark
- Builder name: Casa Fresca
Utilities & green energy
- Sewer: Public Sewer
- Water: Public
- Utilities for property: Cable Available, Underground Utilities
Community & HOA
Community
- Features: Deed Restrictions
- Pet fee: $0 monthly
- Senior community: Yes
- Subdivision: CHERRYWOOD PRESERVE
HOA
- Has HOA: No
- HOA name: Casa Fresca
- HOA phone: 813-343-4383
Location
- Region: Ocala
Financial & listing details
- Price per square foot: $158/sqft
- Tax assessed value: $55,845
- Annual tax amount: $1,110
- Date on market: 7/20/2026
- Cumulative days on market: 39 days
- Ownership: Fee Simple
- Total actual rent: 0
- Road surface type: Paved, Asphalt
Estimated market value
$253,000
$240,000 - $266,000
$1,920/mo
Price history
| Date | Event | Price |
|---|---|---|
| 7/20/2026 | Listed for sale | $255,900+0.2%$158/sqft |
Source:  Stellar MLS #OM728856 Report a problem Stellar MLS #OM728856 Report a problem | ||
| 7/31/2025 | Sold | $255,490-2.8%$158/sqft |
Source: Stellar MLS #TB8401344 Report a problem | ||
| 7/3/2025 | Pending sale | $262,9000%$162/sqft |
Source: Stellar MLS #TB8401344 Report a problem | ||
| 6/29/2025 | Price change | $262,990+0%$162/sqft |
Source:  Nexus MLS #N120000000996 Report a problem Nexus MLS #N120000000996 Report a problem | ||
| 6/26/2025 | Price change | $262,9000%$162/sqft |
Source: Stellar MLS #TB8401344 Report a problem | ||
| 6/26/2025 | Listed for sale | $262,990$162/sqft |
Source: Nexus MLS #N120000000996 Report a problem | ||
Public tax history
| Year | Property taxes | Tax assessment |
|---|---|---|
| 2025 | $1,156 +124.3% | $55,845 +74.5% |
| 2024 | $516 -0.8% | $32,000 |
| 2023 | $520 +4.2% | $32,000 +4.9% |
| 2022 | $499 -3.3% | $30,500 |
| 2021 | $516 | $30,500 +5.9% |
| 2020 | -- | $28,800 |
Find assessor info on the county website
Monthly payment
Est. payment
Payment breakdown
Explore the cost of this home by adjusting the details. Changes won't be saved.Climate risks
Neighborhood: Cherrywood Estates
Similar homes
- $236,0003 bd2 ba1.6k sqft9940 SW 61ST TERRACE, OCALA, FL 34476For Sale

 MLS ID #OM730887, Beth Anthony, RE/MAX PREMIER REALTY. Stellar MLS
 - $275,0003 bd2 ba1.8k sqft6083 SW 93RD LOOP, OCALA, FL 34476For Sale
 MLS ID #OM729943, Penny Terry, KELLER WILLIAMS CORNERSTONE RE. Stellar MLS
 - $289,9003 bd2 ba1.8k sqft9309 SW 60TH COURT ROAD, OCALA, FL 34476For Sale
 MLS ID #OM724046, Dava Peters, WEICHERT REALTORS HALLMARK PROPERTIES. Stellar MLS
 - $299,0003 bd2 ba1.5k sqft9583 SW 46TH TERRACE, OCALA, FL 34476For Sale
 MLS ID #OM727486, Gary Striker, COMPASS FLORIDA LLC. Stellar MLS
 - $275,0003 bd2 ba1.4k sqft4745 SW 83RD LOOP, OCALA, FL 34476For SaleMLS ID #OM730928, Suzette Weddington-Moore, SELLSTATE NEXT GENERATION REALTY. Stellar MLS
- $305,0003 bd2 ba2k sqft5294 SW 97TH LANE ROAD, OCALA, FL 34476For SaleMLS ID #OM727692, David Melendez, Jr, RE/MAX PREMIER REALTY. Stellar MLS
- $229,0002 bd2 ba1.1k sqft6196 SW 101ST PLACE, OCALA, FL 34476For SaleMLS ID #OM719965, Bobbie Jo Clark, CROWN & GLORY REALTY INC. Stellar MLS
- $299,9004 bd2 ba2k sqft6053 SW 93RD LOOP, OCALA, FL 34476For SaleMLS ID #OM720927, Shelby Correia, ON TOP OF THE WORLD REAL EST. Stellar MLS
- $299,9003 bd2 ba1.6k sqft10097 SW 78TH COURT, OCALA, FL 34476For SaleMLS ID #OM729731, Najada Babani Peralta, ON TOP OF THE WORLD REAL EST. Stellar MLS
- $272,2722 bd2 ba1.4k sqft8392 SW 54TH LOOP, OCALA, FL 34481For SaleMLS ID #OM731311, Deborah Sumey, NEXT GENERATION REALTY OF MARION COUNTY. Stellar MLS
- $275,0002 bd2 ba1.4k sqft9947 SW 100TH TERRACE ROAD, OCALA, FL 34481For SaleMLS ID #OM731105, Courtney Forrest, RE/MAX PREMIER REALTY. Stellar MLS
- $318,0003 bd2 ba1.8k sqft8221 SW 78TH TERRACE ROAD, OCALA, FL 34476For SaleMLS ID #OM730549, Carlos Acosta, ON TOP OF THE WORLD REAL EST. Stellar MLS
- $247,0002 bd2 ba1.4k sqft8237 SW 78TH TERRACE ROAD, OCALA, FL 34476For SaleMLS ID #OM724701, Teri McKeon LLC, RE/MAX PREMIER REALTY HWY 200. Stellar MLS
- $249,9002 bd2 ba1.4k sqft7909 SW 89TH CIRCLE, OCALA, FL 34481For SaleMLS ID #OM728238, Laurie Ann Truluck, NEXT GENERATION REALTY OF MARION COUNTY. Stellar MLS
- $263,5004 bd2 ba1.6k sqft8506 SW 136TH LOOP, OCALA, FL 34473For SaleMLS ID #G5109472, Elizabeth Pabon-Hall, EXP REALTY LLC. Stellar MLS
- $224,9002 bd2 ba1.2k sqft8141 SW 80TH TERRACE, OCALA, FL 34476For SaleMLS ID #OM730544, Scott Coldwell, COLDWELL REALTY SOLD GUARANTEE. Stellar MLS
- $255,0002 bd2 ba1.3k sqft9698 SW 103RD TERRACE, OCALA, FL 34481For SaleMLS ID #OM717114, Carlos Acosta, ON TOP OF THE WORLD REAL EST. Stellar MLS
- $253,0002 bd2 ba1.4k sqft10406 SW 96 LOOP, OCALA, FL 34481For SaleMLS ID #OM692222, Carlos Tobon LLC, KELLER WILLIAMS CORNERSTONE RE. Stellar MLS
- $249,9903 bd2 ba1.4k sqft6 OAK CIRCLE COURSE, OCALA, FL 34472For SaleMLS ID #OM730149, Anthony Alfarone, REAL BROKER LLC - OCALA. Stellar MLS
- $329,9003 bd2 ba1.6k sqft5149 SW 107TH LOOP, OCALA, FL 34476For SaleMLS ID #OM728908, Pam Creel, RE/MAX FOXFIRE - HWY200/103 S. Stellar MLS
