Skip main navigation
Sold for $295,000
  • $295,000

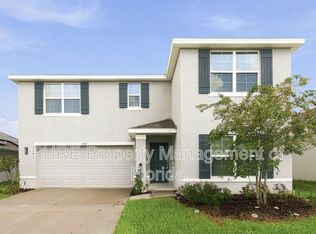
    5509 SW 43rd Ct, Ocala, FL 34474

    3beds
    1,670sqft
    Single Family Residence
    Built in 2023
    6,534 Square Feet Lot
    $282,000 Zestimate®
    $177/sqft
    $2,180 Estimated rent

    Home value

    $282,000

    $265,000 - $302,000

    $2,180/mo

    Zestimate® history
    Loading
    Loading...

    Owner options

    List your home for rent

    $2,180/mo

    Rent Zestimate®

    Find your next renter with Zillow Rental Manager. Plus, with online applications, you can quickly screen prospective tenants – for free.

    Learn more

    $2,180/mo

    Rent Zestimate®

    Refinance and save

    $2,082/mo

    Est. payment

    Refinancing to a lower rate could help reduce your monthly payments and save thousands over the life of the loan.

    See today's rates

    $2,082/mo

    Est. payment

    Explore your selling options

    Work with a Zillow partner agent

    Leverage their expertise and Zillow's premium Showcase listings to get your home seen by more buyers.

    Get started

    List with your own agent

    Get your home in front of millions of buyers by listing it on Zillow.

    Learn how to do it

    Sell it yourself

    Take full control of how buyers see your home on Zillow by listing For Sale by Owner (FSBO).

    List your home

    What's special

    One or more photo(s) has been virtually staged. Your new oasis awaits! This beautiful home offers tons of features that will leave you in awe. Make delicious meals in the eat-in kitchen, featuring bar seating, stainless steel appliances, and gleaming countertops. Enjoy the weather in the beautiful covered lanai or in the fenced backyard. Relax at the end of your day in the primary suite, boasting an in-suite bathroom with a dual vanity and plenty of closet space. Look no further, reach out today for more information!

    Zillow last checked:

    Listing updated:

    Listing Provided by:

    Matthew Derocher 734-644-3464,

    TROWBRIDGE REALTY CORP 737-644-3464

    Bought with:

    Ashley Grieg, 3542306

    REAL BROKER, LLC

    Source: Stellar MLS,MLS#: T3527990MLS LogoOriginating MLS: Pinellas Suncoast

    Facts & features

    Interior

    Bedrooms & bathrooms
    • Bedrooms: 3
    • Bathrooms: 2
    • Full bathrooms: 2
    Primary bedroom
    • Features: En Suite Bathroom, Storage Closet
    • Level: First
    Bedroom 2
    • Features: Storage Closet
    • Level: First
    Bedroom 3
    • Features: Storage Closet
    • Level: First
    Primary bathroom
    • Features: Dual Sinks, Storage Closet
    • Level: First
    Bathroom 2
    • Level: First
    Dining room
    • Level: First
    Kitchen
    • Level: First
    Laundry
    • Level: First
    Living room
    • Level: First
    Heating
    • Electric
    Cooling
    • Central Air
    Appliances
    • Included: Dryer, Microwave, Range, Refrigerator, Washer
    • Laundry: Corridor Access
    Features
    • Eating Space In Kitchen, Primary Bedroom Main Floor
    • Flooring: Tile
    • Has fireplace: No
    Interior area
    • Total structure area: 1,670
    • Total interior livable area: 1,670 sqft

    Property

    Parking
    • Total spaces: 2
    • Parking features: Garage - Attached
    • Attached garage spaces: 2
    Features
    • Levels: One
    • Stories: 1
    • Exterior features: Rain Gutters
    Lot
    • Size: 6,534 sqft
    • Dimensions: 50 x 127
    Details
    • Parcel number: 2389500043
    • Zoning: PUD
    • Special conditions: None

    Construction

    Type & style
    • Home type: SingleFamily
    • Architectural style: Ranch
    • Property subtype: Single Family Residence
    Materials
    • Brick
    • Foundation: Pillar/Post/Pier
    • Roof: Other
    Condition
    • New construction: No
    • Year built: 2023
    Details
    • Builder name: DR Horton

    Utilities & green energy

    • Sewer: Public Sewer
    • Water: Public
    • Utilities for property: Electricity Available, Public, Water Available

    Community & neighborhood

    Location
    • Region: Ocala
    • Subdivision: RIDGE/HEATH BROOK PH 1

    HOA & financial

    HOA
    • Has HOA: Yes
    • HOA fee: $102 monthly
    • Association name: Access management
    • Association phone: 813-607-2220
    Other fees
    • Pet fee: $0 monthly
    Other financial information
    • Total actual rent: 0

    Other

    Other facts
    • Listing terms: Cash,Conventional,FHA,VA Loan
    • Ownership: Fee Simple
    • Road surface type: Paved

    Price history

    DateEventPrice
    10/24/2024Sold$295,000-1.3%$177/sqft
    Source: Stellar MLS #T3527990 Report a problem
    8/18/2024Pending sale$299,000$179/sqft
    Source: Stellar MLS #T3527990 Report a problem
    8/17/2024Listed for sale$299,000$179/sqft
    Source: Stellar MLS #T3527990 Report a problem
    7/2/2024Pending sale$299,000$179/sqft
    Source: Stellar MLS #T3527990 Report a problem
    6/27/2024Price change$299,000-3.5%$179/sqft
    Source: Stellar MLS #T3527990 Report a problem
    6/12/2024Price change$309,900-3.2%$186/sqft
    Source: Stellar MLS #T3527990 Report a problem
    5/20/2024Listed for sale$320,000+8.5%$192/sqft
    Source: Stellar MLS #T3527990 Report a problem
    4/29/2024Sold$295,000-12.2%$177/sqft
    Source: Public Record Report a problem
    3/12/2024Price change$335,988+3.1%$201/sqft
    Source: Stellar MLS #U8229470 Report a problem
    2/20/2024Price change$325,990-1.2%$195/sqft
    Source: Stellar MLS #U8229470 Report a problem
    2/2/2024Listed for sale$330,000+10%$198/sqft
    Source: Stellar MLS #U8229470 Report a problem
    2/14/2023Sold$300,000-1.6%$180/sqft
    Source: Public Record Report a problem
    1/4/2023Pending sale$304,990$183/sqft
    Source: Stellar MLS #T3377855 Report a problem
    12/27/2022Price change$304,990-1.6%$183/sqft
    Source: Stellar MLS #T3377855 Report a problem
    12/13/2022Price change$309,990-2.2%$186/sqft
    Source: Stellar MLS #T3377855 Report a problem
    11/1/2022Price change$316,990-4.5%$190/sqft
    Source: Stellar MLS #T3377855 Report a problem
    10/4/2022Price change$331,990-2.9%$199/sqft
    Source: Stellar MLS #T3377855 Report a problem
    8/1/2022Price change$341,990+0.3%$205/sqft
    Source: Stellar MLS #T3377855 Report a problem
    7/15/2022Price change$340,990+10%$204/sqft
    Source: Stellar MLS #T3377855 Report a problem
    7/11/2022Price change$309,990-11.4%$186/sqft
    Source: Stellar MLS #T3377855 Report a problem
    6/28/2022Price change$349,990-1.7%$210/sqft
    Source: Stellar MLS #T3377855 Report a problem
    6/20/2022Price change$355,990-2.7%$213/sqft
    Source: Stellar MLS #T3377855 Report a problem
    6/17/2022Price change$365,990-1.3%$219/sqft
    Source: Stellar MLS #T3377855 Report a problem
    6/7/2022Price change$370,990-2.4%$222/sqft
    Source: Stellar MLS #T3377855 Report a problem
    6/3/2022Listed for sale$379,990$228/sqft
    Source: Stellar MLS #T3377855 Report a problem

    Public tax history

    YearProperty taxesTax assessment
    2024$4,680 +125.7%$201,244 +613.6%
    2023$2,074 +151.8%$28,200 -37.5%
    2022$824 $45,120
    2021-- --

    Find assessor info on the county website

    Neighborhood: 34474

    Nearby schools

    GreatSchools rating
    Schools provided by the listing agent
    • Elementary: Saddlewood Elementary School
    • Middle: Liberty Middle School
    • High: West Port High School

    Source: Stellar MLS. This data may not be complete. We recommend contacting the local school district to confirm school assignments for this home.

    Get a cash offer in 3 minutes
    Find out how much your home could sell for in as little as 3 minutes with a no-obligation cash offer.
    Estimated market value
    $282,000
    Get a cash offer in 3 minutes
    Find out how much your home could sell for in as little as 3 minutes with a no-obligation cash offer.
    Estimated market value
    $282,000