Custom-inspired new construction that stands apart from the rest! From its timeless Hardie board exterior and inviting curb appeal to its thoughtfully selected designer finishes, this home offers a level of style and character that's hard to find. Step inside to discover soaring vaulted ceilings, beautiful wide-plank luxury vinyl flooring throughout, and a light-filled open floor plan designed for modern living. The spacious great room flows seamlessly into the chef-inspired kitchen, complete with an oversized quartz island, shaker-style cabinetry, stainless steel appliances, a pantry, and a dedicated indoor laundry room for everyday convenience. The private primary suite is a true retreat, featuring a tray ceiling and a spa-like ensuite with a frameless glass walk-in shower, floor-to-ceiling marble-look tile, quartz countertops, and elegant finishes. A versatile flex room offers endless possibilities as a home office, formal dining room, playroom, den, or media room. Extend your living space outdoors with a screened porch overlooking the backyard, plus an adjoining open wood deck - perfect for grilling, entertaining, or simply enjoying your morning coffee while taking in the peaceful surroundings. If you're looking for new construction with elevated finishes, thoughtful design, and architectural character that rises above the typical spec home, this one deserves a place at the top of your list.
New construction
Price cut: $10K (9/4)
$289,750
7784 SW 146TH LANE ROAD, OCALA, FL 34473
3beds
1,899sqft
Single Family Residence
Built in 2026
0.26 Acres Lot
$289,500 Zestimate®
$153/sqft
$-- HOA
What's special
Shaker-style cabinetryQuartz countertopsDedicated indoor laundry roomElegant finishesFloor-to-ceiling marble-look tileLight-filled open floor planVersatile flex room
- 77 days
- 209
- 31
Zillow last checked:
Listing updated:
Listed by:
Christine Robinson, PA 352-426-2706,
REAL BROKER LLC - OCALA 855-450-0442
Source: Stellar MLS,MLS#: OM728001 Originating MLS: Ocala - Marion
Originating MLS: Ocala - Marion
Facts & features
Interior
Bedrooms & bathrooms
- Bedrooms: 3
- Bathrooms: 2
- Full bathrooms: 2
Rooms
- Room types: Bonus Room, Den/Library/Office
Primary bedroom
- Features: Ceiling Fan(s), En Suite Bathroom, Walk-In Closet(s)
- Level: First
Kitchen
- Features: Kitchen Island, Pantry
- Level: First
Living room
- Features: Ceiling Fan(s)
- Level: First
Heating
- Electric, Heat Pump
Cooling
- Central Air
Appliances
- Included: Dishwasher, Microwave, Range, Refrigerator
- Laundry: Inside, Laundry Room
Features
- Ceiling Fan(s), Eating Space In Kitchen, High Ceilings, Kitchen/Family Room Combo, Living Room/Dining Room Combo, Open Floorplan, Primary Bedroom Main Floor, Solid Surface Counters, Solid Wood Cabinets, Split Bedroom, Tray Ceiling(s), Vaulted Ceiling(s), Walk-In Closet(s)
- Flooring: Tile, Vinyl
- Doors: Sliding Doors
- Has fireplace: No
Interior area
- Total structure area: 2,424
- Total interior livable area: 1,899 sqft
Video & virtual tour
Property
Parking
- Total spaces: 2
- Parking features: Garage - Attached
- Attached garage spaces: 2
Features
- Levels: One
- Stories: 1
- Patio & porch: Deck, Rear Porch, Screened
Lot
- Size: 0.26 Acres
- Dimensions: 90 x 125
- Features: Cleared, In County
Details
- Parcel number: 8011137904
- Zoning: R1
- Special conditions: None
Construction
Type & style
- Home type: SingleFamily
- Property subtype: Single Family Residence
Materials
- HardiPlank Type
- Foundation: Slab, Stem Wall
- Roof: Shingle
Condition
- Completed
- New construction: Yes
- Year built: 2026
Utilities & green energy
- Sewer: Septic Tank
- Water: Well
- Utilities for property: Electricity Connected
Community & HOA
Community
- Pet fee: $0 monthly
- Subdivision: MARION OAKS
HOA
- Has HOA: No
Location
- Region: Ocala
Financial & listing details
- Price per square foot: $153/sqft
- Tax assessed value: $21,300
- Annual tax amount: $469
- Date on market: 7/7/2026
- Cumulative days on market: 78 days
- Listing terms: Cash,Conventional,FHA,USDA Loan,VA Loan
- Ownership: Fee Simple
- Total actual rent: 0
- Electric utility on property: Yes
- Road surface type: Paved
Estimated market value
$289,500
$275,000 - $304,000
$1,887/mo
Price history
| Date | Event | Price |
|---|---|---|
| 9/4/2026 | Price change | $289,750-3.3%$153/sqft |
Source:  Stellar MLS #OM728001 Report a problem Stellar MLS #OM728001 Report a problem | ||
| 8/27/2026 | Price change | $299,750-7.5%$158/sqft |
Source: Stellar MLS #OM728001 Report a problem | ||
| 7/7/2026 | Listed for sale | $324,000+1122.6%$171/sqft |
Source: Stellar MLS #OM728001 Report a problem | ||
| 11/6/2024 | Sold | $26,500+562.5%$14/sqft |
Source: Public Record Report a problem | ||
| 2/2/2024 | Sold | $4,000-74.4%$2/sqft |
Source: Public Record Report a problem | ||
| 5/9/2001 | Sold | $15,600$8/sqft |
Source: Public Record Report a problem | ||
Public tax history
| Year | Property taxes | Tax assessment |
|---|---|---|
| 2025 | $470 +6.3% | $21,300 +10.4% |
| 2024 | $442 +48.7% | $19,300 +400.1% |
| 2023 | $297 +49.9% | $3,859 +10% |
| 2022 | $198 +23% | $3,508 +10% |
| 2021 | $161 -0.4% | $3,189 +10% |
| 2020 | $162 +13.8% | $2,899 +10% |
| 2019 | $142 | $2,635 -20.2% |
| 2018 | $142 -4.2% | $3,300 +6.5% |
| 2017 | $149 -8.4% | $3,100 -3.1% |
| 2016 | $162 | $3,200 -14.4% |
| 2015 | $162 +2.9% | $3,740 +10% |
| 2014 | $157 -0.6% | $3,400 -2.9% |
| 2013 | $158 -4.8% | $3,500 -12.5% |
| 2012 | $166 -2% | $4,000 -11.1% |
| 2011 | $170 -22.8% | $4,500 -40% |
| 2010 | $220 -31.6% | $7,500 -46.4% |
| 2009 | $322 -27.7% | $14,000 -36.4% |
| 2008 | $445 -32.1% | $22,000 -45% |
| 2007 | $655 +50.3% | $40,000 +73.9% |
| 2006 | $436 +17.5% | $23,000 +39.4% |
| 2005 | $371 | $16,500 |
| 2004 | $371 +46.7% | $16,500 +65% |
| 2002 | $253 +448% | $10,000 +553.6% |
| 2001 | $46 | $1,530 |
| 2000 | $46 | $1,530 |
Find assessor info on the county website
Monthly payment
Est. payment
Payment breakdown
Explore the cost of this home by adjusting the details. Changes won't be saved.Climate risks
Neighborhood: 34473
Nearby schools
Schools provided by the listing agent
- Elementary: Ross Prairie Elementary
- Middle: Horizon Academy/Mar Oaks
- High: South Marion High School
Source: Stellar MLS. This data may not be complete. We recommend contacting the local school district to confirm school assignments for this home.
Similar homes
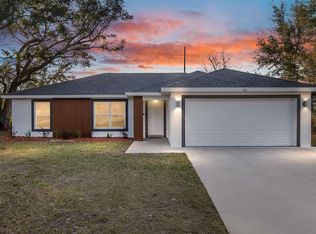
- $299,0003 bd2 ba1.6k sqft13152 SW 65TH CIRCLE, OCALA, FL 34473For Sale

 MLS ID #OM731023, Lauren Uitts, ROYAL OAK REALTY LLC. Stellar MLS
 - $284,9003 bd2 ba1.6k sqft15994 SW 55TH AVENUE ROAD, OCALA, FL 34473For Sale
 MLS ID #OM731771, Jennifer Hay, AXEN REALTY, LLC. Stellar MLS
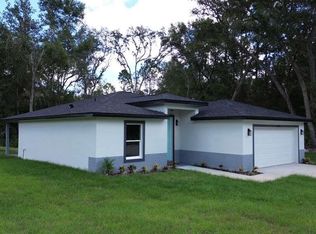
 - $289,9004 bd3 ba1.6k sqft12781 SW 86TH CIRCLE, OCALA, FL 34481New Construction
 MLS ID #O6291147, Margie Caldera, EXP REALTY LLC. Stellar MLS
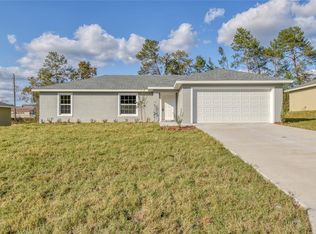
 - $315,0004 bd2 ba1.8k sqft768 MARION OAKS MANOR, OCALA, FL 34473For Sale
 MLS ID #O6421641, Maria Gonzalez, MY REALTY GROUP, LLC.. Stellar MLS
 - $315,0004 bd2 ba1.7k sqft13141 SW 83RD TERRACE ROAD, OCALA, FL 34473For SaleMLS ID #OM731394, Viarelys Soto, GLOBALWIDE REALTY LLC. Stellar MLS
- $287,0004 bd3 ba1.5k sqft15062 SW 63RD COURT ROAD, OCALA, FL 34473New ConstructionMLS ID #O6410020, Jen Dantas, THE FLORIDA LOUNGE REALTY LLC. Stellar MLS
- $299,9004 bd2 ba1.7k sqft6349 SW 153RD LANE ROAD, OCALA, FL 34473New ConstructionMLS ID #O6407795, Janelle Cobb, INTEGRITY REALTY SERVICES LLC. Stellar MLS
- $235,0003 bd2 ba1.2k sqft8392 SW 139TH LANE ROAD, OCALA, FL 34473For SaleMLS ID #OM729482, Maribel Kattoura, BERKSHIRE HATHAWAY HS FLORIDA. Stellar MLS
- $280,0004 bd2 ba1.6k sqft13745 SW 43RD CIRCLE, OCALA, FL 34473New ConstructionMLS ID #OM718139, Scott Coldwell, COLDWELL REALTY SOLD GUARANTEE. Stellar MLS
- $303,9004 bd2 ba1.8k sqft12797 SW 58TH CIRCLE, OCALA, FL 34473New ConstructionMLS ID #O6390515, Carolina Inacio, WRA BUSINESS & REAL ESTATE. Stellar MLS
- $260,0003 bd2 ba1.6k sqft15692 SW 16TH TERRACE, OCALA, FL 34473For SaleMLS ID #OM731583, Lauren Neidenfeuhr, GAILEY ENTERPRISES REAL ESTATE. Stellar MLS
- $275,0003 bd2 ba1.6k sqft6870 SW 109TH LANE, OCALA, FL 34476For SaleMLS ID #OM721216, Scott Coldwell, COLDWELL REALTY SOLD GUARANTEE. Stellar MLS
- $309,9994 bd2 ba1.8k sqft320 MARION OAKS GOLF ROAD, OCALA, FL 34473For SaleMLS ID #TB8506993, Dean Aaron Waters, DALTON WADE INC. Stellar MLS
- $314,9004 bd2 ba1.8k sqft2200 SW 155TH LANE, OCALA, FL 34473New ConstructionMLS ID #O6433681, Daniel Machado Aguiar, WRA BUSINESS & REAL ESTATE. Stellar MLS
- $319,9004 bd3 ba1.8k sqft4465 SW 132ND STREET, OCALA, FL 34473New ConstructionMLS ID #O6418030, Victor Kubrusly, WRA BUSINESS & REAL ESTATE. Stellar MLS
- $312,9004 bd2 ba1.6k sqft4411 SW 132ND PLACE, OCALA, FL 34473New ConstructionMLS ID #OM722645, Janet Carrion, GLOBALWIDE REALTY LLC. Stellar MLS
- $362,9004 bd3 ba1.9k sqft13633 SW 82ND AVENUE, OCALA, FL 34473New ConstructionMLS ID #O6425461, Fabiola Lemos, FLORIDA REALTY INVESTMENTS. Stellar MLS
- $319,9004 bd3 ba1.9k sqft13695 SW 40TH CIRCLE, OCALA, FL 34473New ConstructionMLS ID #O6397769, Ricardo Karsten, WRA BUSINESS & REAL ESTATE. Stellar MLS
- $324,9004 bd3 ba1.8k sqft15043 SW 60TH TERRACE, OCALA, FL 34473New ConstructionMLS ID #O6386075, Otavio Gusson Zambelli, WRA BUSINESS & REAL ESTATE. Stellar MLS
- $349,9004 bd3 ba1.9k sqft3900 SW 133RD LOOP, OCALA, FL 34473New ConstructionMLS ID #O6442519, Rhansel Acevedo Rodriguez, EXP REALTY LLC. Stellar MLS
