Welcome to your dream home! Located in the highly sought-after Marion Oaks community, this stunning 4-bedroom, 2-bathroom residence offers the perfect blend of location, modern design, and exceptional maintenance. Lovingly maintained, this property feels like a brand-new model home, showcasing true pride of ownership in every corner. As you arrive, you’ll be captivated by the beautifully landscaped exterior, designed to provide outstanding curb appeal. Step inside to a bright and airy open-concept layout, enhanced by soaring 9-foot ceilings and gorgeous high-quality laminate flooring that flows seamlessly throughout the entire home. Additionally, the home features no carpet, offering a modern look, improved hygiene, and easy maintenance. The gourmet kitchen is a chef’s dream, featuring an oversized center island, elegant granite countertops, and sleek stainless steel appliances. The spacious primary suite serves as a private oasis, complete with a beautifully designed bathroom and custom finishes. Every detail has been thoughtfully considered, including blinds installed throughout the home, as well as a washer and dryer already included. This move-in-ready home offers ultimate convenience. With no HOA and no CDD fees, you’ll enjoy greater freedom and lower monthly costs. Ideally located just minutes from major highways, grocery stores, shopping centers, and schools, it provides easy access to everything you need. Enjoy the luxury of a move-in-ready home without the wait of new construction. Schedule your private showing today!
For sale
Price cut: $3K (7/20)
$327,000
768 MARION OAKS MANOR, OCALA, FL 34473
4beds
1,833sqft
:
Get pre-qualified$2,153/mo
Single Family Residence
Built in 2024
0.29 Acres Lot
$323,700 Zestimate®
$178/sqft
$-- HOA
What's special
Oversized center islandElegant granite countertopsCustom finishesOutstanding curb appealSpacious primary suiteGourmet kitchenGorgeous high-quality laminate flooring
- 26 days |
- 458 |
- 25 |
Zillow last checked:
Listing updated:
Listed by:
Maria Gonzalez 407-608-8759,
MY REALTY GROUP, LLC. 786-847-7421
Source: Stellar MLS,MLS#: O6421641 Originating MLS: Osceola
Originating MLS: Osceola
Facts & features
Interior
Bedrooms & bathrooms
- Bedrooms: 4
- Bathrooms: 2
- Full bathrooms: 2
Primary bedroom
- Features: Walk-In Closet(s)
- Level: First
Bedroom 2
- Features: Built-in Closet
- Level: First
Bedroom 3
- Features: Built-in Closet
- Level: First
Bedroom 4
- Features: Built-in Closet
- Level: First
Primary bathroom
- Level: First
Bathroom 2
- Level: First
Kitchen
- Level: First
Laundry
- Level: First
Living room
- Level: First
Heating
- Central, Electric, Heat Pump
Cooling
- Central Air
Appliances
- Included: Convection Oven, Dishwasher, Disposal, Dryer, Electric Water Heater, Microwave, Refrigerator, Washer
- Laundry: Laundry Room
Features
- High Ceilings, Living Room/Dining Room Combo, Open Floorplan, Other, Primary Bedroom Main Floor, Solid Surface Counters, Stone Counters, Walk-In Closet(s)
- Flooring: Ceramic Tile, Laminate, Tile
- Doors: Sliding Doors
- Has fireplace: No
Interior area
- Total structure area: 2,359
- Total interior livable area: 1,833 sqft
Video & virtual tour
Property
Parking
- Total spaces: 2
- Parking features: Garage - Attached
- Attached garage spaces: 2
Features
- Levels: One
- Stories: 1
- Exterior features: Other, Sidewalk
Lot
- Size: 0.29 Acres
- Dimensions: 101 x 125
Details
- Parcel number: 8009124015
- Zoning: R1
- Special conditions: None
Construction
Type & style
- Home type: SingleFamily
- Property subtype: Single Family Residence
Materials
- Block
- Foundation: Slab
- Roof: Shingle
Condition
- New construction: No
- Year built: 2024
Utilities & green energy
- Sewer: Septic Tank
- Water: Public
- Utilities for property: Cable Available, Electricity Available, Electricity Connected, Private, Public, Water Available, Water Connected
Community & HOA
Community
- Pet fee: $0 monthly
- Subdivision: MARION OAKS UN NINE
HOA
- Has HOA: No
Location
- Region: Ocala
Financial & listing details
- Price per square foot: $178/sqft
- Tax assessed value: $23,200
- Annual tax amount: $2,617
- Date on market: 7/2/2026
- Cumulative days on market: 27 days
- Listing terms: Cash,Conventional,FHA,Other,VA Loan
- Ownership: Fee Simple
- Total actual rent: 0
- Electric utility on property: Yes
- Road surface type: Asphalt
Estimated market value
$323,700
$308,000 - $340,000
$1,873/mo
Price history
| Date | Event | Price |
|---|---|---|
| 7/20/2026 | Price change | $327,000-0.9%$178/sqft |
Source:  Stellar MLS #O6421641 Report a problem Stellar MLS #O6421641 Report a problem | ||
| 7/2/2026 | Listed for sale | $330,000+10%$180/sqft |
Source: Stellar MLS #O6421641 Report a problem | ||
| 1/13/2025 | Sold | $300,000-3.2%$164/sqft |
Source: Stellar MLS #O6259989 Report a problem | ||
| 12/2/2024 | Pending sale | $310,000$169/sqft |
Source: Stellar MLS #O6259989 Report a problem | ||
| 11/23/2024 | Listed for sale | $310,000+1048.1%$169/sqft |
Source: Stellar MLS #O6259989 Report a problem | ||
| 10/16/2023 | Sold | $27,000$15/sqft |
Source: Public Record Report a problem | ||
Public tax history
| Year | Property taxes | Tax assessment |
|---|---|---|
| 2024 | $507 +61% | $23,200 +317.7% |
| 2023 | $315 +31.4% | $5,554 +10% |
| 2022 | $240 +28.6% | $5,049 +10% |
| 2021 | $186 +4.2% | $4,590 +10% |
| 2020 | $179 +8.4% | $4,173 +10% |
| 2019 | $165 | $3,794 -2.7% |
| 2018 | $165 +5.9% | $3,900 -3.3% |
| 2017 | $156 +7.7% | $4,035 +41.6% |
| 2016 | $145 | $2,850 +1.8% |
| 2015 | $145 +1.1% | $2,800 +9.8% |
| 2014 | $143 -9.7% | $2,550 -27.1% |
| 2013 | $159 -4.8% | $3,500 -12.5% |
| 2012 | $167 -2% | $4,000 -11.1% |
| 2011 | $170 -12.9% | $4,500 -25% |
| 2010 | $195 -30.6% | $6,000 -47.8% |
| 2009 | $281 -36.7% | $11,500 -47.7% |
| 2008 | $445 -22.7% | $22,000 -37.1% |
| 2007 | $575 +34.8% | $35,000 +55.6% |
| 2006 | $427 +202.3% | $22,500 +125% |
| 2005 | $141 | $10,000 +100% |
| 2004 | $141 -8.8% | $5,000 |
| 2002 | $155 +3.5% | $5,000 |
| 2001 | $150 | $5,000 |
| 2000 | $150 | $5,000 |
Find assessor info on the county website
Monthly payment
Est. payment
Payment breakdown
Explore the cost of this home by adjusting the details. Changes won't be saved.Climate risks
Neighborhood: 34473
Nearby schools
GreatSchools rating
- 4/10Marion Oaks Elementary SchoolGrades: PK-5Distance: 2.8 mi
- 3/10Horizon Academy At Marion OaksGrades: 6-8Distance: 2.5 mi
- 2/10Dunnellon High SchoolGrades: 9-12Distance: 12.1 mi
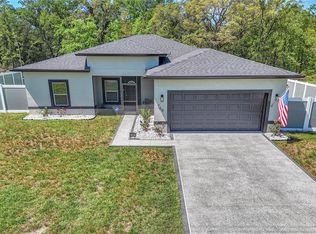
- $320,0004 bd2 ba1.8k sqft766 Marion Oaks Mnr, Ocala, FL 34473Sold
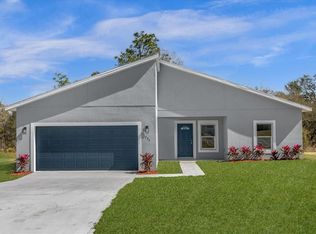
- $324,5004 bd2 ba1.8k sqft733 Marion Oaks Mnr, Ocala, FL 34473Sold
- $45,6004 bd3 ba1.8k sqft764 Marion Oaks Mnr, Ocala, FL 34473Sold

- $269,9003 bd2 ba1.4k sqft769 Marion Oaks Mnr, Ocala, FL 34473For Sale

- $315,0004 bd3 ba1.7k sqft762 Marion Oaks Mnr, Ocala, FL 34473Sold
- $259,6003 bd2 ba1.7k sqft774 Marion Oaks Mnr, Ocala, FL 34473Off Market
- $246,7003 bd2 ba2.1k sqft773 Marion Oaks Mnr, Ocala, FL 34473Off Market
- $285,0003 bd2 ba1.4k sqft14829 SW 65th Avenue Rd, Ocala, FL 34473Sold
A local agent can set up tours, give advice and negotiate with sellers.
A local lender can help you make sure your offer is ready when you are.
Similar homes
- $335,9003 bd2 ba1.6k sqft5149 SW 107TH LOOP, OCALA, FL 34476For Sale
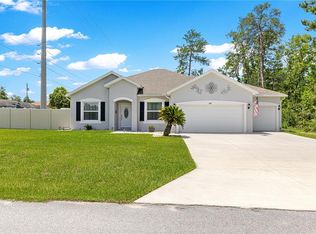
 MLS ID #OM728908, Pam Creel, RE/MAX FOXFIRE - HWY200/103 S. Stellar MLS
 - $304,9003 bd2 ba1.6k sqft6651 SW 151ST LOOP, OCALA, FL 34473For Sale
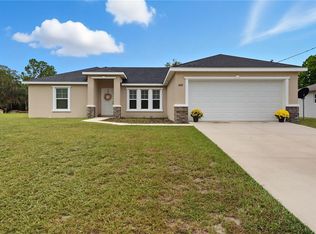 MLS ID #OM727945, Trish Ramcharan, GREAT EXPECTATIONS REALTY, LLC. Stellar MLS
 - $325,0004 bd3 ba1.9k sqft15267 SW 50TH COURT ROAD, OCALA, FL 34473New Construction
 MLS ID #O6400212, Adriana Pereira, LLC, WRA BUSINESS & REAL ESTATE. Stellar MLS
 - $330,0004 bd2 ba1.7k sqft3557 SW 128TH PLACE, OCALA, FL 34473For Sale
 MLS ID #OM725944, Eric Acierno Gibbs, HOMERUN REALTY. Stellar MLS
 - $324,0003 bd2 ba1.8k sqft7784 SW 146TH LANE ROAD, OCALA, FL 34473New ConstructionMLS ID #OM728001, Christine Robinson, PA, REAL BROKER LLC - OCALA. Stellar MLS
- $330,0004 bd3 ba1.8k sqft5220 SW 128TH PLACE, OCALA, FL 34473New ConstructionMLS ID #O6411932, Daniel Pavel, WRA BUSINESS & REAL ESTATE. Stellar MLS
- $319,9004 bd2 ba1.7k sqft3321 SW 153RD PLACE ROAD, OCALA, FL 34473For SaleMLS ID #OM716499, Jahdiel Rodriguez, ASHLAR REALTY. Stellar MLS
- $320,4004 bd2 ba1.7k sqft785 MARION OAKS TRL #785, OCALA, FL 34473New ConstructionMLS ID #O6361848, Rebeca Flott, ALVES AND HOWELL REALTY. Stellar MLS
- $349,9004 bd3 ba1.9k sqft14055 SW 30TH TERRACE ROAD, OCALA, FL 34473For SaleMLS ID #OM725374, Drew Massey, GAILEY ENTERPRISES REAL ESTATE. Stellar MLS
- $312,9004 bd2 ba1.6k sqft4411 SW 132ND PLACE, OCALA, FL 34473New ConstructionMLS ID #OM722645, Janet Carrion, GLOBALWIDE REALTY LLC. Stellar MLS
- $335,0004 bd3 ba1.6k sqft4143 SW 133RD LOOP, OCALA, FL 34473For SaleMLS ID #OM718744, Kerlia Perez, LPT REALTY, LLC. Stellar MLS
- $314,0004 bd2 ba1.8k sqft320 MARION OAKS GOLF ROAD, OCALA, FL 34473For SaleMLS ID #TB8506993, Dean Aaron Waters, DALTON WADE INC. Stellar MLS
- $354,9004 bd2 ba1.7k sqft4838 SW 130TH STREET, OCALA, FL 34473For SaleMLS ID #OM720722, Tammy Coughlin, ON TOP OF THE WORLD REAL EST. Stellar MLS
- $275,5004 bd2 ba1.6k sqft13745 SW 43RD CIRCLE, OCALA, FL 34473New ConstructionMLS ID #OM718139, Scott Coldwell, COLDWELL REALTY SOLD GUARANTEE. Stellar MLS
- $289,9004 bd3 ba1.6k sqft12781 SW 86TH CIRCLE, OCALA, FL 34481New ConstructionMLS ID #O6291147, Margie Caldera, EXP REALTY LLC. Stellar MLS
- $263,5004 bd2 ba1.6k sqft8506 SW 136TH LOOP, OCALA, FL 34473For SaleMLS ID #G5109472, Elizabeth Pabon-Hall, EXP REALTY LLC. Stellar MLS
- $289,4003 bd2 ba1.6k sqft6870 SW 109TH LANE, OCALA, FL 34476For SaleMLS ID #OM721216, Scott Coldwell, COLDWELL REALTY SOLD GUARANTEE. Stellar MLS
- $314,9003 bd3 ba2k sqft(Undisclosed Address), OCALA, FL 34481For SaleMLS ID #OM728134, Craig Heron, REAL BROKER, LLC. Stellar MLS
- $279,9994 bd2 ba1.5k sqft1719 SW 166TH STREET, OCALA, FL 34473New ConstructionMLS ID #O6274031, Luiz Lessa, WRA BUSINESS & REAL ESTATE. Stellar MLS
- $318,9004 bd3 ba2k sqft7561 SW 76TH TERRACE, OCALA, FL 34481For SaleMLS ID #OM718153, Paola Alarcon Rubio, NEXTHOME VISION REALTY. Stellar MLS
