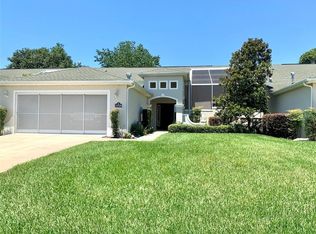
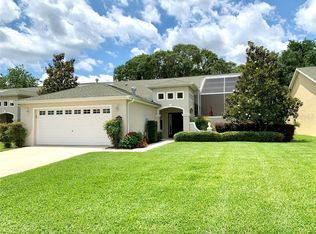
Virtually Staged. Immaculate, turnkey villa in SummerGlen – resort-style living at its finest! Don’t miss this rare opportunity to own one of only 15 villas in this sought-after 55+ community. This beautiful 2-bedroom, 2-bathroom villa features a spacious flex room perfect for a home office, hobby room, or potential third bedroom, plus a 2-car garage. As you enter, you’ll be welcomed by a gorgeous, oversized paved courtyard, perfect for relaxing or entertaining. Inside, enjoy an updated kitchen with granite countertops, abundant cabinetry, and a convenient eat-in area. The open floor plan and split-bedroom layout provide a comfortable flow and added privacy. Best of all, this villa is offered fully furnished with top-of-the-line furniture and includes an electric Club Car golf cart for convenient travel throughout the community. Enjoy added value with trash service, internet, cable TV, exterior lawn and shrub maintenance, exterior painting, and roof maintenance included. You’ll also receive a $30 voucher to Tavern on the Green! SummerGlen offers an active, resort-style lifestyle with an 18-hole golf course, clubhouse, restaurant, tennis and pickleball courts, basketball courts, and a dog park. Move right in and start enjoying the Florida lifestyle you deserve! Schedule your private showing today before this exceptional villa is gone!
For sale
$319,900
15723 SW 13TH CIRCLE, OCALA, FL 34473
2beds
1,828sqft
Villa
Built in 2007
5,663 Square Feet Lot
$-- Zestimate®
$175/sqft
$605/mo HOA
What's special
- 20 days
- 198
- 3
Likely to sell faster than
Zillow last checked:
Listing updated:
Listed by:
Scott Coldwell 352-209-0000,
COLDWELL REALTY SOLD GUARANTEE 352-209-0000
Source: Stellar MLS,MLS#: OM734991 Originating MLS: Ocala - Marion
Facts & features
Interior
Bedrooms & bathrooms
- Bedrooms: 2
- Bathrooms: 2
- Full bathrooms: 2
Rooms
- Room types: Den/Library/Office
Primary bedroom
- Features: Ceiling Fan(s), En Suite Bathroom, Walk-In Closet(s)
- Level: First
Primary bathroom
- Features: Dual Sinks, Shower No Tub, Split Vanities
- Level: First
Kitchen
- Features: Pantry
- Level: First
Living room
- Features: Ceiling Fan(s)
- Level: First
Heating
- Central, Electric
Cooling
- Central Air
Appliances
- Included: Dishwasher, Disposal, Dryer, Gas Water Heater, Ice Maker, Microwave, Range, Refrigerator, Washer, Water Filtration System, Water Purifier, Water Softener
- Laundry: Laundry Room
Features
- Eating Space In Kitchen, High Ceilings, Open Floorplan, Primary Bedroom Main Floor, Solid Surface Counters, Stone Counters, Thermostat, Walk-In Closet(s)
- Flooring: Luxury Vinyl, Tile
- Doors: French Doors, Sliding Doors, Sliding Doors
- Windows: Window Treatments
- Has fireplace: No
Interior area
- Total structure area: 2,533
- Total interior livable area: 1,828 sqft
Video & virtual tour
Property
Parking
- Parking features: Garage - Attached
- Has attached garage: Yes
Features
- Levels: One
- Stories: 1
- Patio & porch: Enclosed, Rear Porch, Screened
- Exterior features: Courtyard, Irrigation System, Private Entrance, Rain Gutters, Sidewalk
Lot
- Size: 5,663 Square Feet
- Dimensions: 49 x 115
- Features: Cleared
- Residential vegetation: Trees/Landscaped
Details
- Parcel number: 4464300321
- Zoning: PUD
- Special conditions: None
Construction
Type & style
- Home type: SingleFamily
- Architectural style: Contemporary
- Property subtype: Villa
Materials
- Block, Stucco
- Foundation: Slab
- Roof: Shingle
Condition
- Completed
- New construction: No
- Year built: 2007
Utilities & green energy
- Sewer: Public Sewer
- Water: Public
- Utilities for property: BB/HS Internet Available, Cable Connected, Electricity Connected, Natural Gas Connected, Phone Available, Sewer Connected, Street Lights, Underground Utilities, Water Connected
Community & HOA
Community
- Features: Buyer Approval Required, Clubhouse, Community Mailbox, Deed Restrictions, Dog Park, Fitness Center, Gated Community - Guard, Golf Carts OK, Golf, No Truck/RV/Motorcycle Parking, Playground, Pool, Restaurant, Sidewalks, Tennis Court(s)
- Security: Gated Community, Smoke Detector(s)
- Pet fee: $0 monthly
- Senior community: Yes
- Subdivision: SUMMERGLEN
HOA
- Has HOA: Yes
- Amenities included: Basketball Court, Cable TV, Clubhouse, Fence Restrictions, Fitness Center, Gated, Golf Course, Lobby Key Required, Maintenance, Park, Pickleball Court(s), Playground, Pool, Recreation Facilities, Security, Shuffleboard Court, Spa/Hot Tub, Tennis Court(s), Wheelchair Access
- Services included: Cable TV, Common Area Taxes, Community Pool, Reserve Fund, Internet, Maintenance Structure, Maintenance Grounds, Maintenance Repairs, Manager, Other, Pest Control, Pool Maintenance, Private Road, Recreational Facilities, Security, Sewer, Trash
- HOA fee: $605 monthly
- HOA name: First Service Residential// Marie Clark
- HOA phone: 352-245-0432
Location
- Region: Ocala
Financial & listing details
- Price per square foot: $175/sqft
- Tax assessed value: $220,712
- Annual tax amount: $2,262
- Date on market: 11/11/2026
- Cumulative days on market: 9 days
- Listing terms: Cash,Conventional,FHA,VA Loan
- Ownership: Fee Simple
- Total actual rent: 0
- Electric utility on property: Yes
- Road surface type: Paved, Asphalt
Estimated market value
Not available
Estimated sales range
Not available
Not available
Price history
| Date | Event | Price |
|---|---|---|
| 11/11/2026 | Listed for sale | $319,900+64.1%$175/sqft |
Source:  Stellar MLS #OM734991 Report a problem | ||
| 8/7/2020 | Sold | $195,000-2%$107/sqft |
Source: Public Record Report a problem | ||
| 7/2/2020 | Pending sale | $199,000$109/sqft |
Source: MLSTOSELL.COM INC #W7820785 Report a problem | ||
| 2/19/2020 | Listed for sale | $199,000+9.9%$109/sqft |
Source: MLSTOSELL.COM INC #W7820785 Report a problem | ||
| 12/14/2018 | Sold | $181,000-3.5%$99/sqft |
Source:  OMCAR #541760 Report a problem | ||
| 9/8/2018 | Pending sale | $187,500$103/sqft |
Source: SUSAN SHANNON REAL ESTATE SER #541760 Report a problem | ||
| 8/21/2018 | Listed for sale | $187,500+10.5%$103/sqft |
Source: SUSAN SHANNON REAL ESTATE SER #541760 Report a problem | ||
| 5/1/2017 | Listing removed | $169,750$93/sqft |
Source: Ocala #G4840157 Report a problem | ||
| 3/27/2017 | Listed for sale | $169,750$93/sqft |
Source: Keller Williams - Ocala #G4840157 Report a problem | ||
| 3/21/2017 | Pending sale | $169,750$93/sqft |
Source: Keller Williams - Ocala #G4840157 Report a problem | ||
| 11/16/2016 | Price change | $169,750-1.7%$93/sqft |
Source: Keller Williams - Ocala #G4840157 Report a problem | ||
| 10/27/2016 | Price change | $172,750-1.1%$95/sqft |
Source: Keller Williams - Ocala #G4840157 Report a problem | ||
| 7/8/2016 | Listed for sale | $174,750+2.9%$96/sqft |
Source: KELLER WMS CORNERSTONE -SOUTH #503625 Report a problem | ||
| 10/24/2007 | Sold | $169,900$93/sqft |
Source: Public Record Report a problem | ||
Public tax history
| Year | Property taxes | Tax assessment |
|---|---|---|
| 2025 | $2,263 +12.1% | $154,024 +2.9% |
| 2024 | $2,018 +2.7% | $149,683 +3% |
| 2023 | $1,965 +3.2% | $145,323 +3% |
| 2022 | $1,904 +0.4% | $141,090 +3% |
| 2021 | $1,897 -8.7% | $136,981 -6.9% |
| 2020 | $2,078 -0.9% | $147,077 +0.1% |
| 2019 | $2,097 | $146,891 +4.6% |
| 2018 | $2,097 +10.7% | $140,483 +2.1% |
| 2017 | $1,894 +1.6% | $137,594 +2.1% |
| 2016 | $1,864 | $134,764 +0.7% |
| 2015 | $1,864 +6.3% | $133,827 +0.8% |
| 2014 | $1,754 +2.7% | $132,765 +1.5% |
| 2013 | $1,708 +1.9% | $130,803 +1.7% |
| 2012 | $1,677 -7% | $128,617 -5.7% |
| 2011 | $1,802 -5.8% | $136,419 -4.8% |
| 2010 | $1,913 -6.8% | $143,300 -7.8% |
| 2009 | $2,054 -6.3% | $155,482 -6.8% |
| 2008 | $2,191 +419.1% | $166,768 +513.6% |
| 2007 | $422 | $27,179 +2717800% |
| 2006 | -- | $1 |
Find assessor info on the county website
Monthly payment
Est. payment
Payment breakdown
Explore the cost of this home by adjusting the details. Changes won't be saved.Climate risks
Neighborhood: 34473
Nearby schools
Schools provided by the listing agent
- Elementary: Marion Oaks Elementary School
- Middle: Horizon Academy/Mar Oaks
- High: South Marion High School
Source: Stellar MLS. This data may not be complete. We recommend contacting the local school district to confirm school assignments for this home.
Similar homes
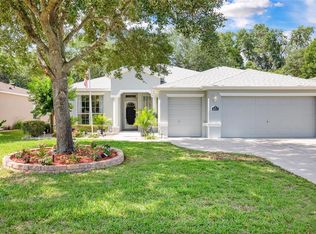
- $339,9994 bd2 ba2.4k sqft16411 SW 14TH AVENUE ROAD, OCALA, FL 34473For Sale
 MLS ID #OM733510, Mika Harris, SWANGATE REAL ESTATE SERVICES LLC. Stellar MLS
- $409,0003 bd2 ba2.1k sqft1044 SW 159TH STREET, OCALA, FL 34473For Sale
 MLS ID #O6431084, John Marascia, REDFIN CORPORATION. Stellar MLS
- $349,9004 bd2 ba1.8k sqft3697 SW 128TH PLACE, OCALA, FL 34473For Sale
 MLS ID #OM726707, Jennifer Hay, AXEN REALTY LLC. Stellar MLS
- $300,0003 bd2 ba1.4k sqft13581 SW 48TH COURT, OCALA, FL 34473For Sale
 MLS ID #OM727967, Candace Reese, GAILEY ENTERPRISES REAL ESTATE. Stellar MLS
- $359,0004 bd3 ba2k sqft3855 SW 115TH STREET, OCALA, FL 34476For SaleMLS ID #OM735477, Nicky Defalco, EXP REALTY LLC. Stellar MLS
- $274,8882 bd2 ba1.6k sqft11657 SW 72ND CIR, OCALA, FL 34476For SaleMLS ID #OM733161, Thomas Reeves, DECCA REAL ESTATE. Stellar MLS
- $319,9003 bd2 ba1.8k sqft9888 SW 89TH LANE ROAD, OCALA, FL 34481For SaleMLS ID #OM731438, Christopher Holl, ON TOP OF THE WORLD REAL EST. Stellar MLS
- $380,0005 bd3 ba2.7k sqft4180 SW 103RD STREET ROAD, OCALA, FL 34476For SaleMLS ID #OM733644, David Melendez, Jr, RE/MAX PREMIER REALTY. Stellar MLS
- $325,0003 bd2 ba1.4k sqft16758 SE 84TH COLERAIN CIRCLE, THE VILLAGES, FL 32162For SaleMLS ID #G5118976, Amanda Fincher, LLC, REALTY EXECUTIVES IN THE VILLAGES. Stellar MLS
- $259,9002 bd2 ba1.3k sqft8591 SE 141ST LANE ROAD, SUMMERFIELD, FL 34491For SaleMLS ID #OM735931, Carol Castineira, RE/MAX FOXFIRE - SUMMERFIELD. Stellar MLS
- $319,9004 bd2 ba1.8k sqft8566 SW 79TH AVENUE, OCALA, FL 34476For SaleMLS ID #OM721595, Alair Boshela, ENGEL & VOLKERS OCALA. Stellar MLS
- $275,0003 bd2 ba1.5k sqft9906 SW 55TH AVENUE ROAD, OCALA, FL 34476For SaleMLS ID #OM732077, Scott Coldwell, COLDWELL REALTY SOLD GUARANTEE. Stellar MLS
- $319,0002 bd2 ba1.5k sqft9260 SE 121ST LOOP, SUMMERFIELD, FL 34491For SaleMLS ID #OM731937, Jaylene Sheldon, RE/MAX PREMIER REALTY LADY LK. Stellar MLS
- $289,0003 bd2 ba1.5k sqft8340 SE 159TH LANE, SUMMERFIELD, FL 34491For SaleMLS ID #G5118542, Brandon Shrout, DOWN HOME REALTY, LLLP. Stellar MLS
- $394,5003 bd2 ba2.3k sqft8510 SW 86TH TERRACE, OCALA, FL 34481For SaleMLS ID #OM735896, Suzanne Slowey, RE/MAX PREMIER REALTY. Stellar MLS
- $340,0003 bd2 ba1.4k sqft12178 SE 174TH PLACE, SUMMERFIELD, FL 34491For SaleMLS ID #G5119746, James Donovan, RE/MAX PREMIER REALTY. Stellar MLS
- $319,9002 bd2 ba1.4k sqft1503 ESCANDON PLACE, THE VILLAGES, FL 32162For SaleMLS ID #G5117239, Mechelle Johnson, ERA GRIZZARD REAL ESTATE. Stellar MLS
- $339,0003 bd2 ba1.7k sqft13600 SE 87TH CIRCLE, SUMMERFIELD, FL 34491For SaleMLS ID #OM729743, Virgil Kapp, SELLSTATE NGR- SUMMERFIELD. Stellar MLS
- $345,0002 bd2 ba1.9k sqft9824 SW 72ND LANE, OCALA, FL 34481For SaleMLS ID #OM727845, Anthony Alfarone, REAL BROKER LLC - OCALA. Stellar MLS
- $289,9003 bd2 ba1.9k sqft8336 SW 77TH COURT, OCALA, FL 34476For SaleMLS ID #O6436621, Tom Langmann, RE/MAX 200 REALTY. Stellar MLS
