Room to spread out, space to entertain, and a lifestyle to enjoy! This spacious three-bedroom, two-bath home with a den offers a thoughtful layout featuring a formal dining area, an eat-in breakfast area, and a generous living room overlooking the lanai. Abundant storage throughout makes everyday living easy, while the den provides flexible space for a home office, hobbies, or a quiet retreat. A new roof in 2026 and an A/C system installed in June 2021 add to the home's appeal. The two-car garage plus a separate golf cart garage provides plenty of room for vehicles and recreational needs. Located in SummerGlen, a welcoming 55+ community known for its active lifestyle and friendly atmosphere, this home offers convenient access to I-75, shopping, and restaurants. Discover the space, comfort, and community you've been looking for!
For sale
$339,999
16411 SW 14TH AVENUE ROAD, OCALA, FL 34473
4beds
2,456sqft
Single Family Residence
Built in 2010
6,970 Square Feet Lot
$336,200 Zestimate®
$138/sqft
$390/mo HOA
What's special
Spacious three-bedroom two-bath homeAbundant storage throughoutFormal dining areaEat-in breakfast area
- 2 days
- 138
- 3
Likely to sell faster than
Zillow last checked:
Listing updated:
Listed by:
Mika Harris 352-850-6477,
SWANGATE REAL ESTATE SERVICES LLC 352-850-6477
Source: Stellar MLS,MLS#: OM733510 Originating MLS: Ocala - Marion
Originating MLS: Ocala - Marion
Facts & features
Interior
Bedrooms & bathrooms
- Bedrooms: 4
- Bathrooms: 2
- Full bathrooms: 2
Primary bedroom
- Features: Walk-In Closet(s)
- Level: First
Bedroom 1
- Features: Storage Closet
- Level: First
Bedroom 2
- Features: Storage Closet
- Level: First
Primary bathroom
- Level: First
Bathroom 1
- Level: First
Balcony porch lanai
- Level: First
Den
- Level: First
Dining room
- Level: First
Family room
- Level: First
Kitchen
- Level: First
Kitchen
- Level: First
Laundry
- Level: First
Heating
- Natural Gas
Cooling
- Central Air
Appliances
- Included: Dishwasher, Disposal, Dryer, Microwave, Range, Refrigerator, Washer, Water Softener
- Laundry: Laundry Room
Features
- Ceiling Fan(s), Eating Space In Kitchen, Primary Bedroom Main Floor, Walk-In Closet(s)
- Flooring: Ceramic Tile, Engineered Hardwood
- Has fireplace: No
Interior area
- Total structure area: 3,436
- Total interior livable area: 2,456 sqft
Video & virtual tour
Property
Parking
- Total spaces: 2
- Parking features: Garage - Attached
- Attached garage spaces: 2
Features
- Levels: One
- Stories: 1
- Exterior features: Lighting, Rain Gutters
Lot
- Size: 6,970 Square Feet
- Dimensions: 58 x 120
Details
- Parcel number: 4464600869
- Zoning: PUD
- Special conditions: None
Construction
Type & style
- Home type: SingleFamily
- Property subtype: Single Family Residence
Materials
- Block, Stucco
- Foundation: Slab
- Roof: Shingle
Condition
- New construction: No
- Year built: 2010
Utilities & green energy
- Sewer: Public Sewer
- Water: None
- Utilities for property: Cable Connected, Electricity Connected, Natural Gas Connected, Public, Sewer Connected, Sprinkler Meter, Underground Utilities, Water Connected
Community & HOA
Community
- Pet fee: $0 monthly
- Senior community: Yes
- Subdivision: SUMMERGLEN PH 6A
HOA
- Has HOA: Yes
- HOA fee: $390 monthly
- HOA name: Lisa Saline
- HOA phone: 352-245-0432
Location
- Region: Ocala
Financial & listing details
- Price per square foot: $138/sqft
- Tax assessed value: $335,475
- Annual tax amount: $5,048
- Date on market: 10/5/2026
- Cumulative days on market: 83 days
- Listing terms: Cash,Conventional,FHA,VA Loan
- Ownership: Fee Simple
- Total actual rent: 0
- Electric utility on property: Yes
- Road surface type: Asphalt
Estimated market value
$336,200
$319,000 - $353,000
$1,952/mo
Price history
| Date | Event | Price |
|---|---|---|
| 10/6/2026 | Listed for sale | $339,999-12.8%$138/sqft |
Source:  Stellar MLS #OM733510 Report a problem Stellar MLS #OM733510 Report a problem | ||
| 8/27/2026 | Listing removed | $389,999$159/sqft |
Source:  Engel & Volkers #OM724729 Report a problem Engel & Volkers #OM724729 Report a problem | ||
| 6/5/2026 | Listed for sale | $389,999-2.5%$159/sqft |
Source: Stellar MLS #OM724729 Report a problem | ||
| 9/13/2023 | Sold | $400,000-2.4%$163/sqft |
Source: Public Record Report a problem | ||
| 7/26/2023 | Pending sale | $409,759$167/sqft |
Source: Stellar MLS #OM660561 Report a problem | ||
| 7/6/2023 | Listed for sale | $409,759+73.6%$167/sqft |
Source: Stellar MLS #OM660561 Report a problem | ||
| 7/23/2010 | Sold | $236,000$96/sqft |
Source: Public Record Report a problem | ||
Public tax history
| Year | Property taxes | Tax assessment |
|---|---|---|
| 2025 | $5,048 -3.6% | $335,475 -5.6% |
| 2024 | $5,235 +70.6% | $355,399 +65.1% |
| 2023 | $3,069 +2.9% | $215,326 +3% |
| 2022 | $2,981 +0.1% | $209,054 +3% |
| 2021 | $2,980 +0.8% | $202,965 +1.4% |
| 2020 | $2,956 +1.5% | $200,163 +2.3% |
| 2019 | $2,912 | $195,663 +1.9% |
| 2018 | $2,912 +7.5% | $192,015 +2.1% |
| 2017 | $2,708 +1% | $188,066 +2.1% |
| 2016 | $2,682 | $184,198 +0.7% |
| 2015 | $2,682 +6.3% | $182,918 +0.8% |
| 2014 | $2,524 +2.7% | $181,466 +1.5% |
| 2013 | $2,456 +1.9% | $178,784 +1.7% |
| 2012 | $2,409 -6.5% | $175,795 -5.6% |
| 2011 | $2,577 | $186,191 +373.4% |
| 2009 | -- | $39,328 |
Find assessor info on the county website
Monthly payment
Est. payment
Payment breakdown
Explore the cost of this home by adjusting the details. Changes won't be saved.Climate risks
Neighborhood: 34473
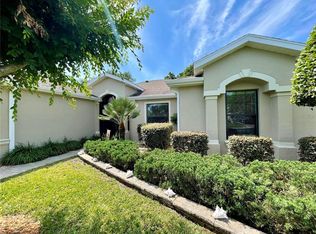
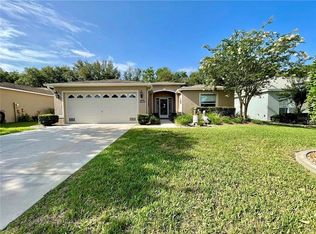
Similar homes
- $329,9003 bd2 ba1.7k sqft15474 SW 28TH AVENUE RD, OCALA, FL 34473For Sale
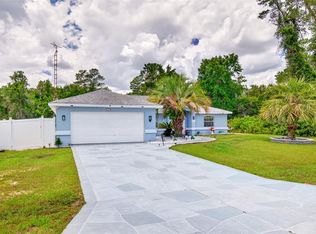
 MLS ID #O6416815, Richard Gailey, GAILEY ENTERPRISES REAL ESTATE. Stellar MLS
 - $394,9003 bd2 ba2.2k sqft15862 SW 13TH CIRCLE, OCALA, FL 34473For Sale
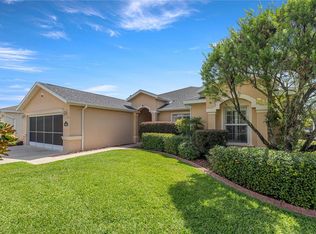 MLS ID #OM729996, Holly Schmidt, MAGNOLIA HOMES AND LAND LLC. Stellar MLS
 - $249,0003 bd2 ba1.6k sqft16416 SW 15TH COURT, OCALA, FL 34473For Sale
 MLS ID #G5115733, Jeri Anarumo, FLORIDA REALTY MARKETPLACE. Stellar MLS
 - $298,0003 bd2 ba1.6k sqft15681 SW 14TH AVENUE ROAD, OCALA, FL 34473For Sale
 MLS ID #OM727471, Tana Darley, PREMIER SOTHEBY'S INTERNATIONAL REALTY. Stellar MLS
 - $335,0003 bd2 ba2.2k sqft5885 SW 87TH STREET, OCALA, FL 34476For SaleMLS ID #OM732133, Christopher Holl, ON TOP OF THE WORLD REAL EST. Stellar MLS
- $300,0003 bd2 ba1.4k sqft13581 SW 48TH COURT, OCALA, FL 34473For SaleMLS ID #OM727967, Candace Reese, GAILEY ENTERPRISES REAL ESTATE. Stellar MLS
- $335,0002 bd2 ba2.1k sqft7121 SW 113TH LOOP, OCALA, FL 34476For SaleMLS ID #OM730017, Lois Lane, DECCA REAL ESTATE. Stellar MLS
- $231,9002 bd2 ba1.5k sqft15771 SW 13TH CIRCLE, OCALA, FL 34473For SaleMLS ID #OM727006, Connie Strickland, BERKSHIRE HATHAWAY HS FLORIDA. Stellar MLS
- $229,9003 bd2 ba1.7k sqft6119 SW 84TH STREET, OCALA, FL 34476For SaleMLS ID #OM733044, David Melendez, Jr, RE/MAX PREMIER REALTY. Stellar MLS
- $349,0003 bd2 ba1.8k sqft1363 SE 65TH CIRCLE, OCALA, FL 34472For SaleMLS ID #OM729480, Christie Casey, RE/MAX ALLSTARS REALTY. Stellar MLS
- $339,9003 bd3 ba1.8k sqft8706 SW 88TH PLACE, OCALA, FL 34481For SaleMLS ID #OM730197, Barb Whitehead, SOUTHERN ASSOCIATES REALTY LLC. Stellar MLS
- $359,5003 bd2 ba1.7k sqft9432 SW 66TH LOOP, OCALA, FL 34481For SaleMLS ID #OM732136, Anthony Alfarone, REAL BROKER LLC - OCALA. Stellar MLS
- $339,0003 bd2 ba1.7k sqft13600 SE 87TH CIRCLE, SUMMERFIELD, FL 34491For SaleMLS ID #OM729743, Virgil Kapp, SELLSTATE NGR- SUMMERFIELD. Stellar MLS
- $400,0003 bd2 ba1.4k sqft2155 BALDWIN RUN, THE VILLAGES, FL 32162For SaleMLS ID #G5117738, Candyce Gresham, REALTY EXECUTIVES IN THE VILLAGES. Stellar MLS
- $274,8882 bd2 ba1.6k sqft11657 SW 72ND CIR, OCALA, FL 34476For SaleMLS ID #OM733161, Thomas Reeves, DECCA REAL ESTATE. Stellar MLS
- $325,0003 bd2 ba2.2k sqft19 GREENWAY PLANTATION, OCALA, FL 34472For SaleMLS ID #OM726040, Jeanne Ritt, SOUTHERN CHARM REALTY OF CF. Stellar MLS
- $332,0003 bd2 ba1.4k sqft16947 SE 93RD CUTHBERT CIRCLE, THE VILLAGES, FL 32162For SaleMLS ID #G5115912, Jill Buckley, FLORIDA FINE HOMES REALTY, LLC. Stellar MLS
- $332,7503 bd2 ba1.9k sqft11193 SE 173RD PLACE, SUMMERFIELD, FL 34491For SaleMLS ID #OM728481, Crystal McCall, KELLER WILLIAMS CORNERSTONE RE. Stellar MLS
- $299,9003 bd2 ba2k sqft8017 SW 81ST LOOP, OCALA, FL 34476For SaleMLS ID #OM732029, Colleen Skeffington, FLORIDA ADVANTAGE REALTY GROUP. Stellar MLS
- $342,0003 bd2 ba1.7k sqft13996 SE 94TH AVENUE, SUMMERFIELD, FL 34491For SaleMLS ID #G5117276, Robert Slutsky, RE/MAX PREMIER REALTY LADY LK. Stellar MLS
