ALMOST AN ACRE IN TOWN — WITH YOUR OWN POOL! Enjoy the space, serenity, and privacy you’ve been looking for without giving up the convenience of a prime Southeast Ocala location. This inviting pool home offers a rare opportunity to enjoy a peaceful setting on an expansive 0.99-acre lot! Rare find for a large private lot almost an acre, with an in-town location minutes to downtown Ocala. Charming comforting home with over 2,000 sq ft under air, and total space over 4,000 total SQ feet. This well-maintained 3-bedroom, 2 bath, 2-car garage home features a spacious living room with cathedral ceilings and a wood-burning fireplace, plus a formal dining room with pocket doors. The eat-in kitchen offers a center island, abundant cabinet and counter space, and a built-in desk, along with an additional dining area. The primary suite includes a walk-in closet, jetted corner tub, walk-in tiled shower, and dual-sink vanity. Two guest bedrooms and a guest bath with direct access to the pool lanai provide comfort and convenience. Inside laundry room includes storage cabinets and a utility sink. Outdoor living shines with a screen-enclosed, electric-heated pool featuring multiple seating areas, plus a separate screen-enclosed porch overlooking the fenced backyard. Property offers privacy, mature trees, and ample space for relaxation or entertainment. Move-in ready SE Ocala home close to schools, hospitals, parks, shopping, dining and more. Furniture is negotiable.
For sale
Price cut: $45K (10/10)
$395,000
3644 SE 22ND AVENUE, OCALA, FL 34471
3beds
2,070sqft
Single Family Residence
Built in 1992
0.99 Acres Lot
$-- Zestimate®
$191/sqft
$-- HOA
What's special
Wood-burning fireplaceJetted corner tubAdditional dining areaWalk-in tiled showerDual-sink vanityInviting pool homeBuilt-in desk
- 333 days
- 665
- 81
Zillow last checked:
Listing updated:
Listed by:
Peggy Pittas 352-732-0591,
RE/MAX ALLSTARS REALTY 352-484-0155
Source: Stellar MLS,MLS#: OM713787 Originating MLS: Ocala - Marion
Originating MLS: Ocala - Marion
Facts & features
Interior
Bedrooms & bathrooms
- Bedrooms: 3
- Bathrooms: 2
- Full bathrooms: 2
Primary bedroom
- Features: Walk-In Closet(s)
- Level: First
Bedroom 2
- Features: Built-in Closet
- Level: First
Bedroom 3
- Features: Built-in Closet
- Level: First
Primary bathroom
- Level: First
Bathroom 2
- Level: First
Balcony porch lanai
- Level: First
Dinette
- Level: First
Dining room
- Level: First
Kitchen
- Level: First
Laundry
- Level: First
Living room
- Level: First
Heating
- Electric, Heat Pump
Cooling
- Central Air
Appliances
- Included: Dishwasher, Disposal, Dryer, Microwave, Range, Washer
- Laundry: Inside, Laundry Room
Features
- Cathedral Ceiling(s), Ceiling Fan(s), Eating Space In Kitchen, Other, Primary Bedroom Main Floor, Thermostat, Walk-In Closet(s)
- Flooring: Carpet, Laminate, Tile
- Doors: French Doors
- Has fireplace: Yes
- Fireplace features: Living Room, Wood Burning
Interior area
- Total structure area: 4,250
- Total interior livable area: 2,070 sqft
Video & virtual tour
Property
Parking
- Total spaces: 2
- Parking features: Garage - Attached
- Attached garage spaces: 2
Features
- Levels: One
- Stories: 1
- Patio & porch: Covered, Front Porch, Patio, Rear Porch, Screened
- Exterior features: Irrigation System, Lighting, Other, Private Mailbox, Rain Gutters
- Has private pool: Yes
- Pool features: Heated, In Ground, Outside Bath Access, Screen Enclosure
- Fencing: Chain Link
Lot
- Size: 0.99 Acres
- Features: Landscaped
Details
- Parcel number: 2986001407
- Zoning: R1
- Special conditions: None
Construction
Type & style
- Home type: SingleFamily
- Property subtype: Single Family Residence
Materials
- Vinyl Siding
- Foundation: Block
- Roof: Shingle
Condition
- New construction: No
- Year built: 1992
Utilities & green energy
- Sewer: Septic Tank
- Water: Well
- Utilities for property: Electricity Connected, Other
Community & HOA
Community
- Security: Security System
- Pet fee: $0 monthly
- Subdivision: TILLSON
HOA
- Has HOA: No
Location
- Region: Ocala
Financial & listing details
- Price per square foot: $191/sqft
- Tax assessed value: $348,458
- Annual tax amount: $2,104
- Date on market: 11/19/2025
- Cumulative days on market: 333 days
- Listing terms: Cash,Conventional,FHA,USDA Loan,VA Loan
- Ownership: Fee Simple
- Total actual rent: 0
- Electric utility on property: Yes
- Road surface type: Paved
Estimated market value
Not available
Estimated sales range
Not available
Not available
Price history
| Date | Event | Price |
|---|---|---|
| 10/10/2026 | Price change | $395,000-10.2%$191/sqft |
Source:  Stellar MLS #OM713787 Report a problem Stellar MLS #OM713787 Report a problem | ||
| 8/4/2026 | Price change | $440,000-4.3%$213/sqft |
Source: Stellar MLS #OM713787 Report a problem | ||
| 6/26/2026 | Price change | $459,900-3.2%$222/sqft |
Source: Stellar MLS #OM713787 Report a problem | ||
| 5/18/2026 | Price change | $475,000-0.9%$229/sqft |
Source: Stellar MLS #OM713787 Report a problem | ||
| 4/24/2026 | Price change | $479,500-1.1%$232/sqft |
Source: Stellar MLS #OM713787 Report a problem | ||
| 11/19/2025 | Listed for sale | $485,000+223.5%$234/sqft |
Source: Stellar MLS #OM713787 Report a problem | ||
| 11/15/2000 | Sold | $149,900$72/sqft |
Source: Public Record Report a problem | ||
Public tax history
| Year | Property taxes | Tax assessment |
|---|---|---|
| 2025 | $2,350 +11.7% | $159,742 +2.9% |
| 2024 | $2,104 +2.7% | $155,240 +3% |
| 2023 | $2,048 +3% | $150,718 +3% |
| 2022 | $1,989 +0.3% | $146,328 +3% |
| 2021 | $1,982 -39.2% | $142,066 +1.4% |
| 2020 | $3,262 +68.9% | $140,105 +2.3% |
| 2019 | $1,932 | $136,955 +1.9% |
| 2018 | $1,932 +7.4% | $134,401 +2.1% |
| 2017 | $1,799 +1.7% | $131,637 +2.1% |
| 2016 | $1,769 | $128,929 +0.7% |
| 2015 | $1,769 +7.2% | $128,033 +1.5% |
| 2014 | $1,650 +2.7% | $126,130 +1.5% |
| 2013 | $1,606 +1.9% | $124,266 +1.7% |
| 2012 | $1,577 -13.8% | $122,189 -11.6% |
| 2011 | $1,828 +2.2% | $138,172 +1.5% |
| 2010 | $1,788 +5.6% | $136,130 +2.7% |
| 2009 | $1,693 +1.5% | $132,551 +0.1% |
| 2008 | $1,668 -6.9% | $132,419 +3% |
| 2007 | $1,790 -6% | $128,563 +2.5% |
| 2006 | $1,905 +1.4% | $125,428 +3% |
| 2005 | $1,879 | $121,775 +3% |
| 2004 | $1,879 -4.2% | $118,229 +4.3% |
| 2002 | $1,961 +25% | $113,306 +17.2% |
| 2001 | $1,569 | $96,702 |
| 2000 | $1,569 | $96,702 |
Find assessor info on the county website
Monthly payment
Est. payment
Payment breakdown
Explore the cost of this home by adjusting the details. Changes won't be saved.Climate risks
Neighborhood: 34471
Nearby schools
Schools provided by the listing agent
- Elementary: South Ocala Elementary School
- Middle: Osceola Middle School
- High: Forest High School
Source: Stellar MLS. This data may not be complete. We recommend contacting the local school district to confirm school assignments for this home.

Similar homes
- $419,0003 bd2 ba2.1k sqft2320 SE 33RD PLACE, OCALA, FL 34471For Sale

 MLS ID #OM716624, Billy Rodgers, III, BILL RODGERS REALTY. Stellar MLS
 - $415,0004 bd4 ba2.4k sqft2408 SE 23RD PLACE, OCALA, FL 34471For Sale
 MLS ID #O6412275, Richard Gailey, GAILEY ENTERPRISES REAL ESTATE. Stellar MLS
 - $425,0004 bd2 ba2.3k sqft4517 SE 2ND PLACE, OCALA, FL 34471For Sale
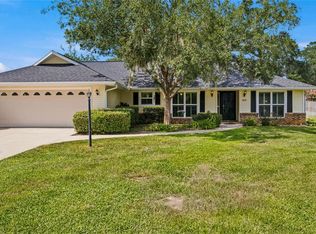 MLS ID #OM711849, Robb Harrison, ROBB HARRISON REALTY INC. Stellar MLS
 - $323,1302 bd2 ba2.2k sqft1731 SE CLATTER BRIDGE ROAD, OCALA, FL 34471For Sale
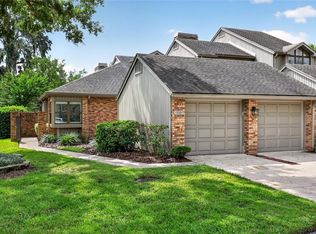 MLS ID #OM733760, Bonnie Jo Vorwerk, NEXT GENERATION REALTY OF MARION COUNTY. Stellar MLS
 - $493,5003 bd3 ba2.7k sqft1020 SW 32ND LANE, OCALA, FL 34471For SaleMLS ID #OM731296, Cassandra Gardner, KELLER WILLIAMS CORNERSTONE RE. Stellar MLS
- $349,0003 bd2 ba1.8k sqft1363 SE 65TH CIRCLE, OCALA, FL 34472For SaleMLS ID #OM729480, Christie Casey, RE/MAX ALLSTARS REALTY. Stellar MLS
- $339,0003 bd2 ba2k sqft10151 SW 41ST TERRACE, OCALA, FL 34476For SaleMLS ID #OM733585, Jennifer Hay, AXEN REALTY LLC. Stellar MLS
- $319,0003 bd2 ba1.6k sqft5066 SE 24TH PLACE, OCALA, FL 34480For SaleMLS ID #OM732429, Rhonda Cassidy, EXP REALTY LLC. Stellar MLS
- $315,0003 bd2 ba1.5k sqft2645 SW 80TH STREET, OCALA, FL 34476For SaleMLS ID #OM727558, Brandon Rinker, FLORIDA ADVANTAGE REALTY GROUP. Stellar MLS
- $316,9003 bd2 ba2.1k sqft6551 SE 11TH LOOP, OCALA, FL 34472For SaleMLS ID #OM703845, Peggy Pittas, RE/MAX ALLSTARS REALTY. Stellar MLS
- $394,9003 bd2 ba2.2k sqft15862 SW 13TH CIRCLE, OCALA, FL 34473For SaleMLS ID #OM729996, Holly Schmidt, MAGNOLIA HOMES AND LAND LLC. Stellar MLS
- $359,9004 bd2 ba2k sqft7583 SW 102ND LOOP, OCALA, FL 34476For SaleMLS ID #OM731538, Victoria VanHoose, CANOPY OAKS REAL ESTATE. Stellar MLS
- $379,9003 bd2 ba2k sqft13238 SW 88TH STREET, DUNNELLON, FL 34432For SaleMLS ID #OM731849, Oscar Miranda, LPT REALTY, LLC. Stellar MLS
- $269,0003 bd3 ba1.4k sqft2331 SE 19TH CIRCLE, OCALA, FL 34471For SaleMLS ID #OM733185, Justin Cavalier, CANOPY OAKS REAL ESTATE. Stellar MLS
- $549,9004 bd3 ba3k sqft2616 SW 18TH AVENUE NE, OCALA, FL 34471For SaleMLS ID #OM727362, Tamara Tucker, KELLER WILLIAMS CORNERSTONE RE. Stellar MLS
- $424,9003 bd2 ba2.2k sqft2762 MORVEN PARK WAY, THE VILLAGES, FL 32162For SaleMLS ID #G5119139, David Gonzalez, EXP REALTY LLC. Stellar MLS
- $415,0003 bd2 ba1.9k sqft9383 SW 71ST LOOP, OCALA, FL 34481For SaleMLS ID #OM727292, Amanda Langan, LANGAN REALTY CO. Stellar MLS
- $550,0003 bd2 ba2k sqft2940 NE 49TH STREET, OCALA, FL 34479For SaleMLS ID #OM721844, Bonnie Ciesla, RE/MAX FOXFIRE - HWY200/103 S. Stellar MLS
- $325,0003 bd2 ba2.2k sqft19 GREENWAY PLANTATION, OCALA, FL 34472For SaleMLS ID #OM726040, Jeanne Ritt, SOUTHERN CHARM REALTY OF CF. Stellar MLS
