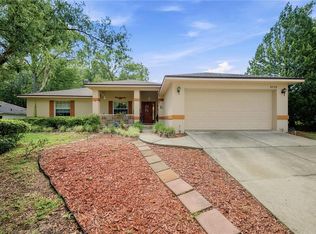
This spacious 3-bedroom, 2-bath home offers an open and inviting floor plan with vaulted ceilings, abundant natural light, and plenty of room for everyday living and entertaining. The kitchen features ample cabinetry and counter space, a tile backsplash, pantry, large center island/breakfast bar with seating, and appliances including the refrigerator, range, microwave, and dishwasher. The kitchen flows directly into the oversized living area, while an additional front living/dining space provides extra flexibility for a home office, formal dining room, or sitting area. The primary suite offers a private bath, with two additional bedrooms providing plenty of space for family or guests. Additional features include an indoor laundry room, attached two-car garage, and an extended driveway with plenty of parking. Outside, the property offers a large yard surrounded by mature trees, a rear patio area, and a detached storage building/workshop with a roll-up door—ideal for tools, lawn equipment, hobbies, or additional storage.
For sale
$379,900
13238 SW 88TH STREET, DUNNELLON, FL 34432
3beds
2,020sqft
Single Family Residence
Built in 2008
1.16 Acres Lot
$367,400 Zestimate®
$188/sqft
$-- HOA
What's special
Abundant natural lightAttached two-car garageIndoor laundry roomVaulted ceilingsRear patio areaTile backsplash
- 29 days
- 1,487
- 150
Likely to sell faster than
Zillow last checked:
Listing updated:
Listed by:
Oscar Miranda 305-984-4997,
LPT REALTY, LLC 877-366-2213
Source: Stellar MLS,MLS#: OM731849 Originating MLS: Orlando Regional
Originating MLS: Orlando Regional
Facts & features
Interior
Bedrooms & bathrooms
- Bedrooms: 3
- Bathrooms: 2
- Full bathrooms: 2
Rooms
- Room types: Den/Library/Office
Primary bedroom
- Features: Walk-In Closet(s)
- Level: First
- Area: 190 Square Feet
- Dimensions: 10x19
Kitchen
- Level: First
- Area: 144 Square Feet
- Dimensions: 16x9
Living room
- Level: First
- Area: 360 Square Feet
- Dimensions: 24x15
Heating
- Electric
Cooling
- Central Air
Appliances
- Included: Dishwasher, Dryer, Microwave, Range, Refrigerator, Washer
- Laundry: Electric Dryer Hookup, Inside, Laundry Room, Washer Hookup
Features
- Ceiling Fan(s), Thermostat, Walk-In Closet(s)
- Flooring: Carpet, Tile
- Has fireplace: No
Interior area
- Total structure area: 2,890
- Total interior livable area: 2,020 sqft
Video & virtual tour
Property
Parking
- Total spaces: 2
- Parking features: Garage - Attached
- Attached garage spaces: 2
Features
- Levels: One
- Stories: 1
- Exterior features: Rain Gutters, Storage
- Fencing: Electric,Wire,Wood
- Has view: Yes
- View description: Trees/Woods
Lot
- Size: 1.16 Acres
- Dimensions: 165 x 305
- Features: Oversized Lot
Details
- Additional structures: Shed(s), Storage
- Parcel number: 3490027108
- Zoning: R1
- Special conditions: None
Construction
Type & style
- Home type: SingleFamily
- Property subtype: Single Family Residence
Materials
- Block
- Foundation: Slab
- Roof: Shingle
Condition
- Completed
- New construction: No
- Year built: 2008
Utilities & green energy
- Sewer: Septic Tank
- Water: Well
- Utilities for property: BB/HS Internet Available
Community & HOA
Community
- Pet fee: $0 monthly
- Subdivision: ROLLING HILLS UN 01
HOA
- Has HOA: No
Location
- Region: Dunnellon
Financial & listing details
- Price per square foot: $188/sqft
- Tax assessed value: $312,616
- Annual tax amount: $2,720
- Date on market: 9/8/2026
- Cumulative days on market: 30 days
- Listing terms: Cash,Conventional,FHA,VA Loan
- Ownership: Fee Simple
- Total actual rent: 0
- Road surface type: Unimproved
Estimated market value
$367,400
$349,000 - $386,000
$2,131/mo
Price history
| Date | Event | Price |
|---|---|---|
| 9/8/2026 | Listed for sale | $379,900+113.4%$188/sqft |
Source:  Stellar MLS #OM731849 Report a problem Stellar MLS #OM731849 Report a problem | ||
| 12/16/2016 | Sold | $178,000+1.7%$88/sqft |
Source: Public Record Report a problem | ||
| 11/11/2016 | Pending sale | $175,000$87/sqft |
Source: CENTURY 21 Affiliates #509159 Report a problem | ||
| 11/2/2016 | Price change | $175,000-2.5%$87/sqft |
Source: CENTURY 21 Affiliates #509159 Report a problem | ||
| 10/20/2016 | Listed for sale | $179,500+23.8%$89/sqft |
Source: American Realty & Inv., ERA - Inverness #752244 Report a problem | ||
| 5/19/2014 | Sold | $145,000-6.4%$72/sqft |
Source: Public Record Report a problem | ||
| 2/26/2014 | Listed for sale | $154,900-36%$77/sqft |
Source: RAINBOW SPRINGS COMMUNITY REALTY #395792 Report a problem | ||
| 12/20/2013 | Sold | $242,000+53.2%$120/sqft |
Source: Public Record Report a problem | ||
| 11/22/2013 | Price change | $158,000-2.5%$78/sqft |
Source: RAINBOW SPRINGS COMMUNITY REALTY #395792 Report a problem | ||
| 9/5/2013 | Listed for sale | $162,000+7.3%$80/sqft |
Source: RAINBOW SPRINGS COMMUNITY REALTY #395792 Report a problem | ||
| 3/24/2009 | Sold | $151,000+187.6%$75/sqft |
Source: Public Record Report a problem | ||
| 2/19/2008 | Sold | $52,500+1650%$26/sqft |
Source: Public Record Report a problem | ||
| 3/12/2004 | Sold | $3,000$1/sqft |
Source: Public Record Report a problem | ||
Public tax history
| Year | Property taxes | Tax assessment |
|---|---|---|
| 2025 | $2,721 +10.1% | $182,329 +2.9% |
| 2024 | $2,471 +2.6% | $177,190 +3% |
| 2023 | $2,408 +2.9% | $172,029 +3% |
| 2022 | $2,340 +0.2% | $167,018 +3% |
| 2021 | $2,335 +0.9% | $162,153 +1.4% |
| 2020 | $2,315 +1.6% | $159,914 +2.3% |
| 2019 | $2,278 | $156,319 +1.9% |
| 2018 | $2,278 +7.4% | $153,404 +2.1% |
| 2017 | $2,121 -8.9% | $150,249 +5.1% |
| 2016 | $2,328 | $142,947 +16.9% |
| 2015 | $2,328 +105.6% | $122,313 +32% |
| 2014 | $1,132 +2.6% | $92,667 +1.5% |
| 2013 | $1,103 -1.1% | $91,298 -0.5% |
| 2012 | $1,116 -49.8% | $91,737 -26% |
| 2011 | $2,220 -13.2% | $123,944 -14.5% |
| 2010 | $2,559 -3.1% | $144,947 -6.5% |
| 2009 | $2,640 +589% | $155,062 +534.1% |
| 2008 | $383 -51.8% | $24,453 -52.7% |
| 2007 | $795 +22.7% | $51,728 +37.5% |
| 2006 | $648 +336.2% | $37,620 +150% |
| 2005 | $149 | $15,048 +128.6% |
| 2004 | $149 -6.2% | $6,584 +16.7% |
| 2002 | $158 +31.8% | $5,643 +20% |
| 2001 | $120 | $4,703 |
| 2000 | $120 | $4,703 |
Find assessor info on the county website
Monthly payment
Est. payment
Payment breakdown
Explore the cost of this home by adjusting the details. Changes won't be saved.Climate risks
Neighborhood: 34432
Nearby schools
Schools provided by the listing agent
- Elementary: Dunnellon Elementary School
- Middle: Dunnellon Middle School
- High: Dunnellon High School
Source: Stellar MLS. This data may not be complete. We recommend contacting the local school district to confirm school assignments for this home.

Similar homes
- $--3 bd2 ba1.1k sqft13771 SW 113th Ln, Dunnellon, FL 34432AuctionServiceLink Auction
- $300,0003 bd2 ba1.7k sqft9725 SW 196TH CIRCLE, DUNNELLON, FL 34432For Sale
 MLS ID #TB8552894, Cindy Burkhardt, ERA AMERICAN SUNCOAST REALTY. Stellar MLS
 - $394,5003 bd2 ba2k sqft20870 SW 90TH LOOP, DUNNELLON, FL 34431For Sale
 MLS ID #OM726845, Jenni Kennedy, REAL BROKER, LLC. Stellar MLS
 - $439,0003 bd3 ba1.9k sqft7999 SW 187TH AVENUE, DUNNELLON, FL 34432For Sale
 MLS ID #OM726184, Tom Reilly, COLDWELL BANKER RIVERLAND RLTY. Stellar MLS
 - $339,0003 bd2 ba2k sqft10151 SW 41ST TERRACE, OCALA, FL 34476For SaleMLS ID #OM733585, Jennifer Hay, AXEN REALTY LLC. Stellar MLS
- $349,0003 bd2 ba2.7k sqft9120 SW 91ST TERRACE, OCALA, FL 34481For SaleMLS ID #OM733262, Carlos Acosta, ON TOP OF THE WORLD REAL EST. Stellar MLS
- $379,0003 bd2 ba1.9k sqft8355 SW 84TH LOOP, OCALA, FL 34481For SaleMLS ID #OM727075, Bonnie Ciesla, RE/MAX FOXFIRE - HWY200/103 S. Stellar MLS
- $359,9004 bd2 ba2k sqft7583 SW 102ND LOOP, OCALA, FL 34476For SaleMLS ID #OM731538, Victoria VanHoose, CANOPY OAKS REAL ESTATE. Stellar MLS
- $397,0003 bd2 ba2.1k sqft9359 SW 94TH LOOP, OCALA, FL 34481For SaleMLS ID #OM726207, Russ Walker, FLORIDA ADVANTAGE REALTY GROUP. Stellar MLS
- $360,0003 bd2 ba2.1k sqft8061 SW 134TH LOOP, OCALA, FL 34473For SaleMLS ID #OM729488, Zinthia Banegas Orellana, WALDEN & CO REALTY LLC. Stellar MLS
- $335,0003 bd2 ba2.2k sqft5885 SW 87TH STREET, OCALA, FL 34476For SaleMLS ID #OM732133, Christopher Holl, ON TOP OF THE WORLD REAL EST. Stellar MLS
- $409,9003 bd2 ba1.6k sqft4171 SW SHASTA COURT, DUNNELLON, FL 34431For SaleMLS ID #TB8530612, Jason Patino, LPT REALTY, LLC.. Stellar MLS
- $247,5003 bd2 ba1.7k sqft11283 SW 139TH PLACE, DUNNELLON, FL 34432For SaleMLS ID #OM731386, Wendy Hopper, RE/MAX FOXFIRE - HWY200/103 S. Stellar MLS
- $347,6004 bd3 ba2k sqft4218 SE 14TH PLACE, OCALA, FL 34471For SaleMLS ID #OM732890, Luis Lopez, RE/MAX PREMIER REALTY. Stellar MLS
- $330,0003 bd2 ba1.9k sqft10819 SW 53RD CIRCLE, OCALA, FL 34476For SaleMLS ID #OM731536, Julie Beck, KELLER WILLIAMS CORNERSTONE RE. Stellar MLS
- $334,5003 bd2 ba1.6k sqft7411 SW 128TH STREET, OCALA, FL 34473For SaleMLS ID #OM729907, Holly Schmidt, MAGNOLIA HOMES AND LAND LLC. Stellar MLS
- $239,0002 bd2 ba1.5k sqft10058 SW 192ND CIRCLE, DUNNELLON, FL 34432For SaleMLS ID #OM731867, Valerie Hanchar, ENGEL & VOLKERS OCALA. Stellar MLS
- $289,9993 bd2 ba1.5k sqft19839 SW 59TH LANE, DUNNELLON, FL 34431For SaleMLS ID #OM732341, Nichole Roberts, ALL FLORIDA HOMES REALTY LLC. Stellar MLS
- $359,9003 bd2 ba2.1k sqft10100 SE 69TH TERRACE, BELLEVIEW, FL 34420For SaleMLS ID #OM732362, Tamara Tucker, KELLER WILLIAMS CORNERSTONE RE. Stellar MLS
- $349,9003 bd2 ba1.6k sqft4353 W PINE RIDGE BOULEVARD, BEVERLY HILLS, FL 34465For SaleMLS ID #OM725471, Alison Langer, GLOBALWIDE REALTY LLC. Stellar MLS
