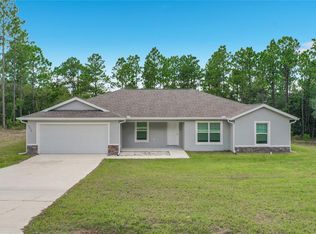
Under contract-accepting backup offers. Welcome to this beautiful brand-new home in Rolling Hills, Dunnellon, situated on over one acre of land. This 3-bedroom, 2-bathroom home offers a bright and spacious open-concept layout with high ceilings, tile flooring throughout, and generous living and dining areas, plus a convenient breakfast nook. The modern kitchen features quartz countertops and up-graded appliances, built-in microwave, a hood vent for enhanced cooking ventilation, creating a stylish and functional space for everyday living and entertaining. Enjoy the freedom and privacy of over an acre of land, with plenty of room to relax, entertain, garden, or create your own outdoor retreat. Located in the peaceful Rolling Hills community, this home offers the perfect combination of space, tranquility, and a relaxed Florida lifestyle. A wonderful opportunity to own a brand-new home with room to enjoy the outdoors and make it your own.
Accepting backups
Price cut: $14.9K (9/8)
$415,000
13194 SW 88TH STREET, DUNNELLON, FL 34432
3beds
1,792sqft
Single Family Residence
Built in 2026
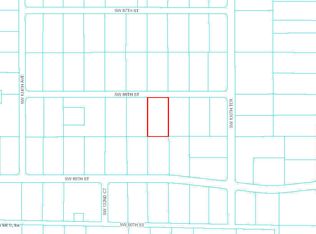
1.16 Acres Lot
$412,100 Zestimate®
$232/sqft
$-- HOA
What's special
Quartz countertopsHigh ceilingsBuilt-in microwaveUp-graded appliancesModern kitchenTile flooring throughoutConvenient breakfast nook
- 55 days
- 344
- 37
Zillow last checked:
Listing updated:
Listed by:
Maria Manrique Guerrero 407-202-9385,
ALTIS REALTY 407-401-7447
Source: Stellar MLS,MLS#: S5155419 Originating MLS: Osceola
Originating MLS: Osceola
Facts & features
Interior
Bedrooms & bathrooms
- Bedrooms: 3
- Bathrooms: 2
- Full bathrooms: 2
Rooms
- Room types: Breakfast Room Separate
Primary bedroom
- Features: Walk-In Closet(s)
- Level: First
- Area: 195 Square Feet
- Dimensions: 15x13
Bedroom 2
- Features: Built-in Closet
- Level: First
- Area: 132 Square Feet
- Dimensions: 11x12
Bedroom 3
- Features: Built-in Closet
- Level: First
- Area: 132 Square Feet
- Dimensions: 11x12
Dinette
- Level: First
- Area: 88 Square Feet
- Dimensions: 11x8
Dining room
- Level: First
- Area: 154 Square Feet
- Dimensions: 14x11
Family room
- Level: First
- Area: 228 Square Feet
- Dimensions: 12x19
Kitchen
- Features: Kitchen Island
- Level: First
- Area: 221 Square Feet
- Dimensions: 13x17
Heating
- Central
Cooling
- Central Air
Appliances
- Included: Dishwasher, Disposal, Electric Water Heater, Microwave, Range, Refrigerator
- Laundry: Laundry Room
Features
- Open Floorplan, Solid Surface Counters, Tray Ceiling(s)
- Flooring: Tile
- Doors: Sliding Doors
- Has fireplace: No
Interior area
- Total structure area: 2,736
- Total interior livable area: 1,792 sqft
Video & virtual tour
Property
Parking
- Total spaces: 2
- Parking features: Garage Door Opener, Garage Faces Side
- Attached garage spaces: 2
Features
- Levels: One
- Stories: 1
- Patio & porch: Covered, Front Porch, Rear Porch
- Exterior features: Garden
Lot
- Size: 1.16 Acres
- Dimensions: 165 x 305
Details
- Parcel number: 3490027007
- Zoning: R1
- Special conditions: None
Construction
Type & style
- Home type: SingleFamily
- Property subtype: Single Family Residence
Materials
- Block, HardiPlank Type
- Foundation: Slab
- Roof: Shingle
Condition
- Completed
- New construction: Yes
- Year built: 2026
Details
- Builder name: DAMAS CONSTRUCTION
Utilities & green energy
- Sewer: Septic Tank
- Water: Well
- Utilities for property: Electricity Available, Electricity Connected, Sewer Connected, Water Available, Water Connected
Community & HOA
Community
- Pet fee: $0 monthly
- Subdivision: ROLLING HILLS
HOA
- Has HOA: No
Location
- Region: Dunnellon
Financial & listing details
- Price per square foot: $232/sqft
- Tax assessed value: $39,904
- Annual tax amount: $639
- Date on market: 8/14/2026
- Cumulative days on market: 54 days
- Listing terms: Cash,Conventional,FHA,VA Loan
- Ownership: Fee Simple
- Total actual rent: 0
- Electric utility on property: Yes
- Road surface type: Dirt
Estimated market value
$412,100
$391,000 - $433,000
$2,161/mo
Price history
| Date | Event | Price |
|---|---|---|
| 9/8/2026 | Price change | $415,000-3.5%$232/sqft |
Source:  Stellar MLS #S5155419 Report a problem Stellar MLS #S5155419 Report a problem | ||
| 8/14/2026 | Listed for sale | $429,900+759.8%$240/sqft |
Source: Stellar MLS #S5155419 Report a problem | ||
| 9/23/2024 | Sold | $50,000+941.7%$28/sqft |
Source: Public Record Report a problem | ||
| 12/16/2016 | Sold | $4,800$3/sqft |
Source: Public Record Report a problem | ||
Public tax history
| Year | Property taxes | Tax assessment |
|---|---|---|
| 2025 | $639 +110.8% | $39,904 +275.4% |
| 2024 | $303 +11.7% | $10,630 +10% |
| 2023 | $272 +24% | $9,664 +10% |
| 2022 | $219 +35% | $8,785 +10% |
| 2021 | $162 +13.8% | $7,986 +10% |
| 2020 | $143 +9.6% | $7,260 +10% |
| 2019 | $130 | $6,600 +10% |
| 2018 | $130 +13.6% | $6,000 |
| 2017 | $114 +29.2% | $6,000 +26.8% |
| 2016 | $89 | $4,730 +10% |
| 2015 | $89 -12.2% | $4,300 -18.9% |
| 2014 | $101 -2% | $5,300 -3.6% |
| 2013 | $103 -13% | $5,500 -15.4% |
| 2012 | $118 -28% | $6,500 -30.9% |
| 2011 | $164 -8.6% | $9,405 -9.1% |
| 2010 | $180 -17.4% | $10,346 -21.4% |
| 2009 | $218 -43.2% | $13,167 -46.2% |
| 2008 | $383 -51.8% | $24,453 -52.7% |
| 2007 | $795 +22.7% | $51,728 +37.5% |
| 2006 | $648 +336.2% | $37,620 +150% |
| 2005 | $149 | $15,048 +128.6% |
| 2004 | $149 -6.2% | $6,584 +16.7% |
| 2002 | $158 +31.8% | $5,643 +20% |
| 2001 | $120 | $4,703 |
| 2000 | $120 | $4,703 |
Find assessor info on the county website
Monthly payment
Est. payment
Payment breakdown
Explore the cost of this home by adjusting the details. Changes won't be saved.Climate risks
Neighborhood: 34432
Similar homes
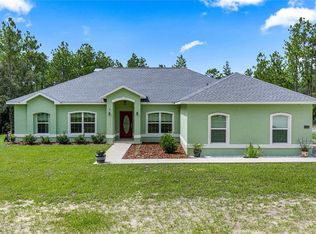
- $395,0004 bd2 ba1.7k sqft9483 SW 121ST TERRACE, DUNNELLON, FL 34432New Construction
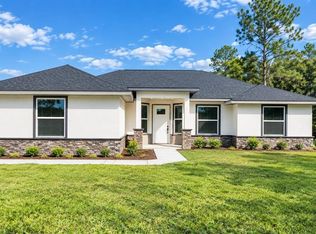
 MLS ID #OM733428, Rosario Cornman, LPT REALTY, LLC. Stellar MLS
 - $479,9004 bd3 ba2k sqft8662 SW 134TH AVENUE, DUNNELLON, FL 34432New Construction
 MLS ID #S5157205, Maria Manrique Guerrero, ALTIS REALTY. Stellar MLS
 - $394,9904 bd2 ba1.7k sqft7433 SW 138TH TERRACE, DUNNELLON, FL 34432New Construction
 MLS ID #O6422697, Gustavo Chaves Barros de Oliveira, WRA BUSINESS & REAL ESTATE. Stellar MLS
 - $359,5003 bd2 ba1.7k sqft8294 SW 123RD TERRACE, DUNNELLON, FL 34432For Sale
 MLS ID #W7888965, Fran Meyer, PA, RE/MAX MARKETING SPECIALISTS. Stellar MLS
 - $437,5004 bd2 ba1.9k sqft19126 SW 101ST STREET, DUNNELLON, FL 34432New ConstructionMLS ID #OM731338, Julie Beck, KELLER WILLIAMS CORNERSTONE RE. Stellar MLS
- $489,9003 bd2 ba1.7k sqft6425 SW 180TH CIRCLE, DUNNELLON, FL 34432For SaleMLS ID #OM733406, Lori Conklin, NEXTHOME PROFESSIONAL REALTY. Stellar MLS
- $469,9994 bd3 ba2.1k sqft12636 SW 62ND PLACE, OCALA, FL 34481For SaleMLS ID #OM732972, Kelly LaFave, EXP REALTY LLC. Stellar MLS
- $485,0003 bd2 ba1.8k sqft12423 SW 45 STREET, OCALA, FL 34481New ConstructionMLS ID #O6390692, Wendy Fisher, BRIJE REAL ESTATE LLC. Stellar MLS
- $295,0004 bd2 ba1.5k sqft13895 SW 110TH PLACE, DUNNELLON, FL 34432New ConstructionMLS ID #O6415375, Daniela Lainville, COMPLETE REALTY GROUP. Stellar MLS
- $295,0004 bd2 ba1.5k sqft13855 SW 110TH PLACE, DUNNELLON, FL 34432New ConstructionMLS ID #O6415231, Daniela Lainville, COMPLETE REALTY GROUP. Stellar MLS
- $525,0003 bd2 ba1.8k sqft5014 SW 134TH TERRACE, OCALA, FL 34481New ConstructionMLS ID #O6427501, Wendy Fisher, BRIJE REAL ESTATE LLC. Stellar MLS
- $330,0005 bd3 ba2.5k sqft6510 SW 180TH CIRCLE, DUNNELLON, FL 34432For SaleMLS ID #G5112649, Courtney Forrest, RE/MAX PREMIER REALTY. Stellar MLS
- $565,0004 bd3 ba2.4k sqft12416 SW 67TH LANE, OCALA, FL 34481For SaleMLS ID #OM731409, Liohabi Gonzalez, TCT REALTY GROUP LLC. Stellar MLS
- $315,0004 bd2 ba1.7k sqft2409 SW 170TH PLACE, OCALA, FL 34473For SaleMLS ID #O6448382, Lilyan Cavalcante Rocha, FORTRESS REAL ESTATE TEAM LLC. Stellar MLS
- $304,9004 bd2 ba1.8k sqft16878 SW 40TH CIRCLE, OCALA, FL 34473For SaleMLS ID #O6446985, Ohana Martins, PREMIER SOTHEBYS INT'L REALTY. Stellar MLS
- $329,0004 bd2 ba1.5k sqft5408 SW 85TH AVENUE ROAD, OCALA, FL 34481New ConstructionMLS ID #TB8550650, Craig Coghlan, REAL ESTATE FIRM OF FLORIDA, LLC. Stellar MLS
- $399,0004 bd3 ba2.2k sqft15085 SW 50TH AVENUE ROAD, OCALA, FL 34473New ConstructionMLS ID #O6442522, Keila Da Silva Perin, WRA BUSINESS & REAL ESTATE. Stellar MLS
- $499,9003 bd2 ba2k sqft1381 N SPEND A BUCK DRIVE, HERNANDO, FL 34442For SaleMLS ID #TB8500329, Jeffrey Ewing, P.A., REAL ESTATE SOLUTIONS. Stellar MLS
- $399,9004 bd4 ba1.9k sqft9474 N CAMEL DRIVE, DUNNELLON, FL 34434New ConstructionStellar MLS
