Built in 2024, this immaculate 4-bedroom, 2-bathroom residence offers just under 2,300 square feet of pristine living space, perfectly situated on a generous lot of over a third of an acre. Step inside to discover a bright, open floor plan featuring fantastic wood-look tile plank flooring throughout the main living areas and plush, cozy carpet in the bedrooms. The heart of this home is the show-stopping kitchen, anchored by a massive, conversational island that you truly have to see to believe. Outside, your personal oasis awaits with beautiful, serene surroundings. Best of all, this property includes coveted, deeded boat ramp access to the crystal-clear Rainbow River. Practical upgrades abound, including a spacious 3-car garage and a dual-meter water system (separate meters for the home and the irrigation system) to keep your utility bills low and your lawn vibrant. Don't miss this rare opportunity to own a nearly new home with river access! Outside security camera, patio hanging lights, and mounted televisions do not convey.
For sale
$370,000
19720 SW 79th Pl, Dunnellon, FL 34432
4beds
2,292sqft
Single Family Residence
Built in 2024
0.33 Acres Lot
$-- Zestimate®
$161/sqft
$50/mo HOA
What's special
Massive conversational islandBright open floor planShow-stopping kitchenBeautiful serene surroundings
- 109 days
- 198
- 6
Zillow last checked:
Listing updated:
Listed by:
Vincent Esposito 352-216-9872,
EXIT Riverside Realty
Source: Realtors Association of Citrus County,MLS#: 855952 Originating MLS: Realtors Association of Citrus County
Originating MLS: Realtors Association of Citrus CountyFacts & features
Interior
Bedrooms & bathrooms
- Bedrooms: 4
- Bathrooms: 2
- Full bathrooms: 2
Primary bedroom
- Description: Flooring: Carpet,Tile
- Features: Ceiling Fan(s), Dual Sinks, En Suite Bathroom, Stall Shower, Walk-In Closet(s), Primary Suite
- Level: Main
Kitchen
- Description: Flooring: Tile
- Features: Breakfast Bar, Breakfast Area, Eat-in Kitchen, Granite Counters, Kitchen Island, Pantry
- Level: Main
Living room
- Description: Flooring: Tile
- Features: Ceiling Fan(s), Living/Dining Room
- Level: Main
Heating
- Central, Electric
Cooling
- Central Air, Electric
Appliances
- Included: Dryer, Dishwasher, Electric Cooktop, Electric Oven, Microwave, Refrigerator
- Laundry: Laundry - Living Area
Features
- Breakfast Bar, Dual Sinks, Eat-in Kitchen, High Ceilings, Main Level Primary, Primary Suite, Open Floorplan, Pantry, Stone Counters, Split Bedrooms, Shower Only, Solid Surface Counters, Separate Shower, Walk-In Closet(s), First Floor Entry, Programmable Thermostat, Sliding Glass Door(s)
- Flooring: Carpet, Tile
- Doors: Sliding Doors
- Windows: Double Pane Windows, Single Hung
Interior area
- Total structure area: 3,190
- Total interior livable area: 2,292 sqft
Property
Parking
- Total spaces: 3
- Parking features: Attached, Concrete, Driveway, Garage, Garage Door Opener
- Attached garage spaces: 3
- Has uncovered spaces: Yes
Features
- Levels: One
- Stories: 1
- Exterior features: Sprinkler/Irrigation, Landscaping, Rain Gutters, Concrete Driveway, Room For Pool
- Pool features: None, Community
Lot
- Size: 0.33 Acres
- Features: Rectangular, Rolling Slope
Details
- Parcel number: 3464150000
- Zoning: Out of County
- Special conditions: Standard
Construction
Type & style
- Home type: SingleFamily
- Architectural style: One Story
- Property subtype: Single Family Residence
Materials
- Frame, HardiPlank Type
- Foundation: Slab
- Roof: Asphalt,Shingle
Condition
- New construction: No
- Year built: 2024
Utilities & green energy
- Sewer: Public Sewer
- Water: Public
- Utilities for property: Underground Utilities
Community & HOA
Community
- Features: Boat Facilities, Billiard Room, Clubhouse, Fitness, Pool, Restaurant
- Subdivision: Rainbow Springs
HOA
- Has HOA: Yes
- Services included: Other, Pool(s), Recreation Facilities, See Remarks
- HOA fee: $349 annually
- HOA name: Grand Park North
- Second HOA fee: $250 annually
Location
- Region: Dunnellon
Financial & listing details
- Price per square foot: $161/sqft
- Tax assessed value: $291,875
- Annual tax amount: $4,378
- Date on market: 6/27/2026
- Cumulative days on market: 110 days
- Listing terms: Cash,Conventional,FHA,USDA Loan,VA Loan
- Road surface type: Paved
Estimated market value
Not available
Estimated sales range
Not available
Not available
Price history
| Date | Event | Price |
|---|---|---|
| 6/27/2026 | Listed for sale | $370,000+10.4%$161/sqft |
Source:  Stellar MLS #OM727482 Report a problem Stellar MLS #OM727482 Report a problem | ||
| 4/17/2024 | Sold | $335,000-8.2%$146/sqft |
Source: Public Record Report a problem | ||
| 12/20/2023 | Listed for sale | $364,989$159/sqft |
Source:  Lennar Homes Report a problem Lennar Homes Report a problem | ||
| 12/19/2023 | Listing removed | $364,989$159/sqft |
Source: Lennar Homes Report a problem | ||
| 12/16/2023 | Listed for sale | $364,989$159/sqft |
Source: Lennar Homes Report a problem | ||
Public tax history
| Year | Property taxes | Tax assessment |
|---|---|---|
| 2025 | $4,379 +558.8% | $291,875 +914.5% |
| 2024 | $665 +151.7% | $28,771 +208% |
| 2023 | $264 +31.9% | $9,341 +10% |
| 2022 | $200 +38.8% | $8,492 +10% |
| 2021 | $144 +9.5% | $7,720 +10% |
| 2020 | $132 +3.7% | $7,018 +10% |
| 2019 | $127 | $6,380 +10% |
| 2018 | $127 +21.5% | $5,800 |
| 2017 | $105 -50% | $5,800 -2.5% |
| 2016 | $209 | $5,950 -50% |
| 2015 | $209 +5.1% | $11,900 |
| 2014 | $199 -68.6% | $11,900 -70.8% |
| 2009 | $634 -6% | $40,798 -7.9% |
| 2008 | $674 +11.6% | $44,298 +12.7% |
| 2007 | $604 | $39,298 -1.8% |
| 2006 | -- | $40,000 |
Find assessor info on the county website
Monthly payment
Est. payment
Payment breakdown
Explore the cost of this home by adjusting the details. Changes won't be saved.Climate risks
Neighborhood: 34432

Similar homes
- $399,9903 bd2 ba1.6k sqft4171 SW SHASTA COURT, DUNNELLON, FL 34431For Sale

 MLS ID #TB8530612, Jason Patino, LPT REALTY, LLC.. Stellar MLS
 - $550,0003 bd3 ba2.9k sqft18976 SW 93rd Loop, Dunnellon, FL 34432For Sale
 MLS ID #856051, Chelsea Adams, Keller Williams Realty - Elite Partners II. Realtors Association of Citrus County
 - $379,9005 bd3 ba2.6k sqft9269 N Saponaria Dr, Dunnellon, FL 34433For Sale
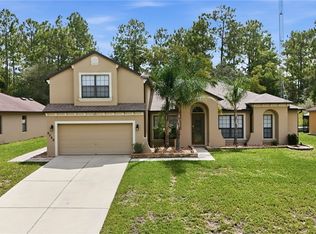 MLS ID #857520, Cynthia Strait, Citrus Home Finders. Realtors Association of Citrus County
 - $364,9004 bd3 ba2k sqft5648 W Hunters Ridge Cir, Lecanto, FL 34461For Sale
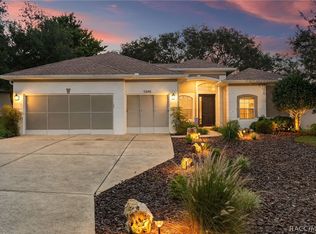 MLS ID #858538, Benjamin Cleary, Tropic Shores Realty. Realtors Association of Citrus County
 - $285,0003 bd2 ba1.6k sqft17708 SW 114TH LANE, DUNNELLON, FL 34432For SaleMLS ID #OM732540, Corey Shipwash, NEXT GENERATION REALTY OF MARION COUNTY. Stellar MLS
- $239,0002 bd2 ba1.5k sqft10058 SW 192ND CIRCLE, DUNNELLON, FL 34432For SaleMLS ID #OM731867, Valerie Hanchar, ENGEL & VOLKERS OCALA. Stellar MLS
- $360,0003 bd2 ba2.1k sqft8061 SW 134TH LOOP, OCALA, FL 34473For SaleMLS ID #OM729488, Zinthia Banegas Orellana, WALDEN & CO REALTY LLC. Stellar MLS
