Fresh From the Salon: This Pine Ridge Beauty Just Got the Full Treatment Every home deserves a little pampering, and this one just had its spa day. A fresh new color from head to toe? Done. Brand-new flooring polished right down to the pedicure? Done. Now she’s stepping out on her full acre in Pine Ridge Estates looking refreshed, relaxed, and ready for her close-up. And the vibe? Pure laid-back Florida. Mature trees wrap the property like a plush robe, giving you that private, unhurried feeling the moment you pull in. Inside, the 4-bedroom, 2-bath layout feels bright and new, with charming display niches for your favorite finds and a wood-burning fireplace for those cool Nature Coast evenings when flip-flops trade places with fuzzy socks. Out back, the pampering continues. Float the afternoon away in your private pool, then wind down around the firepit as the sun sets through the pines. A large detached shed keeps the tools, toys, and weekend projects tucked neatly out of sight. Want more of the good life? Pine Ridge Estates offers riding trails, an equestrian complex, tennis and pickleball courts, a dog park, and more, all just part of the everyday scenery. The makeover’s finished, the robe’s warm, and the pool’s calling. Your turn to relax.
For sale
Price cut: $5.9K (11/9)
$469,000
2460 W PINE RIDGE BOULEVARD, BEVERLY HILLS, FL 34465
4beds
2,276sqft
Single Family Residence
Built in 1993
1.04 Acres Lot
$-- Zestimate®
$206/sqft
$-- HOA
What's special
Private poolLarge detached shedWood-burning fireplaceCharming display nichesBrand-new flooring
- 16 days
- 600
- 76
Zillow last checked:
Listing updated:
Listed by:
Ruth Squires 352-476-3303,
EXP REALTY LLC 888-883-8509
Source: Stellar MLS,MLS#: CC855769 Originating MLS: Sarasota - Manatee
Facts & features
Interior
Bedrooms & bathrooms
- Bedrooms: 4
- Bathrooms: 2
- Full bathrooms: 2
Primary bedroom
- Level: First
- Area: 240 Square Feet
- Dimensions: 20x12
Bedroom 1
- Level: First
- Area: 143 Square Feet
- Dimensions: 13x11
Bedroom 1
- Level: First
- Area: 143 Square Feet
- Dimensions: 13x11
Bedroom 1
- Level: First
- Area: 116 Square Feet
- Dimensions: 11.6x10
Dinette
- Features: Breakfast Bar
- Level: First
- Area: 96 Square Feet
- Dimensions: 10x9.6
Great room
- Level: First
- Area: 300 Square Feet
- Dimensions: 15x20
Kitchen
- Level: First
- Area: 150.8 Square Feet
- Dimensions: 13x11.6
Laundry
- Level: First
- Area: 52.8 Square Feet
- Dimensions: 8x6.6
Heating
- Heat Pump
Cooling
- Central Air
Appliances
- Included: Dishwasher, Dryer, Microwave, Microwave Hood, Range, Refrigerator, Washer, Other
- Laundry: Inside, Sink
Features
- Cathedral Ceiling(s), Laminate Counters, Eating Space In Kitchen, Split Bedroom, Walk-In Closet(s), Solid Wood Cabinets
- Flooring: Carpet, Tile, Vinyl
- Doors: Sliding Doors, Sliding Doors
- Fireplace features: Wood Burning
Interior area
- Total structure area: 3,207
- Total interior livable area: 2,276 sqft
Video & virtual tour
Property
Parking
- Total spaces: 2
- Parking features: Driveway, Parking Pad
- Attached garage spaces: 2
- Has uncovered spaces: Yes
Features
- Levels: One
- Stories: 1
- Has private pool: Yes
- Pool features: In Ground, Gunite, Screen Enclosure
Lot
- Size: 1.04 Acres
Details
- Parcel number: 2210265
- Zoning: PDO,RUR
Construction
Type & style
- Home type: SingleFamily
- Property subtype: Single Family Residence
Materials
- Block, Stucco
- Foundation: Slab
- Roof: Shingle
Condition
- New construction: No
- Year built: 1993
Utilities & green energy
- Sewer: Septic Tank
- Water: Public
Community & HOA
Community
- Pet fee: $0 monthly
- Subdivision: PINE RIDGE ESTATES
HOA
- Has HOA: Yes
- Amenities included: Tennis Court(s)
- Services included: Maintenance Grounds, Other, Recreational Facilities, Reserve Fund, Manager
- HOA name: Pine Ridge Estates
- HOA phone: 352-746-0899
Location
- Region: Beverly Hills
Financial & listing details
- Price per square foot: $206/sqft
- Tax assessed value: $334,148
- Annual tax amount: $2,274
- Date on market: 6/21/2026
- Cumulative days on market: 151 days
- Listing terms: Cash,Conventional,FHA,VA Loan
- Total actual rent: 0
Estimated market value
Not available
Estimated sales range
Not available
$2,672/mo
Price history
| Date | Event | Price |
|---|---|---|
| 11/9/2026 | Price change | $469,000-1.2%$206/sqft |
Source:  Stellar MLS #CC855769 Report a problem | ||
| 11/3/2026 | Listed for sale | $474,900$209/sqft |
Source: Stellar MLS #CC855769 Report a problem | ||
| 11/3/2026 | Listing removed | $474,900$209/sqft |
Source: eXp Realty #855769 Report a problem | ||
| 10/13/2026 | Listed for sale | $474,900$209/sqft |
Source:  Realtors Association of Citrus County #855769 Report a problem | ||
| 9/1/2026 | Listing removed | $474,900$209/sqft |
Source: eXp Realty #855769 Report a problem | ||
| 8/10/2026 | Price change | $474,900-5%$209/sqft |
Source: Realtors Association of Citrus County #855769 Report a problem | ||
| 7/13/2026 | Price change | $499,900-1.8%$220/sqft |
Source: Realtors Association of Citrus County #855769 Report a problem | ||
| 6/30/2026 | Price change | $509,000-3%$224/sqft |
Source: Realtors Association of Citrus County #855769 Report a problem | ||
| 6/21/2026 | Listed for sale | $525,000+176.3%$231/sqft |
Source: Realtors Association of Citrus County #855769 Report a problem | ||
| 3/31/2010 | Sold | $190,000-17%$83/sqft |
Source: Public Record Report a problem | ||
| 12/19/2009 | Listing removed | $229,000$101/sqft |
Source: Prudential Florida Showcase Properties #334275 Report a problem | ||
| 10/27/2009 | Price change | $229,000-4.2%$101/sqft |
Source: Prudential Real Estate #334275 Report a problem | ||
| 7/18/2009 | Price change | $239,000-4%$105/sqft |
Source: Prudential Real Estate #334275 Report a problem | ||
| 5/30/2009 | Price change | $249,000-9.4%$109/sqft |
Source: Prudential Real Estate #334275 Report a problem | ||
| 5/15/2009 | Listed for sale | $274,900$121/sqft |
Source: Prudential Real Estate #334275 Report a problem | ||
Public tax history
| Year | Property taxes | Tax assessment |
|---|---|---|
| 2025 | $2,275 +5.5% | $177,835 +3.1% |
| 2024 | $2,157 +2.6% | $172,532 +3% |
| 2023 | $2,102 +6.8% | $167,507 +3% |
| 2022 | $1,969 +4.2% | $162,628 +3% |
| 2021 | $1,890 +5.7% | $157,891 +1.4% |
| 2020 | $1,789 +1.4% | $155,711 +2.3% |
| 2019 | $1,764 +1.6% | $152,210 +1.9% |
| 2018 | $1,736 | $149,372 +2.1% |
| 2017 | $1,736 +0.4% | $146,300 +2.1% |
| 2016 | $1,729 -1.1% | $143,291 +0.7% |
| 2015 | $1,748 -1.4% | $142,295 +0.8% |
| 2014 | $1,772 +1.4% | $141,166 +1.5% |
| 2013 | $1,748 -1.3% | $139,080 -6.5% |
| 2012 | $1,771 -14% | $148,805 -10.4% |
| 2011 | $2,059 -28.5% | $166,015 -9.9% |
| 2010 | $2,880 -8.3% | $184,250 -4.1% |
| 2009 | $3,142 -9.9% | $192,070 -10.5% |
| 2008 | $3,487 -8% | $214,677 -10.4% |
| 2007 | $3,790 -0.7% | $239,700 +3.3% |
| 2006 | $3,817 +15.5% | $232,100 +27.2% |
| 2005 | $3,304 +15% | $182,400 +20.3% |
| 2004 | $2,873 +11.8% | $151,600 +8.4% |
| 2003 | $2,570 +16.1% | $139,900 +16.9% |
| 2002 | $2,213 +40.8% | $119,700 +9.1% |
| 2000 | $1,572 | $109,700 |
Find assessor info on the county website
Monthly payment
Est. payment
Payment breakdown
Explore the cost of this home by adjusting the details. Changes won't be saved.Climate risks
Neighborhood: 34465
Nearby schools
Schools provided by the listing agent
- Elementary: Central Ridge Elementary School
- Middle: Citrus Springs Middle School
- High: Lecanto High School
Source: Stellar MLS. This data may not be complete. We recommend contacting the local school district to confirm school assignments for this home.
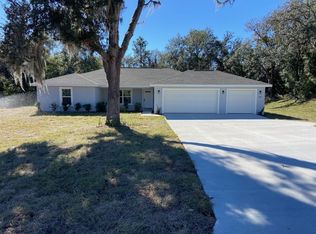
- $339,9004 bd2 ba1.8k sqft2492 W Pine Ridge Blvd, Beverly Hills, FL 34465Sold
- $386,4003 bd3 ba2.4k sqft2412 W Pine Ridge Blvd, Beverly Hills, FL 34465Off Market

- $47,920-- bd-- ba-- sqft2477 W Aleuts Dr, Beverly Hills, FL 34465Off Market
- $494,9003 bd3 ba2.4k sqft2519 W Aleuts Dr, Beverly Hills, FL 34465Off Market

Similar homes
- $450,0003 bd2 ba1.9k sqft5300 N Sonora TER, BEVERLYHILLS FL 34465, Beverly Hills, FL 34465For Sale
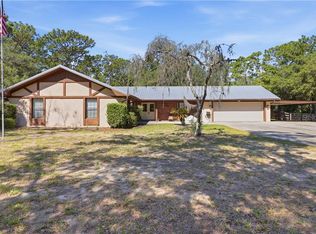
 MLS ID #CC854926, Haley Roddenberry, WAVE ELITE REALTY LLC. Stellar MLS
- $419,9003 bd2 ba1.9k sqft1962 W Mesa Verde DR, BEVERLYHILLS FL 34465, Beverly Hills, FL 34465For Sale
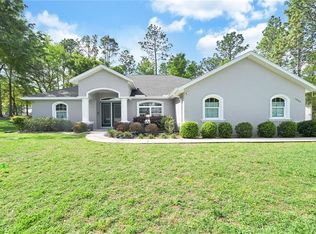 MLS ID #CC853752, David Collins, LPT REALTY, LLC. Stellar MLS
- $539,0004 bd3 ba2.7k sqft2679 W GOLDENROD DRIVE, BEVERLY HILLS, FL 34465For Sale
 MLS ID #CC857890, Kim DeVane, REMAX REALTY ONE. Stellar MLS
- $325,0003 bd2 ba2.1k sqft2667 W Pine Ridge BLVD, BEVERLYHILLS FL 34465, Beverly Hills, FL 34465For Sale
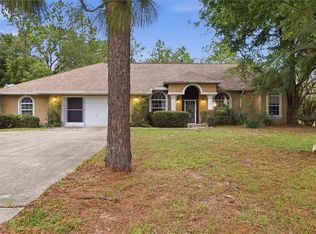 MLS ID #CC855411, Brian Williams, LANDMARK REALTY. Stellar MLS
- $475,0003 bd2 ba1.9k sqft4710 W MUSTANG BOULEVARD, BEVERLY HILLS, FL 34465For SaleMLS ID #OM729981, James Hinson, PA, FLORIDA ADVANTAGE REALTY GROUP. Stellar MLS
- $584,0003 bd3 ba2.3k sqft4570 N ELKCAM BOULEVARD, BEVERLY HILLS, FL 34465For SaleMLS ID #CC858097, Tracy DeVoe, LPT REALTY, LLC. Stellar MLS
- $319,9992 bd2 ba1.7k sqft1950 W Tall Oaks DR, BEVERLYHILLS FL 34465, Beverly Hills, FL 34465For SaleMLS ID #CC858876, Ryan Hazelton, CENTURY 21 J.W.MORTON R.E.. Stellar MLS
- $499,0004 bd3 ba2.5k sqft926 E Triple Crown LOOP, HERNANDO FL 34442, Hernando, FL 34442For SaleMLS ID #CC856728, Dawn Theroux, ERA AMERICAN SUNCOAST REALTY. Stellar MLS
- $599,9003 bd3 ba2.8k sqft4847 W Geyser CT, BEVERLYHILLS FL 34465, Beverly Hills, FL 34465For SaleMLS ID #CC856056, Kate Von Staden, CENTURY 21 J.W.MORTON R.E.. Stellar MLS
- $448,0003 bd3 ba2.1k sqft3099 N Barton Creek CIR, LECANTO FL 34461, Lecanto, FL 34461For SaleMLS ID #CC854218, Nancy Ayres, CITRUS HOME FINDERS. Stellar MLS
- $515,0003 bd3 ba2.8k sqft1610 E Westgate LN, HERNANDO FL 34442, Hernando, FL 34442For SaleMLS ID #CC857585, Kerry Rosselet, CENTURY 21 J.W.MORTON R.E.. Stellar MLS
- $468,0003 bd2 ba2.3k sqft815 N Bennington TER, INVERNESS FL 34453, Inverness, FL 34453For SaleMLS ID #CC857757, Marcy Mahfuz, CENTURY 21 J.W.MORTON R.E.. Stellar MLS
- $538,0003 bd3 ba2.6k sqft2853 W Sunrise ST, LECANTO FL 34461, Lecanto, FL 34461For SaleMLS ID #CC853771, Jennifer Feeser, CENTURY 21 J.W.MORTON R.E.. Stellar MLS
- $299,9003 bd2 ba1.9k sqft6337 N Whispering Oak LOOP, BEVERLYHILLS FL 34465, Beverly Hills, FL 34465For SaleMLS ID #CC848868, Russell Barber, BHHS FLORIDA SHOWCASE PROPERTIES. Stellar MLS
- $559,0003 bd2 ba2.7k sqft3351 N Hidden Valley PT, LECANTO FL 34461, Lecanto, FL 34461For SaleMLS ID #CC850800, Linda Thomas, CENTURY 21 J.W.MORTON R.E.. Stellar MLS
- $449,9003 bd2 ba2k sqft7414 W Pinebrook ST, CRYSTALRIVER FL 34429, Crystal River, FL 34429For SaleMLS ID #CC857769, Colin Lowey, BHHS FLORIDA SHOWCASE PROPERTIES. Stellar MLS
- $440,0002 bd2 ba2.1k sqft893 N Bennington TER, INVERNESS FL 34453, Inverness, FL 34453For SaleMLS ID #CC856963, Nancy Ayres, CITRUS HOME FINDERS. Stellar MLS
- $465,0003 bd2 ba2k sqft399 W Massachusetts ST, HERNANDO FL 34442, Hernando, FL 34442For SaleMLS ID #CC854274, Bruce Brunk, KELLER WILLIAMS REALTY - ELITE PARTNERS II. Stellar MLS
- $399,0003 bd2 ba1.4k sqft1461 W Redding ST, HERNANDO FL 34442, Hernando, FL 34442For SaleMLS ID #CC856443, Susan Pardo, PA, REALTRUST REALTY. Stellar MLS
- $499,0003 bd3 ba2.5k sqft210 N Horse Prairie RD, INVERNESS FL 34450, Inverness, FL 34450For SaleMLS ID #CC858030, Luke Whitehurst, CENTURY 21 J.W.MORTON R.E.. Stellar MLS
