Tucked away in Pine Ridge, this spacious 3/2 pool home offers the perfect mix of comfort, charm, and functionality sitting on 1.06 acres. With multiple living spaces including a formal dining room, family room, separate living room, and an oversized bonus room overlooking the pool, there's no shortage of room to entertain or simply spread out and relax. The home has some recent upgrades, including new LVP flooring and baseboards throughout (2026), new pool pump and water heater (2026), whole-home generator hook-up added in 2024, and new AC installed in 2021. A 50-year metal roof was completed in 2016 for long-term durability and peace of mind. 40x40 workshop with two 50-amp hookups! Additional highlights include an indoor laundry room, attached 2 car garage, carport, and an owner owned propane tank that could be used for a gas stove, dryer, or water heater. If you've been searching for a property with personality, some upgrades, and plenty of room inside and out, this home is a must see.
For sale
Street View
Price cut: $15K (8/4)
$475,000
5300 N Sonora Ter, Beverly Hills, FL 34465
3beds
1,925sqft
:
Get pre-qualified$3,122/mo
Single Family Residence
Built in 1982
1.06 Acres Lot
$-- Zestimate®
$247/sqft
$9/mo HOA
What's special
New ac installedIndoor laundry roomFamily roomNew pool pumpFormal dining roomMultiple living spaces
- 77 days |
- 257 |
- 6 |
Zillow last checked:
Listing updated:
Listed by:
Haley Roddenberry 352-613-6727,
Wave Elite Realty LLC
Source: Realtors Association of Citrus County,MLS#: 854926 Originating MLS: Realtors Association of Citrus County
Originating MLS: Realtors Association of Citrus CountyFacts & features
Interior
Bedrooms & bathrooms
- Bedrooms: 3
- Bathrooms: 2
- Full bathrooms: 2
Heating
- Heat Pump
Cooling
- Central Air
Appliances
- Included: Dishwasher, Electric Cooktop, Electric Oven, Disposal, Microwave, Water Heater
Features
- Window Treatments
- Flooring: Luxury Vinyl Plank, Tile
- Windows: Blinds
Interior area
- Total structure area: 2,944
- Total interior livable area: 1,925 sqft
Property
Parking
- Total spaces: 3
- Parking features: Attached Carport, Attached, Concrete, Driveway, Garage
- Attached garage spaces: 2
- Has carport: Yes
- Has uncovered spaces: Yes
Features
- Levels: One
- Stories: 1
- Exterior features: Concrete Driveway
- Pool features: In Ground, Pool
Lot
- Size: 1.06 Acres
- Features: Acreage
Details
- Additional structures: Shed(s), Storage, Workshop
- Parcel number: 1943001
- Zoning: RUR
- Special conditions: Standard
Construction
Type & style
- Home type: SingleFamily
- Architectural style: One Story
- Property subtype: Single Family Residence
Materials
- Stucco
- Foundation: Block
- Roof: Metal
Condition
- New construction: No
- Year built: 1982
Utilities & green energy
- Sewer: Septic Tank
- Water: Public
Community & HOA
Community
- Security: Smoke Detector(s)
- Subdivision: Pine Ridge
HOA
- Has HOA: Yes
- Services included: None
- HOA fee: $112 annually
- HOA name: Pine Ridge HOA
Location
- Region: Beverly Hills
Financial & listing details
- Price per square foot: $247/sqft
- Tax assessed value: $327,223
- Annual tax amount: $1,919
- Date on market: 5/19/2026
- Cumulative days on market: 79 days
- Listing terms: Cash,Conventional,FHA,VA Loan
Estimated market value
Not available
Estimated sales range
Not available
Not available
Price history
| Date | Event | Price |
|---|---|---|
| 8/4/2026 | Price change | $475,000-3.1%$247/sqft |
Source:  Realtors Association of Citrus County #854926 Report a problem Realtors Association of Citrus County #854926 Report a problem | ||
| 5/19/2026 | Listed for sale | $490,000+172.2%$255/sqft |
Source: Realtors Association of Citrus County #854926 Report a problem | ||
| 12/3/2009 | Sold | $180,000+2.9%$94/sqft |
Source: Public Record Report a problem | ||
| 9/26/2009 | Listed for sale | $175,000$91/sqft |
Source: Visual Tour #336824 Report a problem | ||
Public tax history
| Year | Property taxes | Tax assessment |
|---|---|---|
| 2025 | $1,999 +5.7% | $162,026 +2.9% |
| 2024 | $1,892 +2.8% | $157,460 +3% |
| 2023 | $1,841 +6.9% | $152,874 +3% |
| 2022 | $1,723 +4.3% | $148,421 +3% |
| 2021 | $1,652 +3.9% | $144,098 +1.4% |
| 2020 | $1,591 +1.5% | $142,108 +2.3% |
| 2019 | $1,568 +9.6% | $138,913 +7.6% |
| 2018 | $1,431 | $129,110 +2.1% |
| 2017 | $1,431 +0.6% | $126,454 +2.1% |
| 2016 | $1,423 -0.9% | $123,853 +0.7% |
| 2015 | $1,436 -1.3% | $122,992 -1.1% |
| 2014 | $1,455 -0.4% | $124,327 +1.5% |
| 2013 | $1,461 +7.2% | $122,490 -0.3% |
| 2012 | $1,363 -16.5% | $122,875 -11.6% |
| 2011 | $1,632 -11.9% | $138,982 -10.5% |
| 2010 | $1,853 +55.8% | $155,305 +41.6% |
| 2009 | $1,189 +1.2% | $109,702 +0.1% |
| 2008 | $1,175 -9.8% | $109,592 +3% |
| 2007 | $1,303 -0.8% | $106,400 +2.4% |
| 2006 | $1,314 -5.4% | $103,900 +3% |
| 2005 | $1,390 +25.9% | $100,900 +22.5% |
| 2004 | $1,103 +5.9% | $82,400 +1.9% |
| 2003 | $1,042 +4.2% | $80,900 +2.3% |
| 2002 | $1,000 -1% | $79,100 |
| 2000 | $1,010 | $79,100 |
Find assessor info on the county website
Monthly payment
Est. payment
Payment breakdown
Explore the cost of this home by adjusting the details. Changes won't be saved.Climate risks
Neighborhood: 34465
Nearby schools
GreatSchools rating
- 4/10Central Ridge Elementary SchoolGrades: PK-5Distance: 5.7 mi
- 4/10Crystal River Middle SchoolGrades: 6-8Distance: 4.7 mi
- 4/10Crystal River High SchoolGrades: PK,9-12Distance: 4 mi
Schools provided by the listing agent
- Elementary: Central Ridge Elementary
- Middle: Crystal River Middle
- High: Crystal River High
Source: Realtors Association of Citrus County. This data may not be complete. We recommend contacting the local school district to confirm school assignments for this home.
- $463,2003 bd2 ba2k sqft5276 N Sonora Ter, Beverly Hills, FL 34465Off Market
- $47,140-- bd-- ba-- sqft5291 N El Paso Ter, Beverly Hills, FL 34465Off Market
- $47,140-- bd-- ba-- sqft5257 N El Paso Ter, Beverly Hills, FL 34465Off Market
- $46,290-- bd-- ba-- sqft5299 N Sonora Ter, Beverly Hills, FL 34465Off Market
- $47,140-- bd-- ba-- sqft5311 N El Paso Ter, Beverly Hills, FL 34465Off Market
- $362,2003 bd2 ba2.3k sqft5341 N Sonora Ter, Beverly Hills, FL 34465Off Market
- $282,6002 bd2 ba1.3k sqft5240 N Sonora Ter, Beverly Hills, FL 34465Off Market
- $450,0003 bd2 ba2.2k sqft5374 N Sonora Ter, Beverly Hills, FL 34465For Sale
A local agent can set up tours, give advice and negotiate with sellers.
Similar homes
- $474,0003 bd3 ba2.4k sqft5435 N Bronco Ter, Beverly Hills, FL 34465For Sale
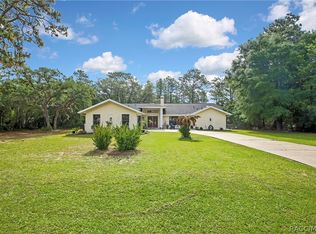 MLS ID #854653, Melanie Bartley, Top Performance Real Est. Cons. Realtors Association of Citrus County
 - $499,9004 bd2 ba2.5k sqft4890 W Geyser Ct, Beverly Hills, FL 34465For Sale
 MLS ID #856776, Ashley Yates, Ashley Yates Realty. Realtors Association of Citrus County
 - $529,0003 bd3 ba2.6k sqft4921 N Cheyenne Dr, Beverly Hills, FL 34465For Sale
 MLS ID #856582, Kim DeVane, RE/MAX Realty One. Realtors Association of Citrus County
 - $499,0003 bd2 ba1.9k sqft4975 N Celosia Ter, Beverly Hills, FL 34465For Sale
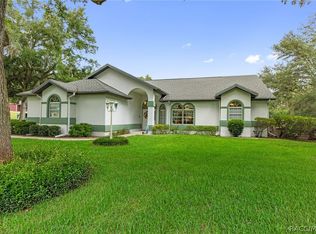 MLS ID #856667, Olivia Mission, LPT Realty, LLC. Realtors Association of Citrus County
 - $599,9003 bd2 ba2.1k sqft5076 W Yuma Ln, Beverly Hills, FL 34465For SaleMLS ID #856787, Matthew Warfel, Wave Elite Realty LLC. Realtors Association of Citrus County
- $410,0003 bd2 ba2k sqft4524 W Pinto Loop, Beverly Hills, FL 34465For SaleMLS ID #856684, Kirk Johnson, Citrus Ridge Realty. Realtors Association of Citrus County
- $459,9003 bd2 ba1.7k sqft6230 W El Dorado Ln, Beverly Hills, FL 34465For SaleMLS ID #855058, Dawn Pagan, Tropic Shores Realty. Realtors Association of Citrus County
- $425,0003 bd2 ba1.9k sqft5885 N Killeen Ter, Beverly Hills, FL 34465For SaleMLS ID #854966, Alan Ivory, RE/MAX Realty One. Realtors Association of Citrus County
- $479,9003 bd3 ba2.5k sqft3850 W Brazilnut Rd, Beverly Hills, FL 34465For SaleMLS ID #854870, David Collins, LPT Realty, LLC. Realtors Association of Citrus County
- $499,9004 bd2 ba2.2k sqft2460 W Pine Ridge Blvd, Beverly Hills, FL 34465For SaleMLS ID #855769, Ruth Squires, EXP Realty LLC. Realtors Association of Citrus County
- $504,0003 bd2 ba1.8k sqft4268 N Saddletree Dr, Beverly Hills, FL 34465For SaleMLS ID #853649, Lisa Lofley, Trotter Realty. Realtors Association of Citrus County
- $419,9003 bd3 ba1.7k sqft2877 W Axelwood Dr, Beverly Hills, FL 34465For SaleMLS ID #855695, Kristen Niessen, ERA American Suncoast Realty. Realtors Association of Citrus County
- $459,9004 bd3 ba2.6k sqft4350 W Horseshoe Dr, Beverly Hills, FL 34465For SaleMLS ID #855270, Christopher Marcic, Meek Real Estate. Realtors Association of Citrus County
- $450,0004 bd2 ba2.1k sqft2905 W Beamwood Dr, Beverly Hills, FL 34465For SaleMLS ID #855335, Cale Trenary, Top Performance Real Est. Cons. Realtors Association of Citrus County
- $539,0004 bd3 ba2.1k sqft3050 W Blossom Dr, Beverly Hills, FL 34465For SaleMLS ID #856417, Mohamed Mossa, Savvy Avenue LLC. Realtors Association of Citrus County
- $349,9003 bd2 ba1.8k sqft5815 N Durango Ter, Beverly Hills, FL 34465For SaleMLS ID #856298, Bruce Brunk, Keller Williams Realty - Elite Partners II. Realtors Association of Citrus County
- $489,9003 bd3 ba2.6k sqft2399 W Pine Ridge Blvd, Beverly Hills, FL 34465For SaleMLS ID #853426, Kelly Goddard, RE/MAX Realty One. Realtors Association of Citrus County
- $510,0003 bd2 ba2.3k sqft4464 N Elkcam Blvd, Beverly Hills, FL 34465For SaleMLS ID #853255, Lyndsee Philipps, Century 21 J.W.Morton R.E.. Realtors Association of Citrus County
- $462,0004 bd4 ba2.6k sqft2298 W Pine Ridge Blvd, Beverly Hills, FL 34465For SaleMLS ID #853382, Ann Marie Bortz, The Keyes Company. Realtors Association of Citrus County
- $489,9004 bd2 ba1.8k sqft4888 W Maverick Ct, Beverly Hills, FL 34465New ConstructionMLS ID #856450, Matthew Buttner, List Now Realty, LLC. Realtors Association of Citrus County
