Welcome to this beautifully maintained 3-bedroom, 2.5-bath pool home nestled on an oversized 1.16-acre lot in the highly desirable community of Pine Ridge. Offering a bright, open split-bedroom floor plan, this home enjoys a spacious setting with a peaceful, country-like atmosphere while still being just minutes from everyday conveniences. Thoughtfully updated throughout, recent improvements include a new roof and gutters on the home, plus a new roof, soffits, and side door on the detached shed (2024), pool pump (2023), AC replacement (2017) with annual servicing, updated kitchen appliances, a newly resurfaced pool patio (2026), an updated guest bathroom, and new luxury vinyl plank flooring in the guest bedrooms (2021). Fresh interior paint creates a light and inviting atmosphere, while multiple rooms provide direct access to the inviting pool area. Enjoy the convenience of an updated outdoor half bath, perfect for rinsing off after a swim and keeping wet feet out of the main living areas. The detached workshop with electricity is ideal for hobbies, storage, or a home workspace. A convenient second natural driveway offers easy pull-through access to the workshop and oversized covered carport, providing plenty of space for RV, boat, trailer, or recreational vehicle parking. Beyond the home, you'll love Pine Ridge's convenient location near the rapidly growing Lecanto corridor, offering an expanding selection of shopping, dining, and everyday conveniences, including newer retail centers and popular restaurants. The recent opening of the Veterans Expressway extension provides a more direct route to the Tampa Bay area, making commuting, travel, and access to world-class shopping, entertainment, and airports easier than ever. Experience the perfect balance of privacy, updated living, and exceptional convenience in one of Citrus County's most sought-after communities.
For sale
$419,900
2877 W Axelwood Dr, Beverly Hills, FL 34465
3beds
1,778sqft
:
Get pre-qualified$2,771/mo
Single Family Residence
Built in 1989
1.16 Acres Lot
$-- Zestimate®
$236/sqft
$10/mo HOA
What's special
Updated outdoor half bathOversized covered carportDetached workshop with electricityInviting pool areaUpdated kitchen appliances
- 19 days |
- 1,539 |
- 109 |
Zillow last checked:
Listing updated:
Listed by:
Kristen Niessen 352-697-1621,
ERA American Suncoast Realty,
William Moore 352-697-1613,
ERA American Suncoast Realty
Source: Realtors Association of Citrus County,MLS#: 855695 Originating MLS: Realtors Association of Citrus County
Originating MLS: Realtors Association of Citrus CountyFacts & features
Interior
Bedrooms & bathrooms
- Bedrooms: 3
- Bathrooms: 3
- Full bathrooms: 2
- 1/2 bathrooms: 1
Primary bedroom
- Features: Primary Suite
- Dimensions: 12.20 x 16.50
Bedroom
- Dimensions: 11.10 x 14.20
Bedroom
- Dimensions: 11.10 x 12.00
Primary bathroom
- Dimensions: 6.80 x 10.90
Bathroom
- Dimensions: 8.40 x 5.20
Bathroom
- Description: half bath in pool area
- Dimensions: 4.11 x 4.11
Dining room
- Dimensions: 12.60 x 12.40
Garage
- Dimensions: 20.50 x 23.40
Kitchen
- Dimensions: 14.90 x 13.70
Laundry
- Dimensions: 2.10 x 6.90
Living room
- Dimensions: 13.20 x 27.60
Porch
- Description: covered porch in pool area
- Dimensions: 25.10 x 10.10
Cooling
- Central Air, Electric
Appliances
- Included: Dryer, Dishwasher, Electric Cooktop, Electric Oven, Disposal, Microwave, Refrigerator, Washer
- Laundry: Laundry - Living Area
Features
- Cathedral Ceiling(s), Eat-in Kitchen, Primary Suite, Pantry, Split Bedrooms, Solid Surface Counters
- Flooring: Carpet, Luxury Vinyl Plank
Interior area
- Total structure area: 2,595
- Total interior livable area: 1,778 sqft
Property
Parking
- Total spaces: 3
- Parking features: Attached, Concrete, Detached Carport, Driveway, Garage, Unpaved
- Attached garage spaces: 2
- Has carport: Yes
- Has uncovered spaces: Yes
Features
- Levels: One
- Stories: 1
- Exterior features: Concrete Driveway
- Pool features: Concrete, In Ground, Pool Equipment, Pool, Screen Enclosure
Lot
- Size: 1.16 Acres
- Features: Cleared, Flat, Trees
Details
- Additional structures: Shed(s)
- Parcel number: 2169311
- Zoning: RMU
- Special conditions: Standard
Construction
Type & style
- Home type: SingleFamily
- Architectural style: Ranch,One Story
- Property subtype: Single Family Residence
Materials
- Stucco
- Foundation: Block, Slab
- Roof: Asphalt,Shingle
Condition
- New Construction
- New construction: No
- Year built: 1989
Utilities & green energy
- Sewer: Septic Tank
- Water: Public
Community & HOA
Community
- Subdivision: Pine Ridge
HOA
- Has HOA: Yes
- Services included: Maintenance Grounds, Road Maintenance, Tennis Courts
- HOA fee: $116 annually
- HOA name: Pine Ridge
Location
- Region: Beverly Hills
Financial & listing details
- Price per square foot: $236/sqft
- Tax assessed value: $276,720
- Annual tax amount: $3,628
- Date on market: 7/24/2026
- Cumulative days on market: 20 days
- Listing terms: Cash,Conventional
- Road surface type: Paved
Estimated market value
Not available
Estimated sales range
Not available
Not available
Price history
| Date | Event | Price |
|---|---|---|
| 7/24/2026 | Listed for sale | $419,900+40%$236/sqft |
Source:  Realtors Association of Citrus County #855695 Report a problem Realtors Association of Citrus County #855695 Report a problem | ||
| 6/16/2021 | Sold | $300,000+0%$169/sqft |
Source: Stellar MLS #O5935899 Report a problem | ||
| 5/17/2021 | Pending sale | $299,900$169/sqft |
Source:  Stellar MLS #O5935899 Report a problem Stellar MLS #O5935899 Report a problem | ||
| 5/15/2021 | Listed for sale | $299,900$169/sqft |
Source: Stellar MLS #O5935899 Report a problem | ||
| 5/14/2021 | Pending sale | $299,900$169/sqft |
Source: Stellar MLS #O5935899 Report a problem | ||
| 5/14/2021 | Listed for sale | $299,900$169/sqft |
Source: Stellar MLS #O5935899 Report a problem | ||
| 5/13/2021 | Pending sale | $299,900$169/sqft |
Source: Stellar MLS #O5935899 Report a problem | ||
| 5/10/2021 | Listed for sale | $299,900$169/sqft |
Source: Stellar MLS #O5935899 Report a problem | ||
| 4/25/2021 | Pending sale | $299,900$169/sqft |
Source: Stellar MLS #O5935899 Report a problem | ||
| 4/20/2021 | Listed for sale | $299,900$169/sqft |
Source: Stellar MLS #O5935899 Report a problem | ||
| 4/12/2021 | Pending sale | $299,900$169/sqft |
Source: Stellar MLS #O5935899 Report a problem | ||
| 4/9/2021 | Listed for sale | $299,900+50.7%$169/sqft |
Source: Stellar MLS #O5935899 Report a problem | ||
| 3/1/2019 | Sold | $199,000$112/sqft |
Source: Realtors Association of Citrus County #776339 Report a problem | ||
| 2/1/2019 | Pending sale | $199,000$112/sqft |
Source: RE/MAX Realty One - CR #776339 Report a problem | ||
| 12/28/2018 | Price change | $199,000-5.2%$112/sqft |
Source: RE/MAX Realty One - CR #776339 Report a problem | ||
| 10/19/2018 | Price change | $210,000-4.5%$118/sqft |
Source: RE/MAX Realty One - CR #776339 Report a problem | ||
| 9/19/2018 | Price change | $220,000-2.2%$124/sqft |
Source: RE/MAX Realty One - CR #776339 Report a problem | ||
| 9/1/2018 | Listed for sale | $225,000+34.7%$127/sqft |
Source: RE/MAX Realty One - CR #776339 Report a problem | ||
| 3/23/2017 | Sold | $167,000-1.7%$94/sqft |
Source: Realtors Association of Citrus County #753758 Report a problem | ||
| 2/9/2017 | Pending sale | $169,900$96/sqft |
Source: ERA American Realty & Investments #753758 Report a problem | ||
| 1/7/2017 | Listed for sale | $169,900$96/sqft |
Source: American Realty & Inv., ERA - BH #753758 Report a problem | ||
Public tax history
| Year | Property taxes | Tax assessment |
|---|---|---|
| 2025 | $3,629 +4.4% | $271,914 +2.9% |
| 2024 | $3,476 +2.4% | $264,251 +3% |
| 2023 | $3,394 +6.9% | $256,554 +3% |
| 2022 | $3,175 +51.8% | $249,082 +42.5% |
| 2021 | $2,091 +4.8% | $174,829 +2.9% |
| 2020 | $1,995 -17.2% | $169,900 +11.2% |
| 2019 | $2,410 +10.8% | $152,845 +10% |
| 2018 | $2,175 | $138,950 +7.3% |
| 2017 | $2,175 +4.7% | $129,475 +9.4% |
| 2016 | $2,076 +5% | $118,331 +3.2% |
| 2015 | $1,976 +0.9% | $114,619 -0.8% |
| 2014 | $1,960 +50.4% | $115,500 +1.9% |
| 2013 | $1,303 +0% | $113,380 -4.8% |
| 2012 | $1,303 +2.6% | $119,071 +2.6% |
| 2011 | $1,270 +4.3% | $116,072 +1.5% |
| 2010 | $1,218 +0.2% | $114,357 +2.7% |
| 2009 | $1,216 +1.2% | $111,352 +0.1% |
| 2008 | $1,202 -9.5% | $111,240 +3% |
| 2007 | $1,329 -0.8% | $108,000 +2.5% |
| 2006 | $1,339 -5.5% | $105,400 +2.9% |
| 2005 | $1,417 -0.6% | $102,400 +2.9% |
| 2004 | $1,425 +5.7% | $99,500 +1.8% |
| 2003 | $1,348 +3.4% | $97,700 +2.3% |
| 2002 | $1,303 +5.6% | $95,500 +4.6% |
| 2000 | $1,234 | $91,300 |
Find assessor info on the county website
Monthly payment
Est. payment
Payment breakdown
Explore the cost of this home by adjusting the details. Changes won't be saved.Climate risks
Neighborhood: 34465
Nearby schools
GreatSchools rating
- 4/10Central Ridge Elementary SchoolGrades: PK-5Distance: 4.5 mi
- 6/10Citrus Springs Middle SchoolGrades: 6-8Distance: 4.6 mi
- 5/10Lecanto High SchoolGrades: 9-12Distance: 6.8 mi
Schools provided by the listing agent
- Elementary: Central Ridge Elementary
- Middle: Citrus Springs Middle
- High: Lecanto High
Source: Realtors Association of Citrus County. This data may not be complete. We recommend contacting the local school district to confirm school assignments for this home.
- $542,1003 bd2 ba2.2k sqft2875 W Axelwood Dr, Beverly Hills, FL 34465Off Market
- $367,5003 bd2 ba2.1k sqft2915 W Axelwood Dr, Beverly Hills, FL 34465Off Market
- $430,4003 bd2 ba2.1k sqft2906 W Birds Nest Dr, Beverly Hills, FL 34465Off Market
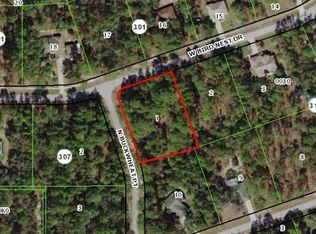
- $345,7001.05 acres3995 N Buckwheat Point, Beverly Hills, FL 34465Off Market
- $379,9003 bd2 ba2.3k sqft2874 W Birds Nest Dr, Beverly Hills, FL 34465Off Market
- $493,9003 bd3 ba2.7k sqft2880 W Axelwood Dr, Beverly Hills, FL 34465Off Market
- $495,1004 bd3 ba2.6k sqft2894 W Axelwood Dr, Beverly Hills, FL 34465Off Market
- $521,4003 bd3 ba2.7k sqft2876 W Axelwood Dr, Beverly Hills, FL 34465Off Market
A local agent can set up tours, give advice and negotiate with sellers.
Similar homes
- $425,0003 bd2 ba1.9k sqft2799 W Live Oak St, Lecanto, FL 34461For Sale
 MLS ID #856410, Samuel Farren, Coldwell Banker Investors Realty. Realtors Association of Citrus County
 - $365,0003 bd2 ba2k sqft349 W Crestmont Ct, Beverly Hills, FL 34465For Sale
 MLS ID #856643, Marcy Mahfuz, Century 21 J.W.Morton R.E.. Realtors Association of Citrus County
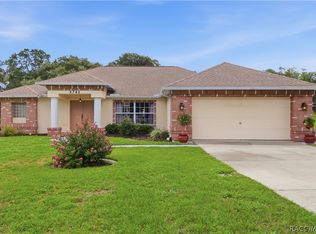
 - $429,9003 bd2 ba1.8k sqft3741 W Giraffe Dr, Citrus Springs, FL 34433For Sale
 MLS ID #856175, Desiree Lewis, Wave Elite Realty LLC. Realtors Association of Citrus County
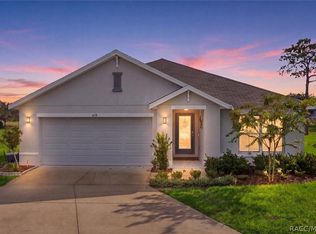
 - $389,0003 bd2 ba1.6k sqft410 W Putting Green Ct, Beverly Hills, FL 34465For Sale
 MLS ID #856732, Amanda Bottimore, Coldwell Banker Ellison Realty. Realtors Association of Citrus County
 - $535,0003 bd2 ba2k sqft4631 N Rushmore Loop, Beverly Hills, FL 34465For SaleMLS ID #856538, Cale Trenary, Top Performance Real Est. Cons. Realtors Association of Citrus County
- $474,0003 bd3 ba2.4k sqft5435 N Bronco Ter, Beverly Hills, FL 34465For SaleMLS ID #854653, Melanie Bartley, Top Performance Real Est. Cons. Realtors Association of Citrus County
- $424,9993 bd2 ba2k sqft834 N Dunkenfield Ave, Crystal River, FL 34429For SaleMLS ID #856649, Dena Douglas, LPT Realty, LLC. Realtors Association of Citrus County
- $265,0003 bd2 ba1.7k sqft66 S Desoto St, Beverly Hills, FL 34465For SaleMLS ID #856789, Alexus Macblain, Keller Williams Cornerstone RE. Realtors Association of Citrus County
- $415,0003 bd3 ba1.8k sqft8720 N Trojan Dr, Citrus Springs, FL 34433For SaleMLS ID #854971, Laura Bush PA, RE/MAX Realty One. Realtors Association of Citrus County
- $429,9005 bd2 ba2.4k sqft650 E Wacker St, Hernando, FL 34442For SaleMLS ID #852879, Alexus Macblain, Keller Williams Cornerstone RE. Realtors Association of Citrus County
- $299,9003 bd2 ba1.9k sqft6337 N Whispering Oak Loop, Beverly Hills, FL 34465For SaleMLS ID #848868, Russell Barber, Berkshire Hathaway Homeservice. Realtors Association of Citrus County
- $369,9002 bd2 ba1.8k sqft807 W National St, Hernando, FL 34442For SaleMLS ID #854675, Victoria Fraine, LPT Realty, LLC. Realtors Association of Citrus County
- $259,0003 bd2 ba1.6k sqft685 W Colbert Ct, Beverly Hills, FL 34465For SaleMLS ID #855768, Laura Bush PA, RE/MAX Realty One. Realtors Association of Citrus County
- $358,5003 bd2 ba2.1k sqft1140 S Softwind Loop, Lecanto, FL 34461For SaleMLS ID #856860, Sheryl Potts, LPT Realty, LLC. Realtors Association of Citrus County
- $390,0004 bd2 ba2.1k sqft1886 E Saint James Loop, Inverness, FL 34453For SaleMLS ID #856077, Sunny Offong, ERA American Suncoast Realty. Realtors Association of Citrus County
- $237,5003 bd2 ba1.3k sqft3721 N Goldencup Ter, Beverly Hills, FL 34465For SaleMLS ID #854622, Kristen Niessen, ERA American Suncoast Realty. Realtors Association of Citrus County
- $307,5002 bd2 ba1.6k sqft168 W Romany Loop, Beverly Hills, FL 34465For SaleMLS ID #855344, Lynn Harris, ERA American Suncoast Realty. Realtors Association of Citrus County
- $219,0002 bd2 ba1.1k sqft3789 N Blazingstar Way, Beverly Hills, FL 34465For SaleMLS ID #856629, Lindsey Miller, Plantation Realty, Inc.. Realtors Association of Citrus County
- $439,0003 bd2 ba1.9k sqft4825 E Connell Lake Dr, Inverness, FL 34453For SaleMLS ID #856132, Danielle Van der Vlugt, Tropic Shores Realty. Realtors Association of Citrus County
- $225,0002 bd2 ba1k sqft109 W Sugarberry Ln, Beverly Hills, FL 34465For SaleMLS ID #856008, Jean Gaskill, ERA American Suncoast Realty. Realtors Association of Citrus County
