Welcome to this spacious and gracious 3-bedroom, 3-bathroom custom home in the highly desirable Pine Ridge community.Step inside to discover stunning architectural details, including soaring cathedral ceilings, bright skylights, and a magnificent floor-to-ceiling stone wood-burning fireplace. A second electric fireplace adds extra ambiance, while clever bonus areas are seamlessly incorporated into the bedroom and bathroom spaces. The large country kitchen is a chef’s dream, featuring ample storage, a wall oven, and a versatile island workspace.Your private backyard paradise awaits outside! Relax in the heated, saltwater pool—complete with a color LED light automation system—or unwind in the soothing hot tub. The outdoor entertaining area includes a convenient full pool bath. Backing up directly to the peaceful equestrian trail, the large, fully fenced yard features raised garden beds for green thumbs, a playset, and "his and hers" workshops/storage sheds.Key Updates: New Roof (2024) and a Trane HVAC system (2019). The Pine Ridge community offers something for everyone - horseback riding trails, walking trails, dog park, playground, pickleball, radio plane flyers field, commuity center, horse showing arena, community barn, civic club activities and more! Be as active or relaxed as you want!
For sale
Price cut: $14.1K (8/18)
$459,900
5435 N Bronco Ter, Beverly Hills, FL 34465
3beds
2,416sqft
Single Family Residence
Built in 1989
1.06 Acres Lot
$446,200 Zestimate®
$190/sqft
$9/mo HOA
What's special
Second electric fireplaceVersatile island workspaceRaised garden bedsSoothing hot tubAmple storageBright skylightsLarge fully fenced yard
- 119 days
- 788
- 52
Zillow last checked:
Listing updated:
Listed by:
Melanie Bartley 352-634-2331,
Top Performance Real Est. Cons
Source: Realtors Association of Citrus County,MLS#: 854653 Originating MLS: Realtors Association of Citrus County
Originating MLS: Realtors Association of Citrus CountyFacts & features
Interior
Bedrooms & bathrooms
- Bedrooms: 3
- Bathrooms: 3
- Full bathrooms: 3
Heating
- Heat Pump
Cooling
- Central Air, Electric
Appliances
- Included: Dryer, Dishwasher, Electric Cooktop, Electric Oven, Disposal, Microwave Hood Fan, Microwave, Refrigerator, Water Heater, Washer
- Laundry: Laundry - Living Area, Laundry Tub
Features
- Bidet, Bathtub, Cathedral Ceiling(s), Dual Sinks, Fireplace, Primary Suite, Pantry, Split Bedrooms, Skylights, Separate Shower, Tub Shower, Walk-In Closet(s), Sliding Glass Door(s)
- Flooring: Laminate, Tile
- Doors: Sliding Doors
- Windows: Skylight(s)
- Has fireplace: Yes
- Fireplace features: Wood Burning
Interior area
- Total structure area: 3,324
- Total interior livable area: 2,416 sqft
Video & virtual tour
Property
Parking
- Total spaces: 2
- Parking features: Attached, Concrete, Driveway, Garage, Garage Door Opener
- Attached garage spaces: 2
- Has uncovered spaces: Yes
Features
- Stories: 1
- Exterior features: Sprinkler/Irrigation, Landscaping, Rain Gutters, Concrete Driveway
- Pool features: Concrete, Cleaning System, Electric Heat, Heated, In Ground, Pool Equipment, Pool, Screen Enclosure, Salt Water
- Fencing: Partial
Lot
- Size: 1.06 Acres
- Features: Flat
Details
- Additional structures: Shed(s), Storage, Workshop
- Parcel number: 1455197
- Zoning: PDO,RMU
- Special conditions: Standard
- Horse amenities: Riding Trail
Construction
Type & style
- Home type: SingleFamily
- Architectural style: Ranch
- Property subtype: Single Family Residence
Materials
- Stucco
- Foundation: Block
- Roof: Asphalt,Shingle
Condition
- New Construction
- New construction: No
- Year built: 1989
Utilities & green energy
- Water: Public
Community & HOA
Community
- Features: Clubhouse
- Security: Security System
- Subdivision: Pine Ridge
HOA
- Has HOA: Yes
- Services included: None, Recreation Facilities
- HOA fee: $112 annually
- HOA name: Pine Ridge Estates POA
Location
- Region: Beverly Hills
Financial & listing details
- Price per square foot: $190/sqft
- Tax assessed value: $365,524
- Annual tax amount: $5,058
- Date on market: 5/12/2026
- Cumulative days on market: 120 days
- Listing terms: Cash,Conventional,FHA,VA Loan
- Road surface type: Paved
Estimated market value
$446,200
$424,000 - $469,000
$2,848/mo
Price history
| Date | Event | Price |
|---|---|---|
| 8/18/2026 | Price change | $459,900-3%$190/sqft |
Source:  Realtors Association of Citrus County #854653 Report a problem Realtors Association of Citrus County #854653 Report a problem | ||
| 6/20/2026 | Price change | $474,000-1%$196/sqft |
Source: Realtors Association of Citrus County #854653 Report a problem | ||
| 5/12/2026 | Listed for sale | $479,000+12.7%$198/sqft |
Source: Realtors Association of Citrus County #854653 Report a problem | ||
| 6/19/2023 | Sold | $425,000+46.6%$176/sqft |
Source: Public Record Report a problem | ||
| 7/27/2021 | Sold | $290,000+56.8%$120/sqft |
Source: Realtors Association of Citrus County #801962 Report a problem | ||
| 4/6/2016 | Sold | $185,000-0.7%$77/sqft |
Source: Realtors Association of Citrus County #721425 Report a problem | ||
| 2/27/2016 | Pending sale | $186,300$77/sqft |
Source: Exit Realty Leaders - Crystal River #721425 Report a problem | ||
| 1/25/2016 | Price change | $186,300-6.8%$77/sqft |
Source: Exit Realty Leaders - Crystal River #721425 Report a problem | ||
| 12/9/2015 | Price change | $199,900-9.1%$83/sqft |
Source: Exit Realty Leaders - Crystal River #721425 Report a problem | ||
| 11/5/2015 | Price change | $220,000-2.2%$91/sqft |
Source: Exit Realty Leaders - Crystal River #721425 Report a problem | ||
| 9/25/2015 | Listed for sale | $225,000$93/sqft |
Source: Exit Realty Leaders - Crystal River #721425 Report a problem | ||
Public tax history
| Year | Property taxes | Tax assessment |
|---|---|---|
| 2025 | $5,058 +0.1% | $365,524 -0.6% |
| 2024 | $5,051 -8.1% | $367,703 +5.8% |
| 2023 | $5,496 +15.4% | $347,482 +10% |
| 2022 | $4,763 +120.5% | $315,893 +78.6% |
| 2021 | $2,161 +7.5% | $176,833 +3.5% |
| 2020 | $2,009 +1.3% | $170,910 +2.3% |
| 2019 | $1,983 +1.4% | $167,067 +1.9% |
| 2018 | $1,956 | $163,952 +2.1% |
| 2017 | $1,956 +0.4% | $160,580 +9.5% |
| 2016 | $1,949 +8.2% | $146,646 +0.7% |
| 2015 | $1,802 -1.4% | $145,627 +0.8% |
| 2014 | $1,827 +1.3% | $144,471 +1.5% |
| 2013 | $1,804 +10.5% | $142,336 +1.7% |
| 2012 | $1,632 +3.1% | $139,957 +3% |
| 2011 | $1,583 +4.1% | $135,881 +1.5% |
| 2010 | $1,521 -0.3% | $133,873 +2.7% |
| 2009 | $1,524 +4.2% | $130,355 +2.3% |
| 2008 | $1,463 -7.1% | $127,411 +3% |
| 2007 | $1,575 -0.8% | $123,700 +2.5% |
| 2006 | $1,589 -5.6% | $120,700 +3% |
| 2005 | $1,683 -0.6% | $117,200 +3% |
| 2004 | $1,693 +5.7% | $113,800 +1.9% |
| 2003 | $1,602 +3.1% | $111,700 +2.4% |
| 2002 | $1,555 +17.7% | $109,100 +13.6% |
| 2000 | $1,321 | $96,000 |
Find assessor info on the county website
Monthly payment
Est. payment
Payment breakdown
Explore the cost of this home by adjusting the details. Changes won't be saved.Climate risks
Neighborhood: 34465
Nearby schools
Schools provided by the listing agent
- Elementary: Central Ridge Elementary
- Middle: Crystal River Middle
- High: Crystal River High
Source: Realtors Association of Citrus County. This data may not be complete. We recommend contacting the local school district to confirm school assignments for this home.
- $469,2003 bd2 ba2.1k sqft5397 N Bronco Ter, Beverly Hills, FL 34465Off Market
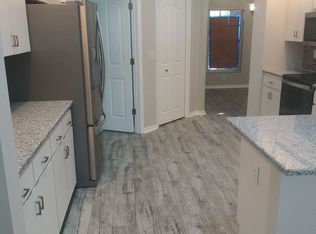
- $485,3003 bd2 ba2.2k sqft5467 N Bronco Ter, Beverly Hills, FL 34465Off Market

- $355,9003 bd2 ba1.9k sqft5251 W Cisco St, Beverly Hills, FL 34465Off Market
- $630,7004 bd3 ba3.4k sqft5246 W Cisco St, Beverly Hills, FL 34465Off Market
Similar homes
- $449,0003 bd2 ba2k sqft2168 W Begonia Dr, Beverly Hills, FL 34465For Sale
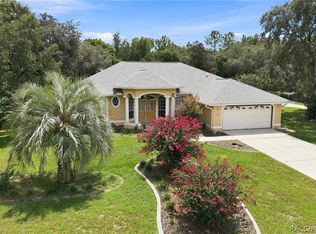 MLS ID #857317, Amy Meek, Meek Real Estate. Realtors Association of Citrus County
 - $462,0004 bd4 ba2.6k sqft2298 W Pine Ridge Blvd, Beverly Hills, FL 34465For Sale
 MLS ID #853382, Ann Marie Bortz, The Keyes Company. Realtors Association of Citrus County
 - $500,0004 bd3 ba2.6k sqft1256 W Sphere Pl, Beverly Hills, FL 34465For Sale
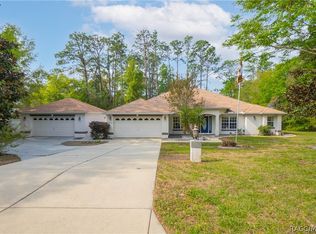 MLS ID #853406, Tomika Spires-Hanssen, Keller Williams Realty - Elite Partners II. Realtors Association of Citrus County
 - $624,9003 bd3 ba2.8k sqft4847 W Geyser Ct, Beverly Hills, FL 34465For Sale
 MLS ID #856056, Kate Von Staden, Century 21 J.W.Morton R.E.. Realtors Association of Citrus County
 - $439,0003 bd3 ba1.9k sqft7999 SW 187TH AVENUE, DUNNELLON, FL 34432For Sale
 MLS ID #OM726184, Tom Reilly, COLDWELL BANKER RIVERLAND RLTY. Stellar MLS
