
Huge 20K Price Reduction! 1.07 ACRES IN PINE RIDGE — SPACE, TRAILS, AND A MOTHER-IN-LAW SUITE THAT PAYS FOR ITSELF
Nearly 2,700 sq ft on a full acre in Pine Ridge — a community built around 27+ miles of riding and walking trails and a 94-acre equestrian complex you can enjoy without the upkeep of keeping horses on your own lot. Room to spread out, garden, or just breathe, minutes from it all.
The big-ticket items are already handled: new roof (2022), new HVAC (2025), new septic (2022), new exterior paint (2025), new pool pump (2025). That's the expensive stuff done — what's left is cosmetic, and it's priced like it. At $171/sq ft, you're buying below what this community is trading for.
The in-law suite isn't just a bonus room — it's a private living space with its own feel, ready for extended family, a rental, or a home office that doesn't interrupt the rest of the house. Split floor plan, 4 bed/3.5 bath, eat-in kitchen, skylights, and a pool with screen enclosure for year-round Florida living.
HOA is $9/month. Not a typo. That covers clubhouse grounds maintenance, security, tennis courts, and clubhouse access — amenities most communities charge triple for.
Yes, the finishes are original to the home. That's reflected in the price, not hidden from it — bring your vision and make it yours.
For sale
Price cut: $20K (9/9)
$442,000
2298 W Pine Ridge Blvd, Beverly Hills, FL 34465
4beds
2,699sqft
Single Family Residence
Built in 1989
1.07 Acres Lot
$-- Zestimate®
$164/sqft
$9/mo HOA
What's special
Split floor planEat-in kitchen
- 191 days
- 1,409
- 95
Zillow last checked:
Listing updated:
Listed by:
Ann Marie Bortz 352-602-3713,
The Keyes Company
Source: Realtors Association of Citrus County,MLS#: 853382 Originating MLS: Realtors Association of Citrus County
Originating MLS: Realtors Association of Citrus CountyFacts & features
Interior
Bedrooms & bathrooms
- Bedrooms: 4
- Bathrooms: 4
- Full bathrooms: 3
- 1/2 bathrooms: 1
Primary bedroom
- Features: Primary Suite
- Dimensions: 14.00 x 17.00
Bedroom
- Dimensions: 11.00 x 12.00
Bedroom
- Dimensions: 11.00 x 12.00
Dining room
- Dimensions: 8.00 x 14.00
Kitchen
- Dimensions: 10.00 x 13.00
Living room
- Dimensions: 24.00 x 24.00
Heating
- Heat Pump
Cooling
- Central Air, Electric
Appliances
- Included: Dishwasher, Electric Oven, Electric Range, Disposal, Microwave, Refrigerator, Water Heater
- Laundry: Laundry - Living Area
Features
- Bathtub, Eat-in Kitchen, High Ceilings, In-Law Floorplan, Split Bedrooms, Solid Surface Counters, Skylights, Separate Shower, Tub Shower, Walk-In Closet(s), Window Treatments, French Door(s)/Atrium Door(s), Sliding Glass Door(s)
- Flooring: Carpet, Luxury Vinyl Plank, Tile
- Doors: French Doors, Sliding Doors
- Windows: Blinds, Skylight(s)
Interior area
- Total structure area: 3,766
- Total interior livable area: 2,699 sqft
Video & virtual tour
Property
Parking
- Total spaces: 2
- Parking features: Attached, Driveway, Garage, Paved
- Attached garage spaces: 2
- Has uncovered spaces: Yes
Features
- Levels: One
- Stories: 1
- Exterior features: Paved Driveway
- Pool features: Electric Heat, Heated, In Ground, Pool, Screen Enclosure
Lot
- Size: 1.07 Acres
- Features: Acreage
Details
- Additional structures: Shed(s)
- Parcel number: 2210401
- Zoning: RUR
- Special conditions: Standard
- Horse amenities: Riding Trail
Construction
Type & style
- Home type: SingleFamily
- Architectural style: Ranch,One Story
- Property subtype: Single Family Residence
Materials
- Stucco
- Foundation: Block, Slab
- Roof: Asphalt,Shingle
Condition
- New construction: No
- Year built: 1989
Utilities & green energy
- Sewer: Public Sewer
- Water: Public
- Utilities for property: Underground Utilities
Community & HOA
Community
- Features: Billiard Room, Clubhouse, Shuffleboard, Tennis Court(s)
- Security: Smoke Detector(s), Security Service
- Subdivision: Pine Ridge
HOA
- Has HOA: Yes
- Services included: Maintenance Grounds, Maintenance Structure, Security, Tennis Courts
- HOA fee: $106 annually
- HOA name: Pine Ridge
Location
- Region: Beverly Hills
Financial & listing details
- Price per square foot: $164/sqft
- Tax assessed value: $361,858
- Annual tax amount: $2,423
- Date on market: 3/23/2026
- Cumulative days on market: 192 days
- Listing terms: Cash,Conventional,FHA,USDA Loan,VA Loan
- Road surface type: Paved
Estimated market value
Not available
Estimated sales range
Not available
Not available
Price history
| Date | Event | Price |
|---|---|---|
| 9/9/2026 | Price change | $442,000-4.3%$164/sqft |
Source:  Realtors Association of Citrus County #853382 Report a problem Realtors Association of Citrus County #853382 Report a problem | ||
| 6/3/2026 | Price change | $462,000-1.7%$171/sqft |
Source: Realtors Association of Citrus County #853382 Report a problem | ||
| 4/14/2026 | Price change | $470,000-1.1%$174/sqft |
Source: Realtors Association of Citrus County #853382 Report a problem | ||
| 3/23/2026 | Listed for sale | $475,000-2.3%$176/sqft |
Source:  Stellar MLS #OM721290 Report a problem Stellar MLS #OM721290 Report a problem | ||
| 2/6/2024 | Listing removed | -- |
Source: Realtors Association of Citrus County #825980 Report a problem | ||
| 12/10/2023 | Price change | $486,000-1.6%$180/sqft |
Source: Realtors Association of Citrus County #825980 Report a problem | ||
| 12/5/2023 | Listed for sale | $494,000$183/sqft |
Source: Realtors Association of Citrus County #825980 Report a problem | ||
| 11/18/2023 | Listing removed | -- |
Source: Realtors Association of Citrus County #825980 Report a problem | ||
| 9/25/2023 | Price change | $494,000-5.9%$183/sqft |
Source: Realtors Association of Citrus County #825980 Report a problem | ||
| 8/4/2023 | Listed for sale | $525,000+4168.3%$195/sqft |
Source: Realtors Association of Citrus County #825980 Report a problem | ||
| 2/1/1988 | Sold | $12,300$5/sqft |
Source: Agent Provided Report a problem | ||
Public tax history
| Year | Property taxes | Tax assessment |
|---|---|---|
| 2025 | $2,424 +5.1% | $187,875 +2.9% |
| 2024 | $2,306 +2.6% | $182,580 +3% |
| 2023 | $2,248 +6.8% | $177,262 +3% |
| 2022 | $2,105 +4.2% | $172,099 +3% |
| 2021 | $2,022 +5.3% | $167,086 +1.4% |
| 2020 | $1,920 +1.4% | $164,779 +2.3% |
| 2019 | $1,895 +1.5% | $161,074 +1.9% |
| 2018 | $1,867 | $158,071 +2.1% |
| 2017 | $1,867 +0.4% | $154,820 +2.1% |
| 2016 | $1,860 -1.1% | $151,636 +0.7% |
| 2015 | $1,882 -1.4% | $150,582 +0.8% |
| 2014 | $1,908 +1.1% | $149,387 +1.5% |
| 2013 | $1,888 +10.3% | $147,180 +1.5% |
| 2012 | $1,711 +4.3% | $144,965 +3.9% |
| 2011 | $1,640 +4.1% | $139,501 +1.5% |
| 2010 | $1,576 -0.3% | $137,440 +2.7% |
| 2009 | $1,581 +1.1% | $133,827 +0.1% |
| 2008 | $1,564 -6.4% | $133,694 +3% |
| 2007 | $1,671 -0.9% | $129,800 +2.4% |
| 2006 | $1,687 -5.7% | $126,700 +2.9% |
| 2005 | $1,789 -0.8% | $123,100 +2.9% |
| 2004 | $1,802 +5.7% | $119,600 +1.9% |
| 2003 | $1,706 +2.9% | $117,400 +2.4% |
| 2002 | $1,658 +5.5% | $114,700 +4.6% |
| 2000 | $1,572 | $109,700 |
Find assessor info on the county website
Monthly payment
Est. payment
Payment breakdown
Explore the cost of this home by adjusting the details. Changes won't be saved.Climate risks
Neighborhood: 34465
Nearby schools
Schools provided by the listing agent
- Elementary: Central Ridge Elementary
- Middle: Citrus Springs Middle
- High: Crystal River High
Source: Realtors Association of Citrus County. This data may not be complete. We recommend contacting the local school district to confirm school assignments for this home.
Similar homes
- $595,0003 bd3 ba2.3k sqft4570 N Elkcam Blvd, Beverly Hills, FL 34465For Sale
 MLS ID #858097, Tracy DeVoe, LPT Realty, LLC. Realtors Association of Citrus County
 - $355,0003 bd2 ba2.1k sqft2667 W Pine Ridge Blvd, Beverly Hills, FL 34465For Sale
 MLS ID #855411, Brian Williams, Landmark Realty. Realtors Association of Citrus County
 - $444,9003 bd3 ba2.4k sqft5435 N Bronco Ter, Beverly Hills, FL 34465For Sale
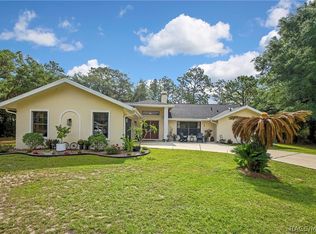 MLS ID #854653, Melanie Bartley, Top Performance Real Est. Cons. Realtors Association of Citrus County
 - $475,0003 bd2 ba1.9k sqft4710 W MUSTANG BOULEVARD, BEVERLY HILLS, FL 34465For Sale
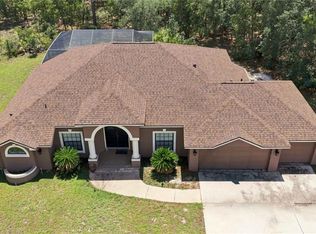
 MLS ID #OM729981, James Hinson, FLORIDA ADVANTAGE REALTY GROUP. Stellar MLS
 - $485,0003 bd2 ba2.3k sqft8614 W VARRICCHIO LANE, CRYSTAL RIVER, FL 34428For SaleMLS ID #OM732874, Frank Falbo, PLATINUM HOMES AND LAND REALTY. Stellar MLS
- $499,9003 bd2 ba1.9k sqft5257 N SATIN TERRACE, DUNNELLON, FL 34432For SaleMLS ID #OM731154, Rhonda Lindsey, RHONDA LINDSEY REALTY. Stellar MLS
