Welcome to your own private sanctuary in the Rainbow Springs Woodlands — where 1.88 sprawling acres cradle a home that feels less like a residence and more like a retreat you never have to leave. The rotunda driveway announces itself first, leading you towards the home & an additional 2-car garage where you think - finally, there is room for all my toys! Bring the boat, the golf cart, the kayaks, the ATVs, and you will still have space left over for a workshop or weekend project. However you play, there’s a place to park it. With a NEW ROOF replaced in 2025, new windows in 2024, and a whole house generator installed in 2020, this 2,449-square-foot, spacious 3/2/4 pool home has most of the major upgrades you need to move in and enjoy a life that seems to unfold with an easy, breathable rhythm. Recently updated flooring carries you room to room, and the high vaulted ceilings and skylights catch the afternoon light in a way that makes even ordinary days feel worth savoring. At the heart of this lovely home is the master chef's kitchen — a Thermador range set into a generous island, made for the cook who lingers over dinner, and for the friends and family who gather round, stretching the evening long past dessert. Beyond this glorious kitchen, the pool waits in the Florida sun, calling for afternoon floats that somehow always turn into evening cocktails and the slow, easy pace of Rainbow Springs life. If you are not familiar with the community, this home is located in the popular Rainbow Springs Woodlands — a community built around one extraordinary privilege: direct access to the Rainbow River. The Rainbow’s spring-fed waters hold steady at 72 degrees no matter the season. Slip a kayak into water so clear it seems to hold its breath, drift beneath a canopy of live oak and cypress, and watch turtles sun themselves on fallen limbs while herons stand sentinel in the shallows. Golf cart paths wind through the community, an invitation to explore at an unhurried pace, past palmettos and dappled light, toward the water or toward friends. Evenings here have a rhythm of their own. Challenge a neighbor to pickleball, settle in for a game of billiards, or find your way to Cheers — the community’s own restaurant, where live music fills the air on Friday and Saturday nights, and on select holidays, turning a simple dinner out into something worth looking forward to all week. Beyond the gates, the region rewards the curious. The Blue Run Trail and the Withlacoochee State Trail beckon cyclists and walkers alike, while historic Crystal River offers its own spring-fed magic — manatee encounters, antique-lined streets, and small-town charm just a short drive away. Ocala’s equestrian estates, dining, and shopping are close at hand, and for wider horizons, area airports, Florida’s beloved theme parks, and the Gulf’s soft-sand beaches are all within a comfortable couple of hours’ reach — near enough for spontaneity, far enough to keep this corner of the world feeling like your own. This is more than a home — it’s an invitation to a slower, richer way of living, where the river is never far and neither is the life you’ve been imagining.
For sale
Price cut: $26K (9/25)
$499,000
9000 SW 203RD COURT, DUNNELLON, FL 34431
3beds
2,449sqft
Single Family Residence
Built in 1991
1.88 Acres Lot
$481,400 Zestimate®
$204/sqft
$21/mo HOA
What's special
Recently updated flooringHigh vaulted ceilingsRotunda driveway
- 80 days
- 675
- 58
Zillow last checked:
Listing updated:
Listed by:
Julie Beck 352-804-8803,
KELLER WILLIAMS CORNERSTONE RE 352-369-4044,
Elizabeth Roberts 352-601-0438,
KELLER WILLIAMS CORNERSTONE RE
Source: Stellar MLS,MLS#: OM729235 Originating MLS: Ocala - Marion
Originating MLS: Ocala - Marion
Facts & features
Interior
Bedrooms & bathrooms
- Bedrooms: 3
- Bathrooms: 2
- Full bathrooms: 2
Primary bedroom
- Features: Walk-In Closet(s)
- Level: First
- Area: 174.43 Square Feet
- Dimensions: 11.11x15.7
Bedroom 2
- Features: Built-in Closet
- Level: First
- Area: 196 Square Feet
- Dimensions: 14x14
Bedroom 3
- Features: Built-in Closet
- Level: First
- Area: 159.6 Square Feet
- Dimensions: 11.4x14
Balcony porch lanai
- Level: First
- Area: 1350 Square Feet
- Dimensions: 45x30
Dinette
- Level: First
- Area: 160.14 Square Feet
- Dimensions: 10.2x15.7
Dining room
- Level: First
- Area: 203 Square Feet
- Dimensions: 14x14.5
Family room
- Level: First
- Area: 331.2 Square Feet
- Dimensions: 13.8x24
Kitchen
- Level: First
- Area: 160.14 Square Feet
- Dimensions: 10.2x15.7
Living room
- Level: First
- Area: 354.9 Square Feet
- Dimensions: 18.2x19.5
Heating
- Central
Cooling
- Central Air
Appliances
- Included: Dishwasher, Dryer, Microwave, Range, Range Hood, Refrigerator, Washer
- Laundry: Laundry Room
Features
- Ceiling Fan(s), Eating Space In Kitchen, High Ceilings, Living Room/Dining Room Combo, Primary Bedroom Main Floor, Solid Surface Counters, Split Bedroom, Vaulted Ceiling(s)
- Flooring: Carpet, Tile
- Doors: Sliding Doors
- Windows: Skylight(s)
- Has fireplace: Yes
- Fireplace features: Wood Burning
Interior area
- Total structure area: 4,907
- Total interior livable area: 2,449 sqft
Video & virtual tour
Property
Parking
- Total spaces: 4
- Parking features: Circular Driveway, Split Garage
- Attached garage spaces: 4
- Has uncovered spaces: Yes
Features
- Levels: One
- Stories: 1
- Exterior features: Other, Rain Gutters, Storage
- Has private pool: Yes
- Pool features: In Ground
- Waterfront features: River Access
- Body of water: RAINBOW RIVER
Lot
- Size: 1.88 Acres
- Dimensions: 210 x 390
Details
- Parcel number: 3292064078
- Zoning: A1
- Special conditions: None
Construction
Type & style
- Home type: SingleFamily
- Property subtype: Single Family Residence
Materials
- Block, Concrete, Stucco
- Foundation: Slab
- Roof: Shingle
Condition
- New construction: No
- Year built: 1991
Utilities & green energy
- Sewer: Septic Tank
- Water: Well
- Utilities for property: Electricity Connected, Propane
Community & HOA
Community
- Pet fee: $0 monthly
- Subdivision: RAINBOW SPGS 01 REP
HOA
- Has HOA: Yes
- HOA fee: $21 monthly
- HOA name: Rainbow Springs POA / Kimberly Krieg
- HOA phone: 352-489-1621
Location
- Region: Dunnellon
Financial & listing details
- Price per square foot: $204/sqft
- Tax assessed value: $466,975
- Annual tax amount: $2,737
- Date on market: 7/27/2026
- Cumulative days on market: 81 days
- Ownership: Fee Simple
- Total actual rent: 0
- Electric utility on property: Yes
- Road surface type: Paved
Estimated market value
$481,400
$457,000 - $505,000
$3,133/mo
Price history
| Date | Event | Price |
|---|---|---|
| 9/25/2026 | Price change | $499,000-5%$204/sqft |
Source:  Stellar MLS #OM729235 Report a problem Stellar MLS #OM729235 Report a problem | ||
| 9/8/2026 | Price change | $525,000-2.8%$214/sqft |
Source: Stellar MLS #OM729235 Report a problem | ||
| 7/27/2026 | Listed for sale | $540,000$220/sqft |
Source: Stellar MLS #OM729235 Report a problem | ||
Public tax history
| Year | Property taxes | Tax assessment |
|---|---|---|
| 2025 | $2,737 +10.1% | $189,463 +2.9% |
| 2024 | $2,486 +2.7% | $184,123 +3% |
| 2023 | $2,421 -0.1% | $178,760 +3% |
| 2022 | $2,423 +0.2% | $173,553 +3% |
| 2021 | $2,418 +0.9% | $168,498 +1.4% |
| 2020 | $2,397 +1.6% | $166,172 +2.3% |
| 2019 | $2,360 | $162,436 +1.9% |
| 2018 | $2,360 +7.6% | $159,407 +2.1% |
| 2017 | $2,193 +1.3% | $156,128 +2.1% |
| 2016 | $2,165 | $152,917 +0.7% |
| 2015 | $2,165 +6.5% | $151,854 +0.8% |
| 2014 | $2,033 +2.7% | $150,649 +1.5% |
| 2013 | $1,979 +1.9% | $148,423 +1.7% |
| 2012 | $1,942 -7.6% | $145,942 -6.4% |
| 2011 | $2,101 +1.7% | $155,859 +1.5% |
| 2010 | $2,065 +5.6% | $153,556 +2.7% |
| 2009 | $1,956 +1.6% | $149,519 +0.1% |
| 2008 | $1,925 -5.9% | $149,370 +3% |
| 2007 | $2,047 -6.2% | $145,020 +2.5% |
| 2006 | $2,183 +0.5% | $141,483 +3% |
| 2005 | $2,172 | $137,364 +3% |
| 2004 | $2,172 -3.7% | $133,363 +4.3% |
| 2002 | $2,255 +6.5% | $127,810 +4.6% |
| 2001 | $2,117 | $122,134 |
| 2000 | $2,117 | $122,134 |
Find assessor info on the county website
Monthly payment
Est. payment
Payment breakdown
Explore the cost of this home by adjusting the details. Changes won't be saved.Climate risks
Neighborhood: 34431
Nearby schools
Schools provided by the listing agent
- Elementary: Dunnellon Elementary School
- Middle: Dunnellon Middle School
- High: Dunnellon High School
Source: Stellar MLS. This data may not be complete. We recommend contacting the local school district to confirm school assignments for this home.
Similar homes
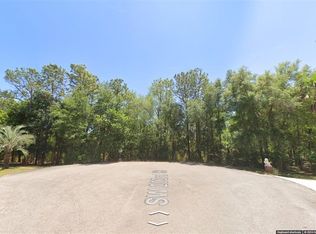
- $499,0004 bd2 ba2.7k sqft20130 SW 95TH STREET, DUNNELLON, FL 34431For Sale
 MLS ID #TB8531470, Brandon Rimes, KELLER WILLIAMS REALTY- PALM HARBOR. Stellar MLS
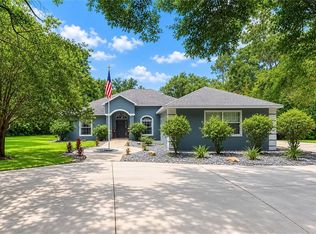
 - $460,0004 bd2 ba2.2k sqft7300 SW 204TH AVENUE, DUNNELLON, FL 34431For Sale
 MLS ID #OM729875, Julie Beck, KELLER WILLIAMS CORNERSTONE RE. Stellar MLS
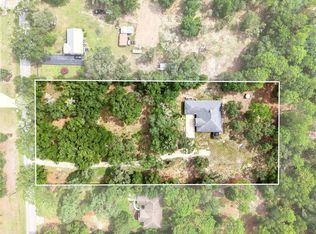
 - $499,0004 bd4 ba2.7k sqft20190 SW 54TH STREET, DUNNELLON, FL 34431For Sale
 MLS ID #OM698578, Scott Coldwell, COLDWELL REALTY SOLD GUARANTEE. Stellar MLS
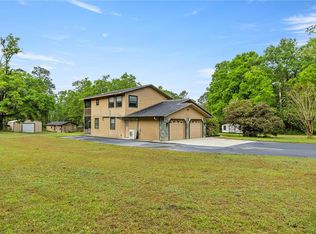
 - $425,0003 bd3 ba2.5k sqft20698 SW 93RD LANE ROAD, DUNNELLON, FL 34431For Sale
 MLS ID #OM717649, Scott Coldwell, COLDWELL REALTY SOLD GUARANTEE. Stellar MLS
 - $525,0004 bd2 ba2.2k sqft20096 SW 59TH LANE, DUNNELLON, FL 34431For SaleMLS ID #OM729208, Julie Beck, KELLER WILLIAMS CORNERSTONE RE. Stellar MLS
- $350,0003 bd2 ba2.2k sqft20250 SW 93 LANE ROAD, DUNNELLON, FL 34431For SaleMLS ID #OM725162, Jennifer Kovach, RIVERS 2 RANCHES REAL ESTATE. Stellar MLS
- $484,0003 bd2 ba2.7k sqft19647 SW 93RD PLACE, DUNNELLON, FL 34432For SaleMLS ID #OM731087, Julie Beck, KELLER WILLIAMS CORNERSTONE RE. Stellar MLS
- $409,0003 bd2 ba1.5k sqft21747 SW 82ND LOOP, DUNNELLON, FL 34431For SaleMLS ID #OM731072, Tammy Jo Gaylord, CHARLES RUTENBERG REALTY INC. Stellar MLS
- $430,0003 bd2 ba2.2k sqft19666 SW 88TH LOOP, DUNNELLON, FL 34432For SaleMLS ID #OM729192, Julie Beck, KELLER WILLIAMS CORNERSTONE RE. Stellar MLS
- $679,9003 bd2 ba2.5k sqft21675 SW 84TH LOOP, DUNNELLON, FL 34431For SaleMLS ID #OM731918, Randy Shultz, RAINBOW SPRINGS REAL ESTATE. Stellar MLS
- $439,0003 bd3 ba1.9k sqft7999 SW 187TH AVENUE, DUNNELLON, FL 34432For SaleMLS ID #OM726184, Tom Reilly, COLDWELL BANKER RIVERLAND RLTY. Stellar MLS
- $379,9003 bd2 ba1.9k sqft19831 SW NIGHTINGALE DRIVE, DUNNELLON, FL 34431For SaleMLS ID #G5117631, Delvys Cardenas, OLYMPUS EXECUTIVE REALTY INC. Stellar MLS
- $379,9994 bd2 ba2.2k sqft20390 SW 57TH STREET, DUNNELLON, FL 34431For SaleMLS ID #OM726649, Scott Coldwell, COLDWELL REALTY SOLD GUARANTEE. Stellar MLS
- $550,0004 bd3 ba2.9k sqft5260 SW 176TH AVENUE, DUNNELLON, FL 34432For SaleMLS ID #OM725774, Elady Fonseca, GREAT EXPECTATIONS REALTY, LLC. Stellar MLS
- $461,3275 bd2 ba2.6k sqft24576 NW FALCON AVENUE, DUNNELLON, FL 34431For SaleMLS ID #OM721759, Robert Spangler, II LLC, COLDWELL BANKER RIVERLAND RLTY. Stellar MLS
- $379,9003 bd2 ba2k sqft9579 SW 195 CIRCLE, DUNNELLON, FL 34432For SaleMLS ID #O6437245, John Marascia, REDFIN CORPORATION. Stellar MLS
- $436,5003 bd2 ba1.8k sqft11932 SE 196TH STREET, DUNNELLON, FL 34431For SaleMLS ID #OM727625, Julie Beck, KELLER WILLIAMS CORNERSTONE RE. Stellar MLS
- $625,0005 bd3 ba3.5k sqft7550 SW 185TH CIRCLE, DUNNELLON, FL 34432For SaleMLS ID #O6432428, Richard Gailey, GAILEY ENTERPRISES REAL ESTATE. Stellar MLS
- $499,0003 bd4 ba2.9k sqft35 CAPTAINS COVE ROAD, INGLIS, FL 34449AuctionMLS ID #TB8548890, Kevin Weinsheimer, TRANZON DRIGGERS. Stellar MLS
