SPACE, UPGRADES, POOL, RV PARKING & A CLIMATE-CONTROLLED MORTON BUILDING—THIS PROPERTY HAS IT ALL! Situated on a beautiful 1.75-acre corner lot, this spacious 3-bedroom, 2-bath, 2-car garage pool home offers an impressive combination of indoor living space, outdoor entertaining, workshop space, and accommodations for your RV and toys. Inside, the home features two separate living areas, a formal dining room, eat-in kitchen, split-bedroom floor plan, vaulted detailed ceilings, and double sliding glass doors opening to the screened saltwater pool. Laminate and tile flooring extend through the main living areas, with carpeting in the primary bedroom. The newly remodeled kitchen features updated cabinetry, quartz countertops, and new appliances. The renovated guest bathroom includes new cabinetry, quartz countertop, tiled shower, and smart mirrors, with convenient access to the pool area. The spacious primary suite also features a custom closet. Enjoy Florida living around the screened saltwater pool, complete with an outdoor shower and plenty of room for seating, entertaining, and backyard BBQs. Pool updates include a new pool pump and spare pump in 2022 and a pool heater installed in 2024. A standout feature of the property is the climate-controlled 30' x 40' x 10' post-frame Morton building with two garage doors and 200-amp electrical service. Dedicated parking accommodates a 45-foot RV and car trailer, while the 6-inch-thick, 4,000 PSI concrete driveway was designed to support an RV weighing up to approximately 25 tons. Additional improvements include a newer roof (2021), A/C system with duct cleaning (2022), whole-house generator with approximately 1,100-gallon propane tank (2023), water softening system (2026), new landscaping and sod, exterior LED lighting, and gutters around the home. Smart-home conveniences include Wi-Fi-controlled pool pump, garage door, irrigation system, and thermostat. With extensive upgrades, exceptional storage and workshop space, RV accommodations, a screened pool, and room to spread out, this property offers a rare combination of comfort, functionality, and Florida living.
For sale
$679,900
21675 SW 84TH LOOP, DUNNELLON, FL 34431
3beds
2,551sqft
Single Family Residence
Built in 1998
1.75 Acres Lot
$-- Zestimate®
$267/sqft
$21/mo HOA
What's special
Screened poolScreened saltwater poolRv accommodationsGutters around the homeQuartz countertopsNew appliancesSpacious primary suite
- 18 days
- 276
- 20
Likely to sell faster than
Zillow last checked:
Listing updated:
Listed by:
Randy Shultz 352-639-2891,
RAINBOW SPRINGS REAL ESTATE 352-804-3697,
Michael Bowden 352-405-2857,
RAINBOW SPRINGS REAL ESTATE
Source: Stellar MLS,MLS#: OM731918 Originating MLS: Ocala - Marion
Originating MLS: Ocala - Marion
Facts & features
Interior
Bedrooms & bathrooms
- Bedrooms: 3
- Bathrooms: 2
- Full bathrooms: 2
Primary bedroom
- Features: Walk-In Closet(s)
- Level: First
Dining room
- Level: First
Kitchen
- Level: First
Living room
- Level: First
Heating
- Electric, Heat Pump
Cooling
- Central Air
Appliances
- Included: Dishwasher, Dryer, Electric Water Heater, Microwave, Range, Refrigerator, Washer
- Laundry: Inside, Laundry Room
Features
- Ceiling Fan(s), Split Bedroom, Stone Counters, Tray Ceiling(s), Vaulted Ceiling(s), Walk-In Closet(s)
- Flooring: Carpet, Ceramic Tile, Laminate
- Windows: Skylight(s), Window Treatments
- Has fireplace: No
- Furnished: Yes
Interior area
- Total structure area: 3,228
- Total interior livable area: 2,551 sqft
Video & virtual tour
Property
Parking
- Total spaces: 2
- Parking features: Garage - Attached
- Attached garage spaces: 2
Features
- Levels: One
- Stories: 1
- Exterior features: Irrigation System, RV Hookup, Storage
- Has private pool: Yes
- Pool features: Gunite, Heated, In Ground, Screen Enclosure
- Fencing: Chain Link
Lot
- Size: 1.75 Acres
- Features: Corner Lot, Oversized Lot
Details
- Additional structures: Workshop
- Parcel number: 3291002034
- Zoning: A1
- Special conditions: None
Construction
Type & style
- Home type: SingleFamily
- Property subtype: Single Family Residence
Materials
- Block, Stucco
- Foundation: Slab
- Roof: Shingle
Condition
- New construction: No
- Year built: 1998
Utilities & green energy
- Sewer: Septic Tank
- Water: Well
- Utilities for property: Electricity Connected, Propane, Water Connected
Community & HOA
Community
- Features: River, Water Access, Clubhouse, Deed Restrictions, Pool
- Pet fee: $0 monthly
- Subdivision: RAINBOW SPRINGS
HOA
- Has HOA: No
- Services included: Security
- HOA fee: $21 monthly
- HOA name: Rainbow Springs Property Owners Association
- Second HOA name: Rainbow Springs Property Owners Association
Location
- Region: Dunnellon
Financial & listing details
- Price per square foot: $267/sqft
- Tax assessed value: $482,990
- Annual tax amount: $6,719
- Date on market: 9/11/2026
- Cumulative days on market: 19 days
- Listing terms: Cash,Conventional,FHA,USDA Loan,VA Loan
- Ownership: Fee Simple
- Total actual rent: 0
- Electric utility on property: Yes
- Road surface type: Paved
Estimated market value
Not available
Estimated sales range
Not available
Not available
Price history
| Date | Event | Price |
|---|---|---|
| 9/11/2026 | Listed for sale | $679,900+36%$267/sqft |
Source:  Stellar MLS #OM731918 Report a problem Stellar MLS #OM731918 Report a problem | ||
| 11/20/2022 | Listing removed | -- |
Source: Stellar MLS #OM646535 Report a problem | ||
| 9/23/2022 | Listed for sale | $499,900+5.2%$196/sqft |
Source: Stellar MLS #OM646535 Report a problem | ||
| 8/18/2022 | Sold | $475,000-13.6%$186/sqft |
Source: Public Record Report a problem | ||
| 7/6/2022 | Pending sale | $549,999$216/sqft |
Source: Stellar MLS #OM639343 Report a problem | ||
| 6/24/2022 | Price change | $549,999-4.3%$216/sqft |
Source: Stellar MLS #OM639343 Report a problem | ||
| 5/27/2022 | Listed for sale | $574,999+219.6%$225/sqft |
Source: Stellar MLS #OM639343 Report a problem | ||
| 3/5/2010 | Sold | $179,900-3%$71/sqft |
Source: Stellar MLS #OM313983 Report a problem | ||
| 5/1/2009 | Listing removed | $185,500$73/sqft |
Source: Listhub #313983 Report a problem | ||
| 4/25/2009 | Price change | $185,500-30%$73/sqft |
Source: Listhub #313983 Report a problem | ||
| 12/12/2008 | Listed for sale | $265,000-1.5%$104/sqft |
Source: Listhub #313983 Report a problem | ||
| 9/15/2008 | Listing removed | $269,000$105/sqft |
Source: Homes.com Report a problem | ||
| 1/19/2008 | Listed for sale | $269,000+7.6%$105/sqft |
Source: Visual Tour #272087 Report a problem | ||
| 7/1/2005 | Sold | $249,900$98/sqft |
Source: Public Record Report a problem | ||
Public tax history
| Year | Property taxes | Tax assessment |
|---|---|---|
| 2025 | $6,719 +12.5% | $443,311 +10.1% |
| 2024 | $5,974 +2.3% | $402,671 +3% |
| 2023 | $5,837 +134.2% | $390,943 +119.7% |
| 2022 | $2,493 +0.2% | $177,964 +3% |
| 2021 | $2,489 +0.8% | $172,781 +1.4% |
| 2020 | $2,468 +2.5% | $170,395 +3.1% |
| 2019 | $2,408 | $165,241 +1.9% |
| 2018 | $2,408 +7.4% | $162,160 +2.1% |
| 2017 | $2,241 +1.3% | $158,825 +2.1% |
| 2016 | $2,213 | $155,558 +0.7% |
| 2015 | $2,213 +6.3% | $154,477 +0.8% |
| 2014 | $2,082 +2.7% | $153,251 +1.5% |
| 2013 | $2,027 +1.9% | $150,986 +1.7% |
| 2012 | $1,989 -28.6% | $148,462 -8.1% |
| 2011 | $2,785 -6.4% | $161,624 -6.7% |
| 2010 | $2,975 -13.4% | $173,237 -17.1% |
| 2009 | $3,436 -13.3% | $209,054 -15.9% |
| 2008 | $3,963 +7.2% | $248,534 -2.4% |
| 2007 | $3,696 -7% | $254,637 +2.5% |
| 2006 | $3,972 +34.2% | $248,428 +22.9% |
| 2005 | $2,959 | $202,213 +33.8% |
| 2004 | $2,959 +32.2% | $151,116 +19.5% |
| 2002 | $2,239 +7% | $126,460 +4.6% |
| 2001 | $2,092 | $120,844 |
| 2000 | $2,092 | $120,844 |
Find assessor info on the county website
Monthly payment
Est. payment
Payment breakdown
Explore the cost of this home by adjusting the details. Changes won't be saved.Climate risks
Neighborhood: 34431
Nearby schools
Schools provided by the listing agent
- Elementary: Dunnellon Elementary School
- Middle: Dunnellon Middle School
- High: Dunnellon High School
Source: Stellar MLS. This data may not be complete. We recommend contacting the local school district to confirm school assignments for this home.
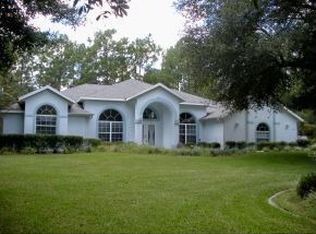
- $451,1004 bd3 ba2.7k sqft8550 SW 217th Court Rd, Dunnellon, FL 34431Off Market
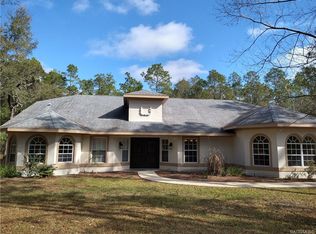
- $502,6004 bd2 ba2.9k sqft21645 SW 84th Loop, Dunnellon, FL 34431Off Market
- $474,3003 bd2 ba2.6k sqft21701 SW 87th Loop, Dunnellon, FL 34431Off Market
- $518,0003 bd3 ba2.8k sqft21680 SW 84th Loop, Dunnellon, FL 34431Off Market
Similar homes
- $689,0003 bd2 ba2.4k sqft20280 SW 69th Pl, Dunnellon, FL 34431For Sale By Owner

- $409,0003 bd2 ba1.5k sqft21747 SW 82ND LOOP, DUNNELLON, FL 34431For Sale
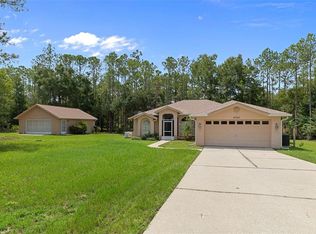
 MLS ID #OM731072, Tammy Jo Gaylord, CHARLES RUTENBERG REALTY INC. Stellar MLS
 - $499,0003 bd2 ba2.4k sqft9000 SW 203RD COURT, DUNNELLON, FL 34431For Sale
 MLS ID #OM729235, Julie Beck, KELLER WILLIAMS CORNERSTONE RE. Stellar MLS
 - $530,0004 bd2 ba2.2k sqft20096 SW 59TH LANE, DUNNELLON, FL 34431For Sale
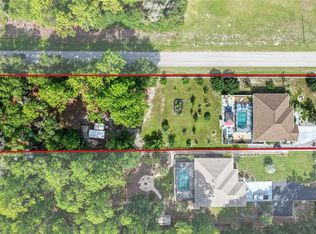 MLS ID #OM729208, Julie Beck, KELLER WILLIAMS CORNERSTONE RE. Stellar MLS
 - $460,0004 bd2 ba2.2k sqft7300 SW 204TH AVENUE, DUNNELLON, FL 34431For SaleMLS ID #OM729875, Julie Beck, KELLER WILLIAMS CORNERSTONE RE. Stellar MLS
- $625,0005 bd3 ba3.5k sqft7550 SW 185TH CIRCLE, DUNNELLON, FL 34432For SaleMLS ID #O6432428, Richard Gailey, GAILEY ENTERPRISES REAL ESTATE. Stellar MLS
- $625,0004 bd3 ba2.4k sqft12651 SE COUNTY ROAD 337, DUNNELLON, FL 34431For SaleMLS ID #OM704516, Amy Lord, HOMES TO RANCHES REALTY INC. Stellar MLS
- $379,9003 bd2 ba1.9k sqft19831 SW NIGHTINGALE DRIVE, DUNNELLON, FL 34431For SaleMLS ID #G5117631, Delvys Cardenas, OLYMPUS EXECUTIVE REALTY INC. Stellar MLS
- $835,0003 bd4 ba2.2k sqft12650 SE 98TH LANE, DUNNELLON, FL 34431For SaleMLS ID #OM720989, Marcia Kasper, RE/MAX ALLSTARS REALTY. Stellar MLS
- $430,0003 bd2 ba2.2k sqft19666 SW 88TH LOOP, DUNNELLON, FL 34432For SaleMLS ID #OM729192, Julie Beck, KELLER WILLIAMS CORNERSTONE RE. Stellar MLS
- $684,0003 bd2 ba2.4k sqft11645 SW 134TH COURT, DUNNELLON, FL 34432For SaleMLS ID #GC539646, Kyle Hoppenworth, WATSON REALTY CORP- TIOGA. Stellar MLS
- $489,9003 bd2 ba2.7k sqft19647 SW 93RD PLACE, DUNNELLON, FL 34432For SaleMLS ID #OM731087, Julie Beck, KELLER WILLIAMS CORNERSTONE RE. Stellar MLS
- $389,0003 bd2 ba2k sqft9579 SW 195 CIRCLE, DUNNELLON, FL 34432For SaleMLS ID #O6437245, John Marascia, REDFIN CORPORATION. Stellar MLS
- $375,0004 bd2 ba2.2k sqft18018 SW 68TH LOOP, DUNNELLON, FL 34432For SaleMLS ID #TB8531591, Miguel Shellie, MARK SPAIN REAL ESTATE. Stellar MLS
- $699,9003 bd2 ba1.7k sqft19630 SE 15TH PLACE, MORRISTON, FL 32668For SaleMLS ID #OM726164, Dustin Hiers, HIERS REALTY GROUP LLC. Stellar MLS
- $409,9003 bd2 ba1.6k sqft4171 SW SHASTA COURT, DUNNELLON, FL 34431For SaleMLS ID #TB8530612, Jason Patino, LPT REALTY, LLC.. Stellar MLS
- $749,0003 bd2 ba2k sqft16 LAKESIDE DRIVE, OCALA, FL 34482For SaleMLS ID #GC543277, Whitney Johnson Perkins, KELLER WILLIAMS GAINESVILLE REALTY PARTNERS. Stellar MLS
- $434,5003 bd2 ba2k sqft9781 SW 196TH CIRCLE, DUNNELLON, FL 34432For SaleMLS ID #OM720164, Lisa Rogers, IT'S ALL ABOUT YOU...REAL ESTA. Stellar MLS
- $698,0004 bd2 ba1.8k sqft7555 SW 77TH PLACE, OCALA, FL 34476For SaleMLS ID #OM729431, Amy Agricola, WATERMARK ESTATES INC. Stellar MLS
- $436,5003 bd2 ba1.8k sqft11932 SE 196TH STREET, DUNNELLON, FL 34431For SaleMLS ID #OM727625, Julie Beck, KELLER WILLIAMS CORNERSTONE RE. Stellar MLS
