ATTN MINI-FARM AND NATURE LOVERS! Bring the chickens and watch deer wander through the yard, bird watch, like the Red Belly, Downey, and Pileated woodpecker’s that visit this property frequently. Tucked among the rolling oaks and pines of Dunnellon, this custom-built 4/2/2 home offers 2,256 Sq.Ft home sits on a lush, 2.08-acre parcel — just five minutes from the crystal-clear waters of Rainbow Springs State Park. Upon entering the home, you will step into a light-filled, spacious floor plan anchored by a cozy wood-burning fireplace in the living room — the perfect spot for cool Florida evenings. The kitchen has had some recent updates, including new appliances, making it ready for everyday living or entertaining guests. The primary bedroom with an ensuite bathroom and a gorgeous walk-in closet is generously sized, offering a true retreat at the end of the day. Major systems have already been taken care of for total peace of mind: Roof replaced in 2020, HVAC system replaced in 2025, Hurricane-rated windows throughout for storm protection and energy efficiency. Best of all, the hot tub is included for relaxed evenings under the stars. This property is a nature lover's dream. The front of the lot is being thoughtfully reforested with loblolly and longleaf pines, creating a natural privacy screen that will only grow more beautiful with time. Three established mulberry trees produce fruit right in your own yard, while a row of azaleas lines the front fence alongside a young buckeye tree — offering seasonal color and shade across the property for years to come. With over two acres to enjoy, there's room to garden, to roam, or simply savor the quiet of the Florida countryside. If you are not familiar with Rainbow Springs, you get easy access to one of Florida's most beautiful natural springs for swimming, kayaking, and tubing on the Rainbow River. For a change of pace, several local trail systems are close by for horseback riding, biking, and hiking — including the Goethe State Forest, the Withlacoochee State Trail, and Ross Prairie Trail, which connects to the popular Santos Bike Trail. The property is also just minutes from downtown Dunnellon's shops, dining, and everyday conveniences, and about 30 minutes from Ocala's hospitals, shopping, and destinations like the World Equestrian Center. Within 30–45 minutes, you'll find Crystal River, Inverness, and Gainesville, and about an hour and a half puts you within reach of airports, beaches, and theme parks between Tampa and Orlando.
For sale
$460,000
7300 SW 204TH AVENUE, DUNNELLON, FL 34431
4beds
2,256sqft
Single Family Residence
Built in 1995
2.08 Acres Lot
$438,000 Zestimate®
$204/sqft
$-- HOA
What's special
Light-filled spacious floor planGorgeous walk-in closet
- 65 days
- 754
- 58
Zillow last checked:
Listing updated:
Listed by:
Julie Beck 352-804-8803,
KELLER WILLIAMS CORNERSTONE RE 352-369-4044,
Elizabeth Roberts 352-601-0438,
KELLER WILLIAMS CORNERSTONE RE
Source: Stellar MLS,MLS#: OM729875 Originating MLS: Ocala - Marion
Originating MLS: Ocala - Marion
Facts & features
Interior
Bedrooms & bathrooms
- Bedrooms: 4
- Bathrooms: 2
- Full bathrooms: 2
Primary bedroom
- Features: Walk-In Closet(s)
- Level: First
- Area: 302 Square Feet
- Dimensions: 20x15.1
Bedroom 2
- Features: Walk-In Closet(s)
- Level: First
- Area: 159.85 Square Feet
- Dimensions: 12.11x13.2
Bedroom 3
- Features: Built-in Closet
- Level: First
- Area: 86.67 Square Feet
- Dimensions: 8.1x10.7
Bedroom 4
- Features: Built-in Closet
- Level: First
- Area: 145.32 Square Feet
- Dimensions: 12.11x12
Balcony porch lanai
- Level: First
- Area: 98.37 Square Feet
- Dimensions: 16.1x6.11
Dinette
- Level: First
- Area: 96.9 Square Feet
- Dimensions: 9.5x10.2
Dining room
- Level: First
- Area: 233.52 Square Feet
- Dimensions: 13.9x16.8
Dining room
- Level: First
- Area: 233.52 Square Feet
- Dimensions: 13.9x16.8
Kitchen
- Level: First
- Area: 133.62 Square Feet
- Dimensions: 13.1x10.2
Living room
- Level: First
- Area: 394.8 Square Feet
- Dimensions: 21x18.8
Heating
- Central
Cooling
- Central Air
Appliances
- Included: Dishwasher, Disposal, Dryer, Microwave, Range, Refrigerator, Washer
- Laundry: Laundry Room
Features
- Cathedral Ceiling(s), Ceiling Fan(s), High Ceilings, Living Room/Dining Room Combo, Primary Bedroom Main Floor, Split Bedroom, Stone Counters, Walk-In Closet(s)
- Flooring: Laminate, Tile
- Doors: Sliding Doors
- Windows: Skylight(s)
- Has fireplace: Yes
- Fireplace features: Wood Burning
Interior area
- Total structure area: 2,955
- Total interior livable area: 2,256 sqft
Video & virtual tour
Property
Parking
- Total spaces: 2
- Parking features: Garage - Attached
- Attached garage spaces: 2
Features
- Levels: One
- Stories: 1
- Exterior features: Other, Rain Gutters
Lot
- Size: 2.08 Acres
- Dimensions: 100 x 452
Details
- Parcel number: 1753028034
- Zoning: R1
- Special conditions: None
Construction
Type & style
- Home type: SingleFamily
- Property subtype: Single Family Residence
Materials
- Block, Concrete, Stucco
- Foundation: Slab
- Roof: Shingle
Condition
- New construction: No
- Year built: 1995
Utilities & green energy
- Sewer: Septic Tank
- Water: Well
- Utilities for property: Electricity Connected
Community & HOA
Community
- Pet fee: $0 monthly
- Subdivision: RAINBOW ACRES UN 03
HOA
- Has HOA: No
Location
- Region: Dunnellon
Financial & listing details
- Price per square foot: $204/sqft
- Tax assessed value: $324,114
- Annual tax amount: $4,290
- Date on market: 8/6/2026
- Cumulative days on market: 66 days
- Ownership: Fee Simple
- Total actual rent: 0
- Electric utility on property: Yes
- Road surface type: Paved
Estimated market value
$438,000
$416,000 - $460,000
$2,359/mo
Price history
| Date | Event | Price |
|---|---|---|
| 8/6/2026 | Listed for sale | $460,000+53.4%$204/sqft |
Source:  Stellar MLS #OM729875 Report a problem Stellar MLS #OM729875 Report a problem | ||
| 2/19/2021 | Sold | $299,900$133/sqft |
Source:  Realtors Association of Citrus County #796181 Report a problem Realtors Association of Citrus County #796181 Report a problem | ||
| 1/18/2021 | Pending sale | $299,900$133/sqft |
Source: Stellar MLS #U8103612 Report a problem | ||
| 1/18/2021 | Listed for sale | $299,900$133/sqft |
Source: Stellar MLS #U8103612 Report a problem | ||
| 1/18/2021 | Pending sale | $299,900$133/sqft |
Source: Realtors Association of Citrus County #796181 Report a problem | ||
| 1/4/2021 | Price change | $299,900-7.7%$133/sqft |
Source: Realtors Association of Citrus County #796181 Report a problem | ||
| 11/16/2020 | Price change | $325,000-7.1%$144/sqft |
Source: Dalton Wade Inc. #796181 Report a problem | ||
| 11/3/2020 | Listed for sale | $349,900$155/sqft |
Source: Dalton Wade Inc. #796181 Report a problem | ||
Public tax history
| Year | Property taxes | Tax assessment |
|---|---|---|
| 2025 | $4,290 +6.6% | $286,103 +2.9% |
| 2024 | $4,025 +2.4% | $278,040 +3% |
| 2023 | $3,930 +2.7% | $269,942 +3% |
| 2022 | $3,826 +111% | $262,080 +99.2% |
| 2021 | $1,813 +0.9% | $131,599 +1.4% |
| 2020 | $1,797 +1.7% | $129,782 +2.3% |
| 2019 | $1,766 | $126,864 +1.9% |
| 2018 | $1,766 +7.3% | $124,499 +2.1% |
| 2017 | $1,646 +1.9% | $121,938 +2.1% |
| 2016 | $1,615 | $119,430 +0.7% |
| 2015 | $1,615 +6.3% | $118,600 +0.8% |
| 2014 | $1,520 +2.7% | $117,659 +1.5% |
| 2013 | $1,480 +0.2% | $115,920 +0.4% |
| 2012 | $1,476 -2% | $115,447 -1.5% |
| 2011 | $1,506 +2% | $117,157 +1.5% |
| 2010 | $1,477 +5.5% | $115,426 +2.7% |
| 2009 | $1,401 +1.4% | $112,391 +0.1% |
| 2008 | $1,381 -8.8% | $112,279 +3% |
| 2007 | $1,515 -5.7% | $109,009 +2.5% |
| 2006 | $1,606 +1.3% | $106,351 +3% |
| 2005 | $1,585 | $103,254 +3% |
| 2004 | $1,585 -37.6% | $100,247 +4.3% |
| 2002 | $2,541 -6.4% | $96,073 +4.6% |
| 2001 | $2,715 | $91,807 |
| 2000 | $2,715 | $91,807 |
Find assessor info on the county website
Monthly payment
Est. payment
Payment breakdown
Explore the cost of this home by adjusting the details. Changes won't be saved.Climate risks
Neighborhood: 34431
Nearby schools
Schools provided by the listing agent
- Elementary: Dunnellon Elementary School
- Middle: Dunnellon Middle School
- High: Dunnellon High School
Source: Stellar MLS. This data may not be complete. We recommend contacting the local school district to confirm school assignments for this home.
Similar homes
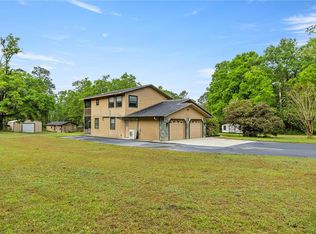
- $499,0004 bd4 ba2.7k sqft20190 SW 54TH STREET, DUNNELLON, FL 34431For Sale
 MLS ID #OM698578, Scott Coldwell, COLDWELL REALTY SOLD GUARANTEE. Stellar MLS
 - $499,0003 bd2 ba2.4k sqft9000 SW 203RD COURT, DUNNELLON, FL 34431For Sale
 MLS ID #OM729235, Julie Beck, KELLER WILLIAMS CORNERSTONE RE. Stellar MLS
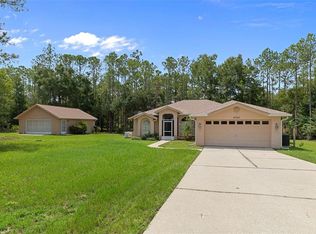
 - $409,0003 bd2 ba1.5k sqft21747 SW 82ND LOOP, DUNNELLON, FL 34431For Sale
 MLS ID #OM731072, Tammy Jo Gaylord, CHARLES RUTENBERG REALTY INC. Stellar MLS
 - $430,0003 bd2 ba2.2k sqft19666 SW 88TH LOOP, DUNNELLON, FL 34432For Sale
 MLS ID #OM729192, Julie Beck, KELLER WILLIAMS CORNERSTONE RE. Stellar MLS
 - $522,9003 bd2 ba1.8k sqft3149 SW 200TH AVENUE, DUNNELLON, FL 34431For SaleMLS ID #GC529825, Amber Smith, ANSON PROPERTIES LLC. Stellar MLS
- $439,0003 bd3 ba1.9k sqft7999 SW 187TH AVENUE, DUNNELLON, FL 34432For SaleMLS ID #OM726184, Tom Reilly, COLDWELL BANKER RIVERLAND RLTY. Stellar MLS
- $379,9003 bd2 ba1.9k sqft19831 SW NIGHTINGALE DRIVE, DUNNELLON, FL 34431For SaleMLS ID #G5117631, Delvys Cardenas, OLYMPUS EXECUTIVE REALTY INC. Stellar MLS
- $409,9003 bd2 ba1.6k sqft4171 SW SHASTA COURT, DUNNELLON, FL 34431For SaleMLS ID #TB8530612, Jason Patino, LPT REALTY, LLC.. Stellar MLS
- $509,0003 bd2 ba2.1k sqft12825 SW 47TH STREET ROAD, OCALA, FL 34481For SaleMLS ID #OM733487, Marcia Kasper, RE/MAX ALLSTARS REALTY. Stellar MLS
- $489,9003 bd2 ba2.7k sqft19647 SW 93RD PLACE, DUNNELLON, FL 34432For SaleMLS ID #OM731087, Julie Beck, KELLER WILLIAMS CORNERSTONE RE. Stellar MLS
- $436,5003 bd2 ba1.8k sqft11932 SE 196TH STREET, DUNNELLON, FL 34431For SaleMLS ID #OM727625, Julie Beck, KELLER WILLIAMS CORNERSTONE RE. Stellar MLS
- $679,9003 bd2 ba2.5k sqft21675 SW 84TH LOOP, DUNNELLON, FL 34431For SaleMLS ID #OM731918, Randy Shultz, RAINBOW SPRINGS REAL ESTATE. Stellar MLS
- $550,0004 bd3 ba2.9k sqft5260 SW 176TH AVENUE, DUNNELLON, FL 34432For SaleMLS ID #OM725774, Elady Fonseca, GREAT EXPECTATIONS REALTY, LLC. Stellar MLS
- $389,0003 bd2 ba2k sqft9579 SW 195 CIRCLE, DUNNELLON, FL 34432For SaleMLS ID #O6437245, John Marascia, REDFIN CORPORATION. Stellar MLS
- $475,0003 bd2 ba1.9k sqft4710 W MUSTANG BOULEVARD, BEVERLY HILLS, FL 34465For SaleMLS ID #OM729981, James Hinson, PA, FLORIDA ADVANTAGE REALTY GROUP. Stellar MLS
- $255,0003 bd2 ba1.5k sqft20934 THIRD AVENUE, DUNNELLON, FL 34431For SaleMLS ID #OM728739, Aiyana Ward, GAILEY ENTERPRISES REAL ESTATE. Stellar MLS
- $285,0002 bd2 ba1.2k sqft8345 SW 200TH COURT, DUNNELLON, FL 34431For SaleMLS ID #OM714542, Julie Beck, KELLER WILLIAMS CORNERSTONE RE. Stellar MLS
- $625,0004 bd3 ba2.4k sqft12651 SE COUNTY ROAD 337, DUNNELLON, FL 34431For SaleMLS ID #OM704516, Amy Lord, HOMES TO RANCHES REALTY INC. Stellar MLS
