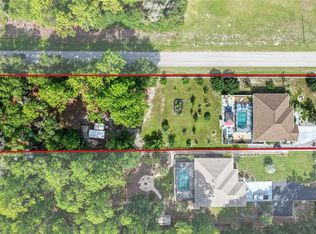
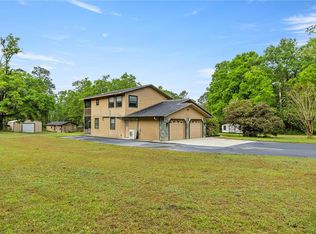
Discover the perfect blend of comfort, space, and country living with this beautiful 4-bedroom, 3-bathroom home with almost 3000 sq.ft situated on 2.5 private acres. Offering plenty of room both inside and out, this property is ideal for those seeking peace, privacy, and endless possibilities. Step inside to find a spacious and inviting floor plan featuring generously sized bedrooms, multiple living areas, and abundant natural light throughout. The well-appointed kitchen provides ample cabinet and counter space, making it perfect for everyday living and entertaining. The primary suite offers a relaxing retreat with a private bath and plenty of closet space. Outside, you'll enjoy 2.5 acres of open green space with room for gardening, recreation, animals, or future additions. Whether you're looking for a place to create your dream outdoor oasis or simply enjoy the tranquility of nature, this property delivers. Conveniently located while still offering a private, rural feel, this exceptional home provides the space, comfort, and flexibility you've been searching for. Don't miss this opportunity to own your own slice of paradise! Some pictures are staged. Room sizes are estimate, buyers to verify.
For sale
Price cut: $45K (8/31)
$550,000
5260 SW 176TH AVENUE, DUNNELLON, FL 34432
4beds
2,999sqft
Single Family Residence
Built in 2007
2.5 Acres Lot
$540,500 Zestimate®
$183/sqft
$-- HOA
What's special
Generously sized bedroomsAbundant natural light throughoutWell-appointed kitchenPlenty of closet space
- 131 days
- 588
- 48
Zillow last checked:
Listing updated:
Listed by:
Elady Fonseca 352-454-4099,
GREAT EXPECTATIONS REALTY, LLC 352-817-9160
Source: Stellar MLS,MLS#: OM725774 Originating MLS: Ocala - Marion
Originating MLS: Ocala - Marion
Facts & features
Interior
Bedrooms & bathrooms
- Bedrooms: 4
- Bathrooms: 3
- Full bathrooms: 3
Primary bedroom
- Features: Walk-In Closet(s)
- Level: First
- Area: 256 Square Feet
- Dimensions: 16x16
Bedroom 3
- Features: Storage Closet
- Level: First
- Area: 110 Square Feet
- Dimensions: 10x11
Primary bathroom
- Level: First
- Area: 100 Square Feet
- Dimensions: 10x10
Bathroom 1
- Features: Walk-In Closet(s)
- Level: First
- Area: 144 Square Feet
- Dimensions: 12x12
Bathroom 1
- Level: First
- Area: 36 Square Feet
- Dimensions: 6x6
Bathroom 2
- Features: Built-in Closet
- Level: First
- Area: 100 Square Feet
- Dimensions: 10x10
Dining room
- Level: First
- Area: 224 Square Feet
- Dimensions: 14x16
Dining room
- Level: First
- Area: 100 Square Feet
- Dimensions: 10x10
Family room
- Level: First
- Area: 256 Square Feet
- Dimensions: 16x16
Kitchen
- Level: First
- Area: 100 Square Feet
- Dimensions: 10x10
Kitchen
- Level: First
- Area: 35 Square Feet
- Dimensions: 5x7
Laundry
- Level: First
- Area: 30 Square Feet
- Dimensions: 6x5
Living room
- Level: First
- Area: 196 Square Feet
- Dimensions: 14x14
Heating
- Electric
Cooling
- Central Air
Appliances
- Included: Dishwasher, Electric Water Heater, Range, Refrigerator
- Laundry: Laundry Room
Features
- Ceiling Fan(s), High Ceilings, Walk-In Closet(s)
- Flooring: Carpet, Linoleum
- Has fireplace: Yes
- Fireplace features: Wood Burning
Interior area
- Total structure area: 4,737
- Total interior livable area: 2,999 sqft
Video & virtual tour
Property
Parking
- Total spaces: 2
- Parking features: Garage - Attached
- Attached garage spaces: 2
Features
- Levels: One
- Stories: 1
- Exterior features: Private Yard
Lot
- Size: 2.5 Acres
- Dimensions: 180 x 604
Details
- Parcel number: 1740008013
- Zoning: A2
- Special conditions: None
Construction
Type & style
- Home type: SingleFamily
- Property subtype: Single Family Residence
Materials
- Block
- Foundation: Slab
- Roof: Shingle
Condition
- New construction: No
- Year built: 2007
Utilities & green energy
- Sewer: Septic Tank
- Water: Well
- Utilities for property: Electricity Connected
Community & HOA
Community
- Pet fee: $0 monthly
- Subdivision: LAKE TROPICANA RANCHETTES
HOA
- Has HOA: No
Location
- Region: Dunnellon
Financial & listing details
- Price per square foot: $183/sqft
- Tax assessed value: $522,214
- Annual tax amount: $4,195
- Date on market: 6/1/2026
- Cumulative days on market: 132 days
- Listing terms: Cash,Conventional
- Ownership: Fee Simple
- Total actual rent: 0
- Electric utility on property: Yes
- Road surface type: Paved
Estimated market value
$540,500
$513,000 - $568,000
$3,095/mo
Price history
| Date | Event | Price |
|---|---|---|
| 8/31/2026 | Price change | $550,000-7.6%$183/sqft |
Source:  Stellar MLS #OM725774 Report a problem Stellar MLS #OM725774 Report a problem | ||
| 8/10/2026 | Price change | $595,000-3.3%$198/sqft |
Source: Stellar MLS #OM725774 Report a problem | ||
| 7/7/2026 | Price change | $615,000-1.6%$205/sqft |
Source: Stellar MLS #OM725774 Report a problem | ||
| 6/1/2026 | Listed for sale | $625,000+1466.4%$208/sqft |
Source: Stellar MLS #OM725774 Report a problem | ||
| 4/15/2005 | Sold | $39,900+262.7%$13/sqft |
Source: Public Record Report a problem | ||
| 3/31/2000 | Sold | $11,000$4/sqft |
Source: Public Record Report a problem | ||
Public tax history
| Year | Property taxes | Tax assessment |
|---|---|---|
| 2025 | $4,196 +6.8% | $283,519 +2.9% |
| 2024 | $3,928 +2.5% | $275,529 +3% |
| 2023 | $3,833 -1% | $267,504 +3% |
| 2022 | $3,872 +4.5% | $259,713 +7.2% |
| 2021 | $3,706 +0.8% | $242,309 +1.4% |
| 2020 | $3,679 +2.7% | $238,964 +2.3% |
| 2019 | $3,581 | $233,591 +1.9% |
| 2018 | $3,581 +7.5% | $229,236 +2.1% |
| 2017 | $3,330 +0.7% | $224,521 +2.1% |
| 2016 | $3,306 | $219,903 +0.7% |
| 2015 | $3,306 +6.2% | $218,374 +0.8% |
| 2014 | $3,113 +7.3% | $216,641 +5.6% |
| 2013 | $2,901 +1.9% | $205,101 +1.7% |
| 2012 | $2,845 -8.4% | $201,673 -7.5% |
| 2011 | $3,106 +1% | $217,962 +1% |
| 2010 | $3,076 +5.6% | $215,867 +2.7% |
| 2009 | $2,912 +1.7% | $210,192 +0.1% |
| 2008 | $2,864 +279.1% | $209,983 +286.5% |
| 2005 | $755 | $54,332 +3% |
| 2004 | $755 +4.2% | $52,750 +1.8% |
| 2002 | $725 +123% | $51,795 +375.2% |
| 2001 | $325 | $10,899 |
| 2000 | $325 | $10,899 |
Find assessor info on the county website
Monthly payment
Est. payment
Payment breakdown
Explore the cost of this home by adjusting the details. Changes won't be saved.Climate risks
Neighborhood: 34432
Similar homes
- $525,0004 bd2 ba2.2k sqft20096 SW 59TH LANE, DUNNELLON, FL 34431For Sale
 MLS ID #OM729208, Julie Beck, KELLER WILLIAMS CORNERSTONE RE. Stellar MLS
 - $499,0004 bd4 ba2.7k sqft20190 SW 54TH STREET, DUNNELLON, FL 34431For Sale
 MLS ID #OM698578, Scott Coldwell, COLDWELL REALTY SOLD GUARANTEE. Stellar MLS
 - $522,9003 bd2 ba1.8k sqft3149 SW 200TH AVENUE, DUNNELLON, FL 34431For Sale
 MLS ID #GC529825, Amber Smith, ANSON PROPERTIES LLC. Stellar MLS
 - $460,0004 bd2 ba2.2k sqft7300 SW 204TH AVENUE, DUNNELLON, FL 34431For Sale
 MLS ID #OM729875, Julie Beck, KELLER WILLIAMS CORNERSTONE RE. Stellar MLS
 - $389,0004 bd3 ba2.3k sqft13984 SW 80TH STREET, DUNNELLON, FL 34432For SaleMLS ID #OM726098, Jenni Kennedy, REAL BROKER, LLC. Stellar MLS
- $499,0003 bd2 ba2.4k sqft9000 SW 203RD COURT, DUNNELLON, FL 34431For SaleMLS ID #OM729235, Julie Beck, KELLER WILLIAMS CORNERSTONE RE. Stellar MLS
- $430,0003 bd2 ba2.2k sqft19666 SW 88TH LOOP, DUNNELLON, FL 34432For SaleMLS ID #OM729192, Julie Beck, KELLER WILLIAMS CORNERSTONE RE. Stellar MLS
- $549,9993 bd2 ba2.1k sqft366 NW 117TH COURT, OCALA, FL 34482For SaleMLS ID #OM731794, Rebecca Rodriguez, CENTRAL CITY REALTY. Stellar MLS
- $697,0003 bd2 ba2.4k sqft11235 SW 131ST TERRACE, DUNNELLON, FL 34432For SaleMLS ID #OM728815, Randy Shultz, RAINBOW SPRINGS REAL ESTATE. Stellar MLS
- $379,9003 bd2 ba2k sqft13238 SW 88TH STREET, DUNNELLON, FL 34432For SaleMLS ID #OM731849, Oscar Miranda, LPT REALTY, LLC. Stellar MLS
- $625,0004 bd3 ba2.4k sqft12651 SE COUNTY ROAD 337, DUNNELLON, FL 34431For SaleMLS ID #OM704516, Amy Lord, HOMES TO RANCHES REALTY INC. Stellar MLS
- $650,0003 bd3 ba2.4k sqft20500 NW 27TH STREET, MORRISTON, FL 32668For SaleMLS ID #OM730154, Penny Terry, KELLER WILLIAMS CORNERSTONE RE. Stellar MLS
- $679,9003 bd2 ba2.5k sqft21675 SW 84TH LOOP, DUNNELLON, FL 34431For SaleMLS ID #OM731918, Randy Shultz, RAINBOW SPRINGS REAL ESTATE. Stellar MLS
- $389,0003 bd2 ba2k sqft9579 SW 195 CIRCLE, DUNNELLON, FL 34432For SaleMLS ID #O6437245, John Marascia, REDFIN CORPORATION. Stellar MLS
- $300,0003 bd2 ba1.7k sqft9725 SW 196TH CIRCLE, DUNNELLON, FL 34432For SaleMLS ID #TB8552894, Cindy Burkhardt, ERA AMERICAN SUNCOAST REALTY. Stellar MLS
- $394,5003 bd2 ba2k sqft20870 SW 90TH LOOP, DUNNELLON, FL 34431For SaleMLS ID #OM726845, Jenni Kennedy, REAL BROKER, LLC. Stellar MLS
- $379,9003 bd2 ba1.9k sqft19831 SW NIGHTINGALE DRIVE, DUNNELLON, FL 34431For SaleMLS ID #G5117631, Delvys Cardenas, OLYMPUS EXECUTIVE REALTY INC. Stellar MLS
- $409,0003 bd2 ba1.5k sqft21747 SW 82ND LOOP, DUNNELLON, FL 34431For SaleMLS ID #OM731072, Tammy Jo Gaylord, CHARLES RUTENBERG REALTY INC. Stellar MLS
- $625,0003 bd3 ba3.7k sqft3520 SW 24TH AVENUE ROAD, OCALA, FL 34471For SaleMLS ID #OM730820, Albert Dekker, SELLSTATE NEXT GENERATION REALTY. Stellar MLS
