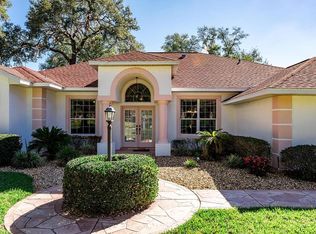
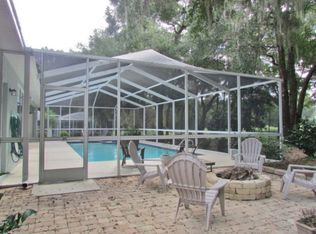
Sunshine, Open Views & Your Own Private Pool — Welcome Home to Fairway Estates! Say hello to this bright, beautifully kept 3-bedroom, 2-bathroom gem tucked into the beloved Rainbow Springs Country Club community! Perched on what was once the 16th hole of the Rainbow Springs golf course (now a gorgeous stretch of green common space), this home comes with front-row views and a whole lot of charm. Inside, the open-concept layout practically begs for good company — a spacious Great Room, a dining area ready for celebrations, and a kitchen made for entertaining. Ducking off the foyer, you'll find a cozy library that's begging to become your reading nook, home office, or quiet escape. And then there's the fun part: your own private pool! Slide open the glass door wall and step onto the covered lanai, where the screened birdcage enclosure lets you soak up Florida sunshine all year long — bugs not invited. Outside, vibrant azalea bushes put on a color show that makes this yard feel like its own little slice of paradise. Add in a 3-car garage and golf cart-friendly streets, and you've got easy, breezy Florida living down to a science. The perks don't stop at your front door — as a resident, you'll enjoy a clubhouse, community pool, fitness center, park, tennis courts, and Cheers restaurant (open to the public!), plus private access to the stunning Rainbow River for kayaking, swimming, or just soaking in the natural beauty that makes this area so special. Ready to make Dunnellon home? Don't let this one float by — schedule your private showing today!
For sale
$430,000
19666 SW 88TH LOOP, DUNNELLON, FL 34432
3beds
2,249sqft
Single Family Residence
Built in 2000
0.45 Acres Lot
$416,600 Zestimate®
$191/sqft
$21/mo HOA
What's special
Covered lanaiFront-row viewsScreened birdcage enclosureOpen-concept layoutSpacious great roomGolf cart-friendly streetsKitchen made for entertaining
- 26 days
- 1,134
- 98
Likely to sell faster than
Zillow last checked:
Listing updated:
Listed by:
Julie Beck 352-804-8803,
KELLER WILLIAMS CORNERSTONE RE 352-369-4044,
Sandra Highfield 954-812-6923,
KELLER WILLIAMS CORNERSTONE RE
Source: Stellar MLS,MLS#: OM729192 Originating MLS: Ocala - Marion
Originating MLS: Ocala - Marion
Facts & features
Interior
Bedrooms & bathrooms
- Bedrooms: 3
- Bathrooms: 2
- Full bathrooms: 2
Primary bedroom
- Features: Walk-In Closet(s)
- Level: First
- Area: 317.25 Square Feet
- Dimensions: 14.1x22.5
Bedroom 2
- Features: Built-in Closet
- Level: First
- Area: 138.06 Square Feet
- Dimensions: 11.7x11.8
Bedroom 3
- Features: Walk-In Closet(s)
- Level: First
- Area: 170.94 Square Feet
- Dimensions: 11.1x15.4
Primary bathroom
- Level: First
- Area: 189.6 Square Feet
- Dimensions: 15.8x12
Balcony porch lanai
- Level: First
- Area: 1753.07 Square Feet
- Dimensions: 51.11x34.3
Dining room
- Level: First
- Area: 223.08 Square Feet
- Dimensions: 15.6x14.3
Kitchen
- Level: First
- Area: 204.1 Square Feet
- Dimensions: 15.7x13
Living room
- Level: First
- Area: 422.22 Square Feet
- Dimensions: 18.6x22.7
Heating
- Central
Cooling
- Central Air
Appliances
- Included: Dishwasher, Microwave, Range, Refrigerator
- Laundry: Laundry Room
Features
- Cathedral Ceiling(s), Ceiling Fan(s), High Ceilings, Kitchen/Family Room Combo, Living Room/Dining Room Combo, Open Floorplan, PrimaryBedroom Upstairs
- Flooring: Carpet, Ceramic Tile
- Doors: Sliding Doors
- Windows: Skylight(s)
- Has fireplace: No
Interior area
- Total structure area: 2,913
- Total interior livable area: 2,249 sqft
Video & virtual tour
Property
Parking
- Total spaces: 3
- Parking features: Garage - Attached
- Attached garage spaces: 3
Features
- Levels: One
- Stories: 1
- Exterior features: Irrigation System, Sprinkler Metered
- Has private pool: Yes
- Pool features: In Ground
- Waterfront features: River Access
- Body of water: RAINBOW RIVER
Lot
- Size: 0.45 Acres
- Dimensions: 118 x 167
Details
- Parcel number: 3296200015
- Zoning: PUD
- Special conditions: None
Construction
Type & style
- Home type: SingleFamily
- Property subtype: Single Family Residence
Materials
- Block, Concrete, Stucco
- Foundation: Slab
- Roof: Shingle
Condition
- New construction: No
- Year built: 2000
Utilities & green energy
- Sewer: Public Sewer
- Water: Public
- Utilities for property: Electricity Connected, Public, Sprinkler Meter, Water Connected
Community & HOA
Community
- Pet fee: $0 monthly
- Subdivision: FAIRWAY ESTATE
HOA
- Has HOA: Yes
- HOA fee: $21 monthly
- HOA name: Rainbow Springs POA / Kimberly Krieg
- HOA phone: 352-489-1621
Location
- Region: Dunnellon
Financial & listing details
- Price per square foot: $191/sqft
- Tax assessed value: $340,699
- Annual tax amount: $2,857
- Date on market: 9/15/2026
- Cumulative days on market: 27 days
- Ownership: Fee Simple
- Total actual rent: 0
- Electric utility on property: Yes
- Road surface type: Paved
Estimated market value
$416,600
$396,000 - $437,000
$3,147/mo
Price history
| Date | Event | Price |
|---|---|---|
| 9/16/2026 | Listed for sale | $430,000-3.2%$191/sqft |
Source:  Stellar MLS #OM729192 Report a problem Stellar MLS #OM729192 Report a problem | ||
| 5/24/2025 | Listing removed | $444,000$197/sqft |
Source: Stellar MLS #G5093344 Report a problem | ||
| 5/2/2025 | Price change | $444,000-3.3%$197/sqft |
Source: Stellar MLS #G5093344 Report a problem | ||
| 2/23/2025 | Listed for sale | $459,000-5.3%$204/sqft |
Source: Stellar MLS #G5093344 Report a problem | ||
| 5/10/2024 | Listing removed | $484,450$215/sqft |
Source:  Engel & Volkers #OM673378 Report a problem Engel & Volkers #OM673378 Report a problem | ||
| 4/22/2024 | Price change | $484,450-0.6%$215/sqft |
Source: Stellar MLS #OM673378 Report a problem | ||
| 3/13/2024 | Price change | $487,550-2.4%$217/sqft |
Source: Stellar MLS #OM673378 Report a problem | ||
| 2/22/2024 | Listed for sale | $499,450+44.8%$222/sqft |
Source: Stellar MLS #OM673378 Report a problem | ||
| 10/20/2005 | Sold | $345,000+762.5%$153/sqft |
Source: Public Record Report a problem | ||
| 3/10/2000 | Sold | $40,000$18/sqft |
Source: Public Record Report a problem | ||
Public tax history
| Year | Property taxes | Tax assessment |
|---|---|---|
| 2025 | $2,857 +9.6% | $192,750 +2.9% |
| 2024 | $2,607 +2.6% | $187,318 +3% |
| 2023 | $2,541 +2.9% | $181,862 +3% |
| 2022 | $2,471 +0.2% | $176,565 +3% |
| 2021 | $2,467 +0.8% | $171,422 +1.4% |
| 2020 | $2,446 +1.6% | $169,055 +2.3% |
| 2019 | $2,408 | $165,254 +1.9% |
| 2018 | $2,408 +7.4% | $162,173 +2.1% |
| 2017 | $2,241 -16.6% | $158,837 +2.1% |
| 2016 | $2,688 | $155,570 -15% |
| 2015 | $2,688 +1.6% | $182,984 -3.1% |
| 2014 | $2,645 +2.7% | $188,893 +1.5% |
| 2013 | $2,575 -0.3% | $186,101 -0.3% |
| 2012 | $2,582 -10.8% | $186,598 -9.6% |
| 2011 | $2,895 -7.4% | $206,347 -6.6% |
| 2010 | $3,125 -4% | $220,888 -5.9% |
| 2009 | $3,254 -1% | $234,704 -2.4% |
| 2008 | $3,287 -14.7% | $240,494 -9.4% |
| 2007 | $3,856 -7% | $265,327 +2.5% |
| 2006 | $4,146 +35.7% | $258,855 +38.3% |
| 2005 | $3,056 | $187,215 +3% |
| 2004 | $3,056 -3.8% | $181,762 +4.3% |
| 2002 | $3,175 +513.5% | $174,194 +596.8% |
| 2001 | $518 | $25,000 |
| 2000 | $518 | $25,000 |
Find assessor info on the county website
Monthly payment
Est. payment
Payment breakdown
Explore the cost of this home by adjusting the details. Changes won't be saved.Climate risks
Neighborhood: 34432
Nearby schools
Schools provided by the listing agent
- Elementary: Dunnellon Elementary School
- Middle: Dunnellon Middle School
- High: Dunnellon High School
Source: Stellar MLS. This data may not be complete. We recommend contacting the local school district to confirm school assignments for this home.
Similar homes
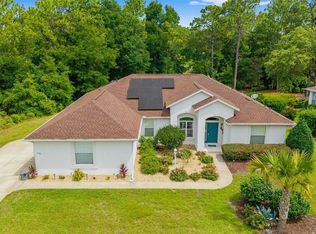
- $429,5003 bd2 ba2k sqft9781 SW 196TH CIRCLE, DUNNELLON, FL 34432For Sale
 MLS ID #OM720164, Lisa Rogers, IT'S ALL ABOUT YOU...REAL ESTA. Stellar MLS
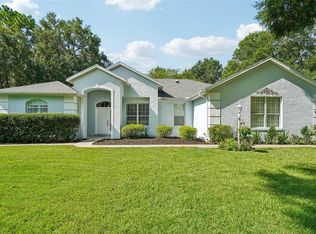
 - $389,0003 bd2 ba2k sqft9579 SW 195 CIRCLE, DUNNELLON, FL 34432For Sale
 MLS ID #O6437245, John Marascia, REDFIN CORPORATION. Stellar MLS
 - $489,9003 bd2 ba2.7k sqft19647 SW 93RD PLACE, DUNNELLON, FL 34432For Sale
 MLS ID #OM731087, Julie Beck, KELLER WILLIAMS CORNERSTONE RE. Stellar MLS
 - $460,0004 bd2 ba2.2k sqft7300 SW 204TH AVENUE, DUNNELLON, FL 34431For Sale
 MLS ID #OM729875, Julie Beck, KELLER WILLIAMS CORNERSTONE RE. Stellar MLS
 - $394,5003 bd2 ba2k sqft20870 SW 90TH LOOP, DUNNELLON, FL 34431For SaleMLS ID #OM726845, Jenni Kennedy, REAL BROKER, LLC. Stellar MLS
- $379,9003 bd2 ba1.9k sqft19831 SW NIGHTINGALE DRIVE, DUNNELLON, FL 34431For SaleMLS ID #G5117631, Delvys Cardenas, OLYMPUS EXECUTIVE REALTY INC. Stellar MLS
- $320,0003 bd2 ba1.5k sqft11542 MOCKINGBIRD DRIVE, DUNNELLON, FL 34432For SaleMLS ID #OM733430, Julie Beck, KELLER WILLIAMS CORNERSTONE RE. Stellar MLS
- $285,0003 bd2 ba1.6k sqft19369 SW 100TH LOOP, DUNNELLON, FL 34432For SaleMLS ID #A4702212, Rachel Finney, BRIGHT REALTY. Stellar MLS
- $525,0004 bd2 ba2.2k sqft20096 SW 59TH LANE, DUNNELLON, FL 34431For SaleMLS ID #OM729208, Julie Beck, KELLER WILLIAMS CORNERSTONE RE. Stellar MLS
- $425,0003 bd2 ba2.7k sqft365 W BARCLAY COURT, BEVERLY HILLS, FL 34465For SaleMLS ID #O6436431, Donna Mancauskas, EXIT GLOBAL REALTY. Stellar MLS
- $420,0003 bd3 ba2.5k sqft10950 SW 71ST CIRCLE, OCALA, FL 34476For SaleMLS ID #OM730511, Shelia Konnick, CHARLES RUTENBERG REALTY INC. Stellar MLS
- $399,9003 bd3 ba2.4k sqft9429 SW 98TH TERRACE, OCALA, FL 34481For SaleMLS ID #OM732065, Shelby Correia, ON TOP OF THE WORLD REAL EST. Stellar MLS
- $419,8882 bd2 ba1.7k sqft11474 SW 69TH CIR, OCALA, FL 34476For SaleMLS ID #OM733257, Thomas Reeves, DECCA REAL ESTATE. Stellar MLS
- $384,9003 bd2 ba2.1k sqft6535 SW 51ST TERRACE, OCALA, FL 34474For SaleMLS ID #OM730419, Jimmy Cooke II, BOFFO REAL ESTATE GROUP LLC. Stellar MLS
- $409,7003 bd2 ba2k sqft8371 SW 84TH LOOP, OCALA, FL 34481For SaleMLS ID #OM726147, Deborah Sumey, NEXT GENERATION REALTY OF MARION COUNTY. Stellar MLS
- $308,9993 bd2 ba1.7k sqft8346 SW 84TH PLACE ROAD, OCALA, FL 34481For SaleMLS ID #OM733533, Martha Maclin-Reynolds, ON TOP OF THE WORLD REAL EST. Stellar MLS
- $359,5003 bd2 ba1.7k sqft9432 SW 66TH LOOP, OCALA, FL 34481For SaleMLS ID #OM732136, Anthony Alfarone, REAL BROKER LLC - OCALA. Stellar MLS
- $415,0002 bd2 ba2k sqft9300 SW 70TH LOOP, OCALA, FL 34481For SaleMLS ID #OM725773, Melissa Brackett, ROBERTS REAL ESTATE INC. Stellar MLS
- $379,9003 bd2 ba2.3k sqft5602 SW 108 STREET, OCALA, FL 34476For SaleMLS ID #OM709440, Robert Harden, SHOWCASE PROPERTIES OF CENTRAL. Stellar MLS
- $335,0003 bd2 ba2.2k sqft5885 SW 87TH STREET, OCALA, FL 34476For SaleMLS ID #OM732133, Christopher Holl, ON TOP OF THE WORLD REAL EST. Stellar MLS
