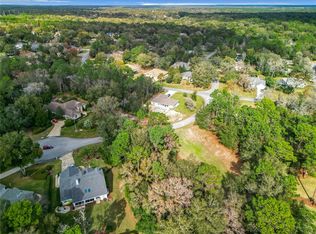
MOTIVATED SELLERS!! Open to providing closing cost assistance! This gorgeous home is situated in a quiet area of the beautiful Rainbow Springs County Club, backing to a wooded non-buildable lot for added privacy. A side-entrance garage enhances the curb appeal of this lovely home. The home has been updated with 2018 HVAC, 2021 water heater, 2022 pool pump, 2024 pool heater, 2024 roof, 2025 solar panels (lease transferable), 2025 irrigation upgrades including new heads, and remote controllable access. Inside, the open split bedroom floor plan features new luxury vinyl plank flooring throughout. The en suite primary bedroom includes dual walk in closets, dual vanities, water closet, a soaking tub, walk- in shower, and private access to a covered lanai where you can slip away with your morning coffee. There are two additional bedrooms, plus a full bath that provides exterior access to the pool and lanai. The spacious eat-in kitchen flows into both the family and great rooms, with plenty of space to accommodate a variety of furniture arrangements. Sliding glass doors open to the spacious outdoor living and screened heated pool area - perfect for entertaining family and friends! Residents enjoy access to the community center with game and fitness rooms, pool, disc golf course, pickleball, basketball and tennis courts, as well as private access to the Rainbow River, a popular destination for tubing, paddling, and picnicking. The Gulf Coast is just 30 minutes away for fishing, boating, and manatee watching. A quick 25 minute drive to the East is The World Equestrian Center, home to equestrian and other events, restaurants, shops, and more. This home is currently used part-time as an Airbnb. Experience the Florida lifestyle at its best!
For sale
Price cut: $5K (10/2)
$429,500
9781 SW 196TH CIRCLE, DUNNELLON, FL 34432
3beds
2,063sqft
Single Family Residence
Built in 2005
0.46 Acres Lot
$-- Zestimate®
$208/sqft
$20/mo HOA
What's special
Two additional bedroomsEn suite primary bedroomSoaking tubSpacious eat-in kitchenWalk-in showerDual vanitiesDual walk in closets
- 209 days
- 403
- 37
Zillow last checked:
Listing updated:
Listed by:
Lisa Rogers 352-817-1486,
IT'S ALL ABOUT YOU...REAL ESTA 352-304-5687,
Melissa Townsend 843-321-0819,
IT'S ALL ABOUT YOU...REAL ESTA
Source: Stellar MLS,MLS#: OM720164 Originating MLS: Ocala - Marion
Originating MLS: Ocala - Marion
Facts & features
Interior
Bedrooms & bathrooms
- Bedrooms: 3
- Bathrooms: 2
- Full bathrooms: 2
Rooms
- Room types: Family Room, Great Room
Primary bedroom
- Features: Ceiling Fan(s), Dual Closets
- Level: First
- Area: 204 Square Feet
- Dimensions: 12x17
Bedroom 2
- Features: Ceiling Fan(s), Walk-In Closet(s)
- Level: First
- Area: 120 Square Feet
- Dimensions: 10x12
Bedroom 3
- Features: Ceiling Fan(s), Built-in Closet
- Level: First
- Area: 100 Square Feet
- Dimensions: 10x10
Dining room
- Level: First
- Area: 110 Square Feet
- Dimensions: 10x11
Family room
- Features: Ceiling Fan(s)
- Level: First
- Area: 170 Square Feet
- Dimensions: 10x17
Great room
- Features: Ceiling Fan(s)
- Level: First
- Area: 345 Square Feet
- Dimensions: 15x23
Kitchen
- Level: First
- Area: 182 Square Feet
- Dimensions: 13x14
Heating
- Central, Electric, Solar
Cooling
- Central Air
Appliances
- Included: Oven, Cooktop, Dishwasher, Disposal, Dryer, Electric Water Heater, Microwave, Range, Refrigerator, Washer
- Laundry: Inside, Laundry Room
Features
- Ceiling Fan(s), Eating Space In Kitchen, High Ceilings, Kitchen/Family Room Combo, Open Floorplan, Solid Surface Counters, Split Bedroom, Thermostat, Tray Ceiling(s), Vaulted Ceiling(s), Walk-In Closet(s)
- Flooring: Luxury Vinyl
- Doors: Sliding Doors
- Windows: Window Treatments
- Has fireplace: No
Interior area
- Total structure area: 4,622
- Total interior livable area: 2,063 sqft
Video & virtual tour
Property
Parking
- Total spaces: 3
- Parking features: Driveway, Garage Door Opener, Garage Faces Side, Golf Cart Garage, Oversized
- Attached garage spaces: 3
- Has uncovered spaces: Yes
- Details: Garage Dimensions: 22X32
Features
- Levels: One
- Stories: 1
- Patio & porch: Deck, Patio, Screened
- Exterior features: Irrigation System, Lighting, Private Mailbox, Rain Gutters, Sprinkler Metered
- Has private pool: Yes
- Pool features: Auto Cleaner, Child Safety Fence, Deck, Gunite, Heated, In Ground, Lighting, Outside Bath Access, Pool Sweep, Salt Water, Screen Enclosure, Self Cleaning, Solar Cover
- Has view: Yes
- View description: Trees/Woods
- Waterfront features: River Access, Boat Ramp - Private
- Body of water: RAINBOW RIVER
Lot
- Size: 0.46 Acres
- Dimensions: 50 x 197 x 141 x 219
- Features: Cleared, In County, Landscaped, Sloped
- Residential vegetation: Mature Landscaping, Trees/Landscaped
Details
- Parcel number: 3297169017
- Zoning: R1
- Special conditions: None
Construction
Type & style
- Home type: SingleFamily
- Architectural style: Florida
- Property subtype: Single Family Residence
Materials
- Block, Concrete, Stucco
- Foundation: Slab
- Roof: Shingle
Condition
- Completed
- New construction: No
- Year built: 2005
Utilities & green energy
- Sewer: Public Sewer
- Water: Public
- Utilities for property: BB/HS Internet Available, Cable Available, Electricity Connected, Sewer Connected, Solar, Sprinkler Meter, Underground Utilities, Water Connected
Community & HOA
Community
- Features: Private Boat Ramp, River, Water Access, Clubhouse, Deed Restrictions, Fitness Center, Golf Carts OK, Pool, Restaurant, Tennis Court(s), Wheelchair Access
- Security: Smoke Detector(s)
- Pet fee: $0 monthly
- Subdivision: RAINBOW SPRINGS COUNTRY CLUB
HOA
- Has HOA: Yes
- Amenities included: Clubhouse, Fence Restrictions, Fitness Center, Park, Pickleball Court(s), Pool, Recreation Facilities, Tennis Court(s), Wheelchair Access
- Services included: Community Pool, Recreational Facilities, Security
- HOA fee: $20 monthly
- HOA name: Kimberly Kreig
- HOA phone: 352-489-1621
Location
- Region: Dunnellon
Financial & listing details
- Price per square foot: $208/sqft
- Tax assessed value: $334,037
- Annual tax amount: $5,453
- Date on market: 3/11/2026
- Cumulative days on market: 209 days
- Listing terms: Cash,Conventional,FHA,USDA Loan,VA Loan
- Ownership: Fee Simple
- Total actual rent: 0
- Electric utility on property: Yes
- Road surface type: Paved
Estimated market value
Not available
Estimated sales range
Not available
Not available
Price history
| Date | Event | Price |
|---|---|---|
| 10/2/2026 | Price change | $429,500-1.2%$208/sqft |
Source:  Stellar MLS #OM720164 Report a problem Stellar MLS #OM720164 Report a problem | ||
| 8/23/2026 | Price change | $434,500-1.1%$211/sqft |
Source: Stellar MLS #OM720164 Report a problem | ||
| 3/11/2026 | Listed for sale | $439,500+10.7%$213/sqft |
Source: Stellar MLS #OM720164 Report a problem | ||
| 2/19/2024 | Sold | $396,885$192/sqft |
Source: Stellar MLS #OM667654 Report a problem | ||
| 1/11/2024 | Pending sale | $396,885$192/sqft |
Source: Stellar MLS #OM667654 Report a problem | ||
| 11/13/2023 | Listed for sale | $396,885+2953%$192/sqft |
Source: Stellar MLS #OM667654 Report a problem | ||
| 1/6/2004 | Sold | $13,000$6/sqft |
Source: Public Record Report a problem | ||
Public tax history
| Year | Property taxes | Tax assessment |
|---|---|---|
| 2025 | $5,642 +1.8% | $334,037 -0.3% |
| 2024 | $5,542 +111.5% | $335,167 +79.4% |
| 2023 | $2,620 +2.9% | $186,844 +3% |
| 2022 | $2,547 +0.1% | $181,402 +3% |
| 2021 | $2,544 +0.8% | $176,118 +1.4% |
| 2020 | $2,523 +1.6% | $173,686 +2.3% |
| 2019 | $2,484 | $169,781 +1.9% |
| 2018 | $2,484 +7.4% | $166,615 +2.1% |
| 2017 | $2,311 +1.2% | $163,188 +2.1% |
| 2016 | $2,284 | $159,832 +0.7% |
| 2015 | $2,284 +2.2% | $158,721 -2.6% |
| 2014 | $2,234 -15.3% | $162,875 +7.2% |
| 2013 | $2,639 +2.1% | $151,978 +1.8% |
| 2012 | $2,586 -8.5% | $149,218 -9.1% |
| 2011 | $2,825 -9.5% | $164,214 -10.1% |
| 2010 | $3,121 -5.8% | $182,598 -9.2% |
| 2009 | $3,314 -9% | $201,008 -11.5% |
| 2008 | $3,643 -11.3% | $227,007 -11.7% |
| 2007 | $4,107 +3.2% | $257,107 +14.9% |
| 2006 | $3,979 +1463.3% | $223,832 +1263.5% |
| 2005 | $255 | $16,416 +28% |
| 2004 | $255 -11.7% | $12,825 |
| 2002 | $288 +18.7% | $12,825 +13.6% |
| 2001 | $243 | $11,286 |
| 2000 | $243 | $11,286 |
Find assessor info on the county website
Monthly payment
Est. payment
Payment breakdown
Explore the cost of this home by adjusting the details. Changes won't be saved.Climate risks
Neighborhood: 34432
Nearby schools
Schools provided by the listing agent
- Elementary: Dunnellon Elementary School
- Middle: Dunnellon Middle School
- High: Dunnellon High School
Source: Stellar MLS. This data may not be complete. We recommend contacting the local school district to confirm school assignments for this home.
Similar homes
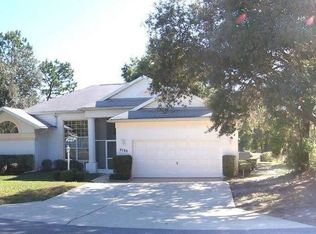
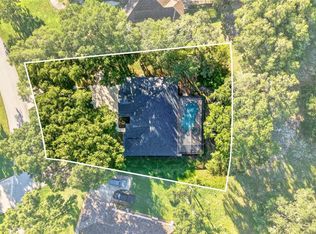
- $430,0003 bd2 ba2.2k sqft19666 SW 88TH LOOP, DUNNELLON, FL 34432For Sale
 MLS ID #OM729192, Julie Beck, KELLER WILLIAMS CORNERSTONE RE. Stellar MLS
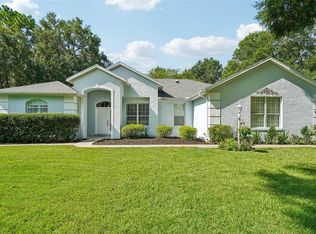
 - $389,0003 bd2 ba2k sqft9579 SW 195 CIRCLE, DUNNELLON, FL 34432For Sale
 MLS ID #O6437245, John Marascia, REDFIN CORPORATION. Stellar MLS
 - $409,0003 bd2 ba1.5k sqft21747 SW 82ND LOOP, DUNNELLON, FL 34431For Sale
 MLS ID #OM731072, Tammy Jo Gaylord, CHARLES RUTENBERG REALTY INC. Stellar MLS
 - $359,9003 bd2 ba1.5k sqft19195 SW 92ND LOOP, DUNNELLON, FL 34432For Sale
 MLS ID #P4938580, Felix Torres, EXP REALTY LLC. Stellar MLS
 - $409,9003 bd2 ba1.6k sqft4171 SW SHASTA COURT, DUNNELLON, FL 34431For SaleMLS ID #TB8530612, Jason Patino, LPT REALTY, LLC.. Stellar MLS
- $359,9003 bd2 ba1.6k sqft8667 N UPLAND DRIVE, CITRUS SPRINGS, FL 34434For SaleMLS ID #OM727791, Kristin Eckelmann, FLORIDA HOMES REALTY & MORTGAGE. Stellar MLS
- $425,0004 bd2 ba2.2k sqft11578 SW 50TH CIRCLE, OCALA, FL 34476For SaleMLS ID #OM724602, Alexa Perkiel, KELLER WILLIAMS CORNERSTONE RE. Stellar MLS
- $399,9003 bd3 ba2.4k sqft9429 SW 98TH TERRACE, OCALA, FL 34481For SaleMLS ID #OM732065, Shelby Correia, ON TOP OF THE WORLD REAL EST. Stellar MLS
- $350,0003 bd2 ba1.8k sqft2457 N BRENTWOOD CIRCLE, LECANTO, FL 34461For SaleMLS ID #O6446238, William Larsen, REDFIN CORPORATION. Stellar MLS
- $299,0003 bd2 ba1.3k sqft3896 SW 177TH TERRACE, DUNNELLON, FL 34432For SaleMLS ID #TB8549051, Ryan O'Neil, ONEIL COMMERCIAL ADVISORS. Stellar MLS
- $439,9004 bd2 ba2.2k sqft4321 SW 106TH PLACE, OCALA, FL 34476For SaleMLS ID #OM729987, Cynthia Kauffman, SOUTHERN ASSOCIATES REALTY LLC. Stellar MLS
- $425,0003 bd2 ba1.7k sqft1096 W DIAMOND SHORE LOOP, HERNANDO, FL 34442For SaleMLS ID #OM730028, Russell Barber, BHHS-FLORIDA SHOWCASE PROPERTIES. Stellar MLS
- $399,9003 bd2 ba1.7k sqft9291 SW 66TH LOOP, OCALA, FL 34481For SaleMLS ID #OM731711, Julie Beck, KELLER WILLIAMS CORNERSTONE RE. Stellar MLS
- $409,7003 bd2 ba2k sqft8371 SW 84TH LOOP, OCALA, FL 34481For SaleMLS ID #OM726147, Deborah Sumey, NEXT GENERATION REALTY OF MARION COUNTY. Stellar MLS
- $404,0003 bd2 ba1.7k sqft13023 SW 79TH CIRCLE, OCALA, FL 34473For SaleMLS ID #OM731876, Christie Hosford, GLOBALWIDE REALTY LLC. Stellar MLS
- $366,6632 bd2 ba1.7k sqft6382 SW 97TH TERRACE ROAD, OCALA, FL 34481For SaleMLS ID #OM733468, Deborah Sumey, NEXT GENERATION REALTY OF MARION COUNTY. Stellar MLS
- $448,0002 bd2 ba1.6k sqft9200 SW 85TH PLACE, OCALA, FL 34481For SaleMLS ID #OM730023, Amber Milko, ON TOP OF THE WORLD REAL EST. Stellar MLS
- $279,0003 bd2 ba1.6k sqft123 W CAMINO LANE, CITRUS SPRINGS, FL 34434For SaleMLS ID #O6405115, David Cortez, PREFERRED REAL ESTATE BROKERS. Stellar MLS
