This recently updated interior and decor, well-maintained 3-bed, 2-bath pool home is located in the desirable subdivision Connell Lake Estates, also known as “Lakeside.” Enjoy no HOA, no Deed Restrictions, no flood zone! THIS IS AN ABSOLUTE MUST-SEE HOME!
Walking into the house through the screened-in porch, you immediately have a view of the pool through the French doors. The living, dining, and kitchen areas provide an open yet comfortable feel. Contributing to that are the high, vaulted ceilings with two solar tubes for natural light. A modern yet comfortable vibe comes from the shiplap walls, which tie in with the house's other details and decor.
The kitchen features 3 CM gray-and-black granite countertops, modern white cabinets with a lower drawer system, and soft-closing doors/drawers. The built-in microwave and oven are adjacent to the large pantry; the stainless steel appliances enhance the modern feel. A flat electric cooktop, a gorgeous, eye-catching glass-tile backsplash, and a stainless-steel hood complete the kitchen. The dining area offers plenty of space to entertain. The main bedroom has French doors that lead to the pool, and the main bathroom has granite countertops, dual sinks, soft-closing cabinets, a walk-in shower, and a walk-in closet. The beautiful backsplash tile and thoughtful finishes contribute to the “this is done right” feel.
The two bedrooms are on the other side of the house, as is the second bathroom, which has a walk-in shower and access to the pool. The 2-car garage houses the laundry area with a washer and dryer. The screened-in lanai and pool offer ample space for entertaining. Sunbathing, lounging, TV hook-up, and stereo-ready from your inside receiver. The owner has installed multiple electrical outlets. Freshly painted deck; the pool has an electric pool heater, and there is an outdoor shower for a quick rinse. The backyard is fenced in (wood, 6 ft.), and has two access gates. The flower beds (with a concrete border) feature granite rocks and plants, and blend in with the immaculately kept garden. The new 8x10 shed with electric hook-up conveys. Gutters all around the house. The downspouts are connected to the drain tile and to the catch basins. The house currently has a large carport. Either the seller or the buyer can remove the carport. NO RESTRICTIONS, NO HOA, NO FLOOD ZONE, NO CDD. CUL-DE-SAC, NO DRIVE-THROUGH TRAFFIC. The Suncoast Parkway to Tampa within 15 minutes, currently expanding north. Lots of new commercial development (stores etc.) and new medical services. List with remodel facts available. Back on the market at no fault of the seller.
For sale
Price cut: $2K (9/18)
$416,900
4457 E Avocet Ct, Inverness, FL 34453
3beds
1,791sqft
Single Family Residence
Built in 2005
0.33 Acres Lot
$-- Zestimate®
$233/sqft
$-- HOA
What's special
Large carportGorgeous eye-catching glass-tile backsplashScreened-in porchStainless-steel hoodFreshly painted deckFlat electric cooktopShiplap walls
- 77 days
- 216
- 19
Zillow last checked:
Listing updated:
Listed by:
Agnes Reulen 352-613-2644,
Tropic Shores Realty
Source: Realtors Association of Citrus County,MLS#: 856471 Originating MLS: Realtors Association of Citrus County
Originating MLS: Realtors Association of Citrus CountyFacts & features
Interior
Bedrooms & bathrooms
- Bedrooms: 3
- Bathrooms: 2
- Full bathrooms: 2
Heating
- Central, Electric
Cooling
- Central Air, Electric
Appliances
- Included: Built-In Oven, Dryer, Dishwasher, Electric Cooktop, Electric Oven, Microwave Hood Fan, Microwave, Refrigerator, Range Hood, Water Heater, Washer
- Laundry: In Garage
Features
- Breakfast Bar, Dual Sinks, High Ceilings, Main Level Primary, Primary Suite, Open Floorplan, Pantry, Stone Counters, Split Bedrooms, Shower Only, Solid Surface Counters, Solar Tube(s), Separate Shower, Updated Kitchen, Vaulted Ceiling(s), Walk-In Closet(s), Window Treatments, French Door(s)/Atrium Door(s), First Floor Entry
- Flooring: Tile
- Doors: French Doors
- Windows: Blinds
Interior area
- Total structure area: 2,599
- Total interior livable area: 1,791 sqft
Video & virtual tour
Property
Parking
- Total spaces: 3
- Parking features: Attached Carport, Attached, Concrete, Driveway, Garage, Carport, Garage Door Opener
- Attached garage spaces: 2
- Has carport: Yes
- Has uncovered spaces: Yes
Features
- Levels: One
- Stories: 1
- Exterior features: Landscaping, Lighting, Rain Gutters, Concrete Driveway
- Pool features: Concrete, Electric Heat, Heated, In Ground, Pool Equipment, Pool, Screen Enclosure
- Fencing: Privacy,Wood,Yard Fenced
Lot
- Size: 0.33 Acres
- Dimensions: 85 x 162
- Features: Cleared, Cul-De-Sac, Flat, Rectangular
Details
- Additional structures: Shed(s)
- Parcel number: 3206576
- Zoning: CLR
- Special conditions: Standard,Listed As-Is
Construction
Type & style
- Home type: SingleFamily
- Architectural style: Ranch,One Story
- Property subtype: Single Family Residence
Materials
- Stucco
- Foundation: Block
- Roof: Asphalt,Shingle,Ridge Vents
Condition
- New construction: No
- Year built: 2005
Utilities & green energy
- Sewer: Septic Tank
- Water: Public
- Utilities for property: High Speed Internet Available, Underground Utilities
Community & HOA
Community
- Features: Shopping, Trails/Paths
- Security: Security System, Smoke Detector(s)
- Subdivision: Connell Lake Estates
HOA
- Has HOA: No
Location
- Region: Inverness
Financial & listing details
- Price per square foot: $233/sqft
- Tax assessed value: $291,254
- Annual tax amount: $28
- Date on market: 7/20/2026
- Cumulative days on market: 78 days
- Listing terms: Cash,Conventional,FHA,VA Loan
- Road surface type: Paved
Estimated market value
Not available
Estimated sales range
Not available
Not available
Price history
| Date | Event | Price |
|---|---|---|
| 9/18/2026 | Price change | $416,900-0.5%$233/sqft |
Source:  Stellar MLS #OM728770 Report a problem Stellar MLS #OM728770 Report a problem | ||
| 7/20/2026 | Listed for sale | $418,900+2.7%$234/sqft |
Source:  Realtors Association of Citrus County #856471 Report a problem Realtors Association of Citrus County #856471 Report a problem | ||
| 6/3/2026 | Listing removed | $407,900$228/sqft |
Source: Stellar MLS #OM724213 Report a problem | ||
| 5/11/2026 | Pending sale | $407,900$228/sqft |
Source: Realtors Association of Citrus County #854694 Report a problem | ||
| 5/6/2026 | Listed for sale | $407,900$228/sqft |
Source: Stellar MLS #OM724213 Report a problem | ||
| 5/6/2026 | Listing removed | $407,900$228/sqft |
Source: Realtors Association of Citrus County #851542 Report a problem | ||
| 4/6/2026 | Price change | $407,900-0.6%$228/sqft |
Source: Realtors Association of Citrus County #851542 Report a problem | ||
| 3/9/2026 | Price change | $410,500-2%$229/sqft |
Source: Realtors Association of Citrus County #851542 Report a problem | ||
| 1/21/2026 | Listed for sale | $419,000$234/sqft |
Source: Realtors Association of Citrus County #851542 Report a problem | ||
| 1/9/2026 | Listing removed | $419,000$234/sqft |
Source: Stellar MLS #OM710426 Report a problem | ||
| 1/7/2026 | Price change | $419,000-1.2%$234/sqft |
Source: Realtors Association of Citrus County #848538 Report a problem | ||
| 11/8/2025 | Price change | $424,000-1.2%$237/sqft |
Source: Realtors Association of Citrus County #848538 Report a problem | ||
| 9/25/2025 | Listed for sale | $429,000$240/sqft |
Source: Realtors Association of Citrus County #848538 Report a problem | ||
| 7/27/2025 | Listing removed | $429,000$240/sqft |
Source: Realtors Association of Citrus County #841285 Report a problem | ||
| 5/23/2025 | Price change | $429,000-2.3%$240/sqft |
Source: Realtors Association of Citrus County #841285 Report a problem | ||
| 3/25/2025 | Listed for sale | $439,000$245/sqft |
Source: Realtors Association of Citrus County #841285 Report a problem | ||
| 2/26/2025 | Listing removed | $439,000$245/sqft |
Source: Stellar MLS #OM694356 Report a problem | ||
| 2/3/2025 | Listed for sale | $439,000-2.4%$245/sqft |
Source: Realtors Association of Citrus County #841285 Report a problem | ||
| 12/2/2024 | Listing removed | $449,900$251/sqft |
Source: Realtors Association of Citrus County #836448 Report a problem | ||
| 9/24/2024 | Price change | $449,900-2%$251/sqft |
Source: Realtors Association of Citrus County #836448 Report a problem | ||
| 6/11/2024 | Price change | $459,000-2.1%$256/sqft |
Source: Realtors Association of Citrus County #834046 Report a problem | ||
| 3/23/2024 | Price change | $469,000-2.1%$262/sqft |
Source: Realtors Association of Citrus County #831267 Report a problem | ||
| 3/2/2024 | Price change | $479,000-2%$267/sqft |
Source: Realtors Association of Citrus County #831267 Report a problem | ||
| 2/20/2024 | Listed for sale | $489,000+69.2%$273/sqft |
Source: Realtors Association of Citrus County #831267 Report a problem | ||
| 8/2/2021 | Sold | $289,000+11.2%$161/sqft |
Source: Realtors Association of Citrus County #800906 Report a problem | ||
| 5/13/2020 | Listing removed | $1,650$1/sqft |
Source: Tropic Shores Realty Report a problem | ||
| 6/11/2008 | Sold | $260,000$145/sqft |
Source: Public Record Report a problem | ||
Public tax history
| Year | Property taxes | Tax assessment |
|---|---|---|
| 2025 | $27 | $285,221 +2.9% |
| 2024 | $27 | $277,183 +3% |
| 2023 | $27 | $269,110 +3% |
| 2022 | $27 -99.1% | $261,272 +26.8% |
| 2021 | $3,104 +10.3% | $206,035 +10.5% |
| 2020 | $2,815 +3.8% | $186,508 +5.5% |
| 2019 | $2,711 +10.3% | $176,850 +12.1% |
| 2018 | $2,458 | $157,721 -2.5% |
| 2017 | $2,458 -4.3% | $161,822 +10.6% |
| 2016 | $2,567 +5.8% | $146,352 +5.8% |
| 2015 | $2,426 +3.3% | $138,293 -3.7% |
| 2014 | $2,349 -12.4% | $143,550 -6.6% |
| 2013 | $2,682 +7.5% | $153,720 -2% |
| 2012 | $2,495 -6.4% | $156,918 -6.1% |
| 2011 | $2,666 +2.6% | $167,139 +0.7% |
| 2010 | $2,597 -18.4% | $165,997 -14.7% |
| 2009 | $3,182 +13% | $194,507 +12.4% |
| 2008 | $2,815 -6.7% | $173,003 -9.2% |
| 2007 | $3,019 -6.1% | $190,600 -2.4% |
| 2006 | $3,214 +680.7% | $195,200 +752.4% |
| 2005 | $412 +28.9% | $22,900 +34.7% |
| 2004 | $319 | $17,000 |
Find assessor info on the county website
Monthly payment
Est. payment
Payment breakdown
Explore the cost of this home by adjusting the details. Changes won't be saved.Climate risks
Neighborhood: 34453
Nearby schools
Schools provided by the listing agent
- Elementary: Hernando Elementary
- Middle: Inverness Middle
- High: Citrus High
Source: Realtors Association of Citrus County. This data may not be complete. We recommend contacting the local school district to confirm school assignments for this home.
Similar homes
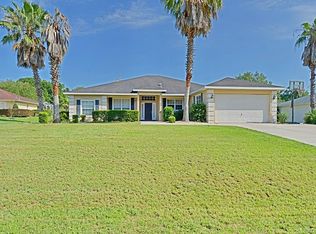
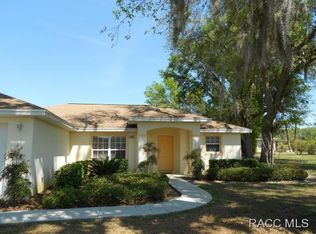
- $439,0003 bd2 ba1.9k sqft4825 E Connell Lake Dr, Inverness, FL 34453For Sale
 MLS ID #856132, Danielle Van der Vlugt, Tropic Shores Realty. Realtors Association of Citrus County
 - $425,0003 bd2 ba1.7k sqft1096 W DIAMOND SHORE LOOP, HERNANDO, FL 34442For Sale
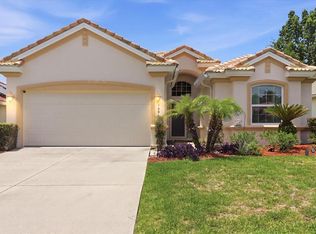
 MLS ID #OM730028, Russell Barber, BHHS-FLORIDA SHOWCASE PROPERTIES. Stellar MLS
 - $350,0003 bd2 ba1.8k sqft2457 N BRENTWOOD CIRCLE, LECANTO, FL 34461For Sale
 MLS ID #O6446238, William Larsen, REDFIN CORPORATION. Stellar MLS
 - $319,9003 bd2 ba1.7k sqft2651 E Maidstone Ct, Hernando, FL 34442For Sale
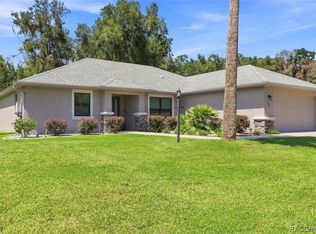 MLS ID #857909, Lynn Harris, ERA American Suncoast Realty. Realtors Association of Citrus County
 - $475,0003 bd2 ba1.9k sqft4710 W MUSTANG BOULEVARD, BEVERLY HILLS, FL 34465For SaleMLS ID #OM729981, James Hinson, PA, FLORIDA ADVANTAGE REALTY GROUP. Stellar MLS
- $409,0003 bd2 ba1.5k sqft21747 SW 82ND LOOP, DUNNELLON, FL 34431For SaleMLS ID #OM731072, Tammy Jo Gaylord, CHARLES RUTENBERG REALTY INC. Stellar MLS
- $419,9004 bd2 ba1.9k sqft5684 SW 136TH AVENUE, OCALA, FL 34481For SaleMLS ID #OM730463, Christopher Holl, ON TOP OF THE WORLD REAL EST. Stellar MLS
- $429,5003 bd2 ba2k sqft9781 SW 196TH CIRCLE, DUNNELLON, FL 34432For SaleMLS ID #OM720164, Lisa Rogers, IT'S ALL ABOUT YOU...REAL ESTA. Stellar MLS
- $389,0003 bd2 ba2k sqft9579 SW 195 CIRCLE, DUNNELLON, FL 34432For SaleMLS ID #O6437245, John Marascia, REDFIN CORPORATION. Stellar MLS
- $425,0004 bd2 ba2.2k sqft11578 SW 50TH CIRCLE, OCALA, FL 34476For SaleMLS ID #OM724602, Alexa Perkiel, KELLER WILLIAMS CORNERSTONE RE. Stellar MLS
- $410,0003 bd2 ba1.9k sqft12 NICOTIANA COURT, HOMOSASSA, FL 34446For SaleMLS ID #TB8539115, Shannon Minsch, LPT REALTY, LLC. Stellar MLS
- $404,0003 bd2 ba1.7k sqft13023 SW 79TH CIRCLE, OCALA, FL 34473For SaleMLS ID #OM731876, Christie Hosford, GLOBALWIDE REALTY LLC. Stellar MLS
- $375,0004 bd2 ba2.2k sqft18018 SW 68TH LOOP, DUNNELLON, FL 34432For SaleMLS ID #TB8531591, Miguel Shellie, MARK SPAIN REAL ESTATE. Stellar MLS
- $420,0005 bd3 ba2.5k sqft5211 SW 103RD LOOP, OCALA, FL 34476For SaleMLS ID #O6419246, Kevin Kelly, THE WILKINS WAY LLC. Stellar MLS
- $360,0003 bd2 ba2.1k sqft8061 SW 134TH LOOP, OCALA, FL 34473For SaleMLS ID #OM729488, Zinthia Banegas Orellana, WALDEN & CO REALTY LLC. Stellar MLS
- $349,9003 bd2 ba1.6k sqft4353 W PINE RIDGE BOULEVARD, BEVERLY HILLS, FL 34465For SaleMLS ID #OM725471, Alison Langer, GLOBALWIDE REALTY LLC. Stellar MLS
- $434,9003 bd2 ba2.1k sqft1044 SW 159TH STREET, OCALA, FL 34473For SaleMLS ID #O6431084, John Marascia, REDFIN CORPORATION. Stellar MLS
