Don't miss this Huge Savings! One or more photo(s) has been virtually staged. Exceptional Value in Citrus Hills – Pool Home on the Golf Course at a 130 ft above sea level!
Priced to sell, this beautiful Pool home offers an outstanding opportunity to enjoy the sought-after Citrus Hills lifestyle at an exceptional value with an extensive Lanai and Pool surrounded by Trees for a private view!
Perfectly situated along the golf course and surrounded by mature trees, this bright and spacious 3-bedroom, 2-bath home combines comfort, scenic views, and quality updates. Mature Landscaping enhances the curb appeal, creating a warm welcome from the moment you arrive.
Step through elegant double entry doors with arched windows into a light-filled great room featuring a cozy wood-burning fireplace—an inviting space for both everyday living and entertaining. French doors open to a large, screened lanai, where you'll enjoy outdoor dining, relaxing by the sparkling pool, and peaceful golf course views.
The spacious primary suite offers large closets, a luxurious jetted soaking tub, and a separate shower, while two additional bedrooms provide plenty of space for family or guests. The flexible living area easily accommodates a media center or can be arranged to fit your lifestyle.
Major updates provide added value and peace of mind, including a new roof (2020) and HVAC system (2018). Additional features include an oversized two-car garage and a conveniently located laundry area near the guest bedrooms.
Located in the highly desirable Citrus Hills community, the required social membership opens the door to an exceptional resort-style lifestyle. Enjoy championship golf, tennis, pickleball, bocce, a full-service fitness center and spa, multiple pools, three restaurants, dog parks, and a vibrant calendar of clubs and social events. Exciting new amenities—including the Rockwood Park Center and a resort-style pool—are currently being added, making this an even greater investment in your future.
If you've been searching for a golf course pool home that offers space, updates, beautiful surroundings, and an unmatched amenity package at an attractive price, this home deserves a place at the top of your list.
Come experience the best of Florida living in Citrus Hills!
For sale
Price cut: $49.5K (10/3)
$350,000
631 E Liberty St, Hernando, FL 34442
3beds
1,887sqft
Single Family Residence
Built in 1990
0.5 Acres Lot
$-- Zestimate®
$185/sqft
$13/mo HOA
What's special
Pool homeExtensive lanaiPeaceful golf course viewsOversized two-car garageSparkling poolSpacious primary suiteCozy wood-burning fireplace
- 101 days
- 707
- 58
Zillow last checked:
Listing updated:
Listed by:
Paula Fuhst 352-613-7553,
RE/MAX Foxfire - HWY 40,
Donna Fuhst 914-262-5265,
REALTRUST REALTY
Source: Realtors Association of Citrus County,MLS#: 856130 Originating MLS: Realtors Association of Citrus County
Originating MLS: Realtors Association of Citrus CountyFacts & features
Interior
Bedrooms & bathrooms
- Bedrooms: 3
- Bathrooms: 2
- Full bathrooms: 2
Primary bedroom
- Features: Primary Suite
- Level: Main
- Dimensions: 17.70 x 11.60
Bedroom
- Level: Main
- Dimensions: 11.70 x 11.11
Bedroom
- Level: Main
- Dimensions: 13.10 x 11.70
Primary bathroom
- Level: Main
- Dimensions: 15.60 x 12.30
Bathroom
- Level: Main
- Dimensions: 8.30 x 5.80
Dining room
- Level: Main
- Dimensions: 11.80 x 9.10
Garage
- Level: Main
- Dimensions: 24.00 x 23.00
Great room
- Level: Main
- Dimensions: 23.60 x 21.10
Kitchen
- Level: Main
- Dimensions: 21.90 x 14.00
Laundry
- Level: Main
- Dimensions: 8.00 x 5.70
Other
- Level: Main
- Dimensions: 4.20 x 6.10
Other
- Level: Main
- Dimensions: 7.10 x 5.60
Other
- Level: Main
- Dimensions: 54.00 x 20.00
Screened porch
- Level: Main
- Dimensions: 48.00 x 12.00
Heating
- Heat Pump
Cooling
- Central Air
Appliances
- Included: Dryer, Dishwasher, Microwave Hood Fan, Microwave, Oven, Range, Refrigerator, Water Heater, Washer
- Laundry: Laundry - Living Area, Laundry Tub
Features
- Bathtub, Dual Sinks, Fireplace, High Ceilings, Laminate Counters, Primary Suite, Open Floorplan, Pantry, Separate Shower, Tub Shower, Walk-In Closet(s), Wood Cabinets, Window Treatments, French Door(s)/Atrium Door(s), First Floor Entry
- Flooring: Carpet, Luxury Vinyl Plank, Tile
- Doors: French Doors
- Windows: Blinds, Double Pane Windows
- Has fireplace: Yes
- Fireplace features: Wood Burning
Interior area
- Total structure area: 2,962
- Total interior livable area: 1,887 sqft
Property
Parking
- Total spaces: 2
- Parking features: Attached, Concrete, Driveway, Garage, Garage Door Opener
- Attached garage spaces: 2
- Has uncovered spaces: Yes
Features
- Levels: One
- Stories: 1
- Exterior features: IrrigationSprinklers, Landscaping, Concrete Driveway
- Pool features: In Ground, Pool, Community
- Spa features: Community
Lot
- Size: 0.5 Acres
- Dimensions: 150 x 145
- Features: Flat, On Golf Course, Rectangular, Wooded
Details
- Parcel number: 2297280
- Zoning: PDR
- Special conditions: Standard,Listed As-Is
Construction
Type & style
- Home type: SingleFamily
- Architectural style: Ranch,One Story
- Property subtype: Single Family Residence
Materials
- Frame, Stucco
- Foundation: Slab
- Roof: Asphalt,Shingle
Condition
- New construction: No
- Year built: 1990
Utilities & green energy
- Sewer: Septic Tank
- Water: Well
- Utilities for property: High Speed Internet Available, Underground Utilities
Community & HOA
Community
- Features: Billiard Room, Clubhouse, Community Pool, Dog Park, Fitness, Golf, Playground, Park, Pickleball, Pool, Putting Green, Restaurant, Shopping, Tennis Court(s), Trails/Paths
- Subdivision: Citrus Hills
HOA
- Has HOA: Yes
- Services included: Legal/Accounting, Reserve Fund
- HOA fee: $150 annually
- HOA name: Citrus Hills HOA
Location
- Region: Hernando
Financial & listing details
- Price per square foot: $185/sqft
- Tax assessed value: $315,392
- Annual tax amount: $2,059
- Date on market: 7/6/2026
- Cumulative days on market: 332 days
- Listing terms: Cash,Conventional,VA Loan
Estimated market value
Not available
Estimated sales range
Not available
Not available
Price history
| Date | Event | Price |
|---|---|---|
| 10/3/2026 | Price change | $350,000-12.4%$185/sqft |
Source:  Realtors Association of Citrus County #856130 Report a problem Realtors Association of Citrus County #856130 Report a problem | ||
| 7/6/2026 | Listed for sale | $399,500-2.3%$212/sqft |
Source: Realtors Association of Citrus County #856130 Report a problem | ||
| 7/1/2026 | Listing removed | $409,000$217/sqft |
Source: Realtors Association of Citrus County #849864 Report a problem | ||
| 4/1/2026 | Price change | $409,000-2.6%$217/sqft |
Source: Realtors Association of Citrus County #849864 Report a problem | ||
| 11/12/2025 | Listed for sale | $420,000$223/sqft |
Source: Realtors Association of Citrus County #849864 Report a problem | ||
Public tax history
| Year | Property taxes | Tax assessment |
|---|---|---|
| 2025 | $2,060 +5.6% | $166,111 +2.9% |
| 2024 | $1,951 +2.7% | $161,430 +3% |
| 2023 | $1,899 +6.9% | $156,728 +3% |
| 2022 | $1,777 +4.2% | $152,163 +3% |
| 2021 | $1,704 +3.7% | $147,731 +1.4% |
| 2020 | $1,643 +1.5% | $145,691 +2.3% |
| 2019 | $1,619 +1.8% | $142,415 +1.9% |
| 2018 | $1,591 | $139,760 +2.1% |
| 2017 | $1,591 +0.5% | $136,885 +2.1% |
| 2016 | $1,584 -1% | $134,070 +0.7% |
| 2015 | $1,600 -1.3% | $133,138 +0.8% |
| 2014 | $1,621 +1.8% | $132,081 +1.5% |
| 2013 | $1,593 +7% | $130,130 -0.6% |
| 2012 | $1,489 -15.7% | $130,898 -11.2% |
| 2011 | $1,766 +4.1% | $147,455 +1.5% |
| 2010 | $1,697 -0.4% | $145,276 +2.7% |
| 2009 | $1,705 +1% | $141,458 +0.1% |
| 2008 | $1,687 -5.6% | $141,316 +3% |
| 2007 | $1,787 -0.9% | $137,200 +2.5% |
| 2006 | $1,804 -5.7% | $133,900 +3% |
| 2005 | $1,913 -0.8% | $130,000 +2.9% |
| 2004 | $1,928 +5.6% | $126,300 +1.9% |
| 2003 | $1,826 +2.8% | $124,000 +2.4% |
| 2002 | $1,777 +5.5% | $121,100 +4.6% |
| 2000 | $1,684 | $115,800 |
Find assessor info on the county website
Monthly payment
Est. payment
Payment breakdown
Explore the cost of this home by adjusting the details. Changes won't be saved.Climate risks
Neighborhood: 34442
Nearby schools
Schools provided by the listing agent
- Elementary: Forest Ridge Elementary
- Middle: Lecanto Middle
- High: Lecanto High
Source: Realtors Association of Citrus County. This data may not be complete. We recommend contacting the local school district to confirm school assignments for this home.


Similar homes
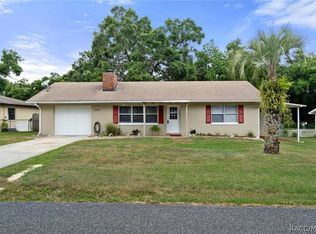
- $425,0003 bd2 ba1.7k sqft1436 N Cherry Pop Dr, Hernando, FL 34442For Sale
 MLS ID #858482, Lynn Harris, ERA American Suncoast Realty. Realtors Association of Citrus County
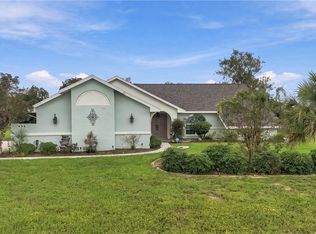
 - $359,0003 bd2 ba2k sqft489 E Falconry Ct, Hernando, FL 34442For Sale
 MLS ID #853288, Luci Suarez, Berkshire Hathaway Homeservice. Realtors Association of Citrus County

 - $359,9002 bd2 ba1.8k sqft807 W National St, Hernando, FL 34442For Sale
 MLS ID #854675, Victoria Fraine, LPT Realty, LLC. Realtors Association of Citrus County
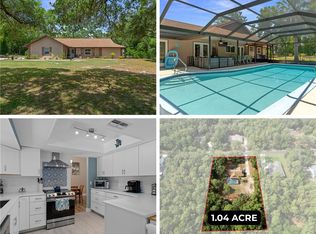
 - $349,9003 bd2 ba1.7k sqft1720 W Laurel Glen Path, Hernando, FL 34442For Sale
 MLS ID #857495, Susan Pardo PA, REALTRUST REALTY. Realtors Association of Citrus County
