This beautifully remodeled home has been thoughtfully designed to comfortably accommodate a larger family while offering plenty of space for entertaining and enjoying the Florida lifestyle.
As you enter through the impressive double front doors, your eyes are immediately drawn through the open living space to the sparkling pool and beautiful outdoors. The spacious living room flows seamlessly into the remodeled kitchen, featuring granite countertops, stainless steel appliances, a modern glass backsplash, a convenient kitchen bar, and a separate dining area with plenty of room for a table and chairs. A formal dining area provides additional space for family gatherings and entertaining.
The living room opens to the pool and lanai through large pocket sliding-glass doors that disappear into the wall, creating a seamless indoor-outdoor living experience. The kitchen also has its own separate door to the lanai, making it easy to step outside without opening the larger sliders. Beautiful wood cabinetry provides ample storage, including a built-in pantry.
The home offers four bedrooms and 2½ bathrooms with a flexible layout. Two bedrooms and a full bathroom are located on one side of the home. The opposite side features the primary bedroom, an additional bedroom, a full bathroom, and a half bathroom. One area includes a separate exterior-access door, offering the possibility of creating an added living arrangement or separate quarters.
An indoor laundry room provides convenient access to the two-car garage. Outside, the covered lanai offers plenty of room for relaxing, dining, grilling, and entertaining. The pool is an especially welcome feature during the warm Florida summers, great for cooling off or simply enjoying a relaxing afternoon outdoors.
The property overlooks the former Lakeside Golf Course, providing a pleasant backdrop and a sense of openness. Connell Lake Estates is a no-deed restriction subdivision, allowing for features such as fences, trailers, and RVs.
For outdoor enthusiasts, the 48-mile bike trail is just across CR 41 near the official entrance to Connell Lake Estates, also known as Lakeside. Golf, medical offices, grocery stores, and schools are all conveniently located within approximately a 10-minute drive.
With its spacious layout, thoughtful remodeling, pool, flexible living arrangements, and convenient location, this property offers a unique combination of comfort, functionality, and Florida living. This is truly a one-of-a-kind home. New AC, new pool pump and a newer water heater. A new roof will be provided by the seller with a mutual accepted offer.
For sale
$399,000
1125 N Sabal Palm Way, Inverness, FL 34453
4beds
1,873sqft
Single Family Residence
Built in 1992
0.35 Acres Lot
$-- Zestimate®
$213/sqft
$-- HOA
What's special
Modern glass backsplashFour bedroomsBuilt-in pantryGranite countertopsSparkling poolIndoor laundry roomFlexible living arrangements
- 10 days
- 635
- 74
Zillow last checked:
Listing updated:
Listed by:
Agnes Reulen 352-613-2644,
Tropic Shores Realty,
Danielle Van der Vlugt 352-201-7913,
Tropic Shores Realty
Source: Realtors Association of Citrus County,MLS#: 858213 Originating MLS: Realtors Association of Citrus County
Originating MLS: Realtors Association of Citrus CountyFacts & features
Interior
Bedrooms & bathrooms
- Bedrooms: 4
- Bathrooms: 3
- Full bathrooms: 2
- 1/2 bathrooms: 1
Heating
- Central, Electric
Cooling
- Central Air, Electric
Appliances
- Included: Dryer, Dishwasher, Electric Oven, Electric Range, Disposal, Microwave Hood Fan, Microwave, Refrigerator, Water Heater, Washer
- Laundry: Laundry - Living Area
Features
- Attic, Breakfast Bar, Bathtub, Dual Sinks, Eat-in Kitchen, High Ceilings, Jetted Tub, Main Level Primary, Primary Suite, Open Floorplan, Pantry, Pull Down Attic Stairs, Stone Counters, Split Bedrooms, Solid Surface Counters, Skylights, Separate Shower, Tub Shower, Updated Kitchen, Vaulted Ceiling(s), Walk-In Closet(s)
- Flooring: Carpet, Tile
- Doors: Double Door Entry, Sliding Doors
- Windows: Blinds, Skylight(s)
- Attic: Pull Down Stairs
Interior area
- Total structure area: 2,719
- Total interior livable area: 1,873 sqft
Video & virtual tour
Property
Parking
- Total spaces: 2
- Parking features: Attached, Concrete, Driveway, Garage, Garage Door Opener
- Attached garage spaces: 2
- Has uncovered spaces: Yes
Features
- Exterior features: Landscaping, Lighting, Rain Gutters, Concrete Driveway
- Pool features: Concrete, Heated, In Ground, Pool Equipment, Pool, Screen Enclosure, Solar Heat
- Has spa: Yes
Lot
- Size: 0.35 Acres
- Features: Cleared, Cul-De-Sac, Flat, Rectangular
Details
- Parcel number: 1967040
- Zoning: CLRM
- Special conditions: Standard,Listed As-Is
Construction
Type & style
- Home type: SingleFamily
- Architectural style: Mediterranean
- Property subtype: Single Family Residence
Materials
- Stucco
- Foundation: Block, Slab
- Roof: Asphalt,Shingle
Condition
- New construction: No
- Year built: 1992
Utilities & green energy
- Sewer: Septic Tank
- Water: Public
- Utilities for property: Underground Utilities
Community & HOA
Community
- Security: Smoke Detector(s)
- Subdivision: Connell Lake Estates
HOA
- Has HOA: No
Location
- Region: Inverness
Financial & listing details
- Price per square foot: $213/sqft
- Tax assessed value: $257,114
- Annual tax amount: $4,023
- Date on market: 9/26/2026
- Cumulative days on market: 11 days
- Listing terms: Cash,Conventional,FHA,USDA Loan,VA Loan
- Road surface type: Paved
Estimated market value
Not available
Estimated sales range
Not available
Not available
Price history
| Date | Event | Price |
|---|---|---|
| 9/26/2026 | Listed for sale | $399,000-7%$213/sqft |
Source:  Realtors Association of Citrus County #858213 Report a problem Realtors Association of Citrus County #858213 Report a problem | ||
| 4/29/2026 | Listing removed | $429,000$229/sqft |
Source: Realtors Association of Citrus County #850233 Report a problem | ||
| 3/27/2026 | Price change | $429,000-2.3%$229/sqft |
Source: Realtors Association of Citrus County #850233 Report a problem | ||
| 2/27/2026 | Price change | $439,000-2.2%$234/sqft |
Source: Realtors Association of Citrus County #850233 Report a problem | ||
| 11/29/2025 | Listed for sale | $449,000+149.4%$240/sqft |
Source: Realtors Association of Citrus County #850233 Report a problem | ||
| 3/11/2008 | Sold | $180,000-18.2%$96/sqft |
Source: Public Record Report a problem | ||
| 2/1/2008 | Listed for sale | $220,000$117/sqft |
Source: NCI #322897 Report a problem | ||
Public tax history
| Year | Property taxes | Tax assessment |
|---|---|---|
| 2025 | $4,024 +4% | $257,114 +6.2% |
| 2024 | $3,867 +4.5% | $241,998 +10% |
| 2023 | $3,701 +16.6% | $219,998 +10% |
| 2022 | $3,173 +13.4% | $199,998 +10% |
| 2021 | $2,798 +8.3% | $181,816 +2% |
| 2020 | $2,583 +9.3% | $178,190 +18.6% |
| 2019 | $2,363 +10.5% | $150,261 +10% |
| 2018 | $2,139 | $136,601 -1% |
| 2017 | $2,139 -2.1% | $138,032 +12.2% |
| 2016 | $2,184 +6.5% | $123,020 -3.1% |
| 2015 | $2,052 -5.1% | $126,895 +1.7% |
| 2014 | $2,162 -3.3% | $124,830 -2.4% |
| 2013 | $2,236 +3% | $127,900 -6.1% |
| 2012 | $2,170 -9.3% | $136,281 -9.1% |
| 2011 | $2,393 +21.8% | $149,899 +19.7% |
| 2010 | $1,965 -16.9% | $125,191 -13.2% |
| 2009 | $2,365 +105.9% | $144,193 +33.6% |
| 2008 | $1,149 -10.1% | $107,944 +3% |
| 2007 | $1,278 -0.7% | $104,800 +2.4% |
| 2006 | $1,288 -5.5% | $102,300 +2.9% |
| 2005 | $1,363 -0.6% | $99,400 +2.9% |
| 2004 | $1,370 +5.8% | $96,600 +1.9% |
| 2003 | $1,295 +3.6% | $94,800 +2.4% |
| 2002 | $1,250 +5.5% | $92,600 +4.5% |
| 2000 | $1,185 | $88,600 |
Find assessor info on the county website
Monthly payment
Est. payment
Payment breakdown
Explore the cost of this home by adjusting the details. Changes won't be saved.Climate risks
Neighborhood: 34453
Nearby schools
Schools provided by the listing agent
- Elementary: Hernando Elementary
- Middle: Inverness Middle
- High: Citrus High
Source: Realtors Association of Citrus County. This data may not be complete. We recommend contacting the local school district to confirm school assignments for this home.
- $343,8003 bd2 ba1.8k sqft1119 N Sabal Palm Way, Inverness, FL 34453Off Market
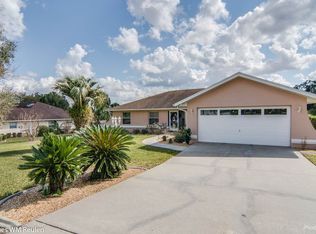
- $263,5003 bd2 ba1.9k sqft1131 N Sabal Palm Way, Inverness, FL 34453Sold

- $288,8003 bd2 ba1.8k sqft1101 N Sabal Palm Way, Inverness, FL 34453Off Market
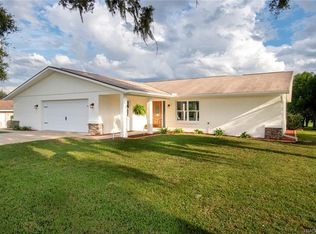
- $308,0003 bd2 ba1.5k sqft1135 N Timucuan Trl, Inverness, FL 34453Off Market
Similar homes
- $439,0003 bd2 ba1.9k sqft4825 E Connell Lake Dr, Inverness, FL 34453For Sale
 MLS ID #856132, Danielle Van der Vlugt, Tropic Shores Realty. Realtors Association of Citrus County
 - $379,9003 bd2 ba1.8k sqft4748 W Maverick Ct, Beverly Hills, FL 34465For Sale
 MLS ID #858368, Tracy Martin, Berkshire Hathaway Homeservice. Realtors Association of Citrus County
 - $399,0003 bd2 ba1.4k sqft1461 W Redding St, Hernando, FL 34442For Sale
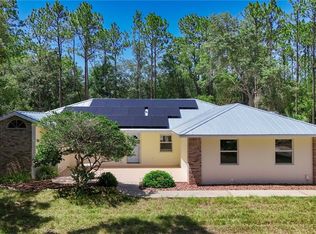 MLS ID #856443, Susan Pardo PA, REALTRUST REALTY. Realtors Association of Citrus County
 - $369,9003 bd2 ba1.8k sqft385 N Cornish Point, Lecanto, FL 34461For Sale
 MLS ID #856110, Dianne MacDonald, RE/MAX Realty One. Realtors Association of Citrus County
