
WELCOME HOME! Talk about LOCATION, LOCATION, LOCATION! Minutes from the Suncoast Pkwy and Tampa Intl. Airport! Shopping of all kinds 5-10 minutes away. Also, Homosassa Springs and Crystal River for outdoor dining and boating. Once you view this stunning 3/2/2 Pool home situated on a 1 acre wooded lot, you'll know your home. The long driveway and sweeping walkway invites you into a double door entry. Once inside the open floor plan and view of the pool/ lanai and serene wooded back yard. Complete with an updated kitchen that boast granite counter tops and stainless steel appliances. This home would not be complete without a formal Dining room. Pocket Sliders as you enter the grand lanai/pool area. The Master bedroom is complete with a jetted hot tub, shower and double vanity counter top. also a large walk in closet. The dinette area features Aquarium Glass Bay window that overlooks the pool and your scenic backyard. The backyard is completely fenced in with wire and board fencing with gates on both sides. It also has an over sized garage complete with a generator hook up. Listed are the featured updates: NEW WELL AND SUPPORTING EQUIPMENT ($30K COST IN 2024), ROOF 2020, A/C 2018, H/W HEATER 2025, SEPTIC TANK AND DRAIN FIELD 2025, GUTTERS 2022, EXTERIOR PAINT 2022, NEW STAINLESS STEEL APPLIANCES 2023. Don't miss out on this AWESOME home. Make your appointment today.
For sale
$499,000
1124 W PEARSON STREET, HERNANDO, FL 34442
3beds
2,056sqft
Single Family Residence
Built in 1994
0.99 Acres Lot
$471,400 Zestimate®
$243/sqft
$14/mo HOA
What's special
Granite counter topsDouble door entryOpen floor planFormal dining roomUpdated kitchenStainless steel appliancesLarge walk in closet
- 15 hours
- 62
- 7
Zillow last checked:
Listing updated:
Listed by:
Gary Caligiuri 401-578-4732,
PEOPLE'S TRUST REALTY 727-946-0904
Source: Stellar MLS,MLS#: TB8550908 Originating MLS: Suncoast Tampa
Originating MLS: Suncoast Tampa
Facts & features
Interior
Bedrooms & bathrooms
- Bedrooms: 3
- Bathrooms: 2
- Full bathrooms: 2
Primary bedroom
- Features: Window/Skylight in Bath, Walk-In Closet(s)
- Level: First
- Area: 140 Square Feet
- Dimensions: 14x10
Bedroom 2
- Features: Ceiling Fan(s), Storage Closet
- Level: First
- Area: 150 Square Feet
- Dimensions: 10x15
Bedroom 3
- Features: Ceiling Fan(s), Built-in Closet
- Level: First
- Area: 143 Square Feet
- Dimensions: 13x11
Balcony porch lanai
- Features: Ceiling Fan(s)
- Level: First
- Area: 270 Square Feet
- Dimensions: 10x27
Dinette
- Level: First
- Area: 90 Square Feet
- Dimensions: 10x9
Dining room
- Features: Breakfast Bar
- Level: First
- Area: 132 Square Feet
- Dimensions: 11x12
Great room
- Features: Ceiling Fan(s)
- Level: First
- Area: 357 Square Feet
- Dimensions: 17x21
Kitchen
- Features: Granite Counters
- Level: First
- Area: 110 Square Feet
- Dimensions: 10x11
Utility room
- Level: First
- Area: 80 Square Feet
- Dimensions: 10x8
Heating
- Heat Pump
Cooling
- Central Air
Appliances
- Included: Dishwasher, Disposal, Dryer, Electric Cooktop, Electric Water Heater, Microwave, Range, Refrigerator, Washer
- Laundry: Electric Dryer Hookup, Inside, Sink, Washer Hookup
Features
- Cathedral Ceiling(s), Ceiling Fan(s), Central Vacuum, High Ceilings, Living Room/Dining Room Combo, Open Floorplan, Primary Bedroom Main Floor, Solid Surface Counters, Split Bedroom, Thermostat, Walk-In Closet(s)
- Flooring: Ceramic Tile, Luxury Vinyl
- Doors: Sliding Doors
- Windows: Skylight(s), Window Treatments
- Has fireplace: No
Interior area
- Total structure area: 2,983
- Total interior livable area: 2,056 sqft
Video & virtual tour
Property
Parking
- Total spaces: 2
- Parking features: Garage
- Garage spaces: 2
Features
- Levels: One
- Stories: 1
- Exterior features: Rain Gutters
- Has private pool: Yes
- Pool features: In Ground, Gunite, Lighting, Outside Bath Access, Screen Enclosure
Lot
- Size: 0.99 Acres
Details
- Parcel number: 19E18S180110006200250
- Zoning: CRR
- Special conditions: None
Construction
Type & style
- Home type: SingleFamily
- Property subtype: Single Family Residence
Materials
- Block, Stucco
- Foundation: Slab
- Roof: Shingle
Condition
- New construction: No
- Year built: 1994
Utilities & green energy
- Sewer: Septic Tank
- Water: Well Required
- Utilities for property: BB/HS Internet Available, Cable Available, Cable Connected, Electricity Connected, Phone Available, Underground Utilities, Water Connected
Community & HOA
Community
- Pet fee: $0 monthly
- Subdivision: CITRUS HILLS 1ST ADD
HOA
- Has HOA: Yes
- HOA fee: $14 monthly
- HOA name: Citrus Hills POA
Location
- Region: Hernando
Financial & listing details
- Price per square foot: $243/sqft
- Tax assessed value: $318,480
- Annual tax amount: $3,247
- Date on market: 10/13/2026
- Cumulative days on market: 6 days
- Listing terms: Cash,Conventional,FHA
- Ownership: Fee Simple
- Total actual rent: 0
- Electric utility on property: Yes
- Road surface type: Asphalt, Paved
Estimated market value
$471,400
$448,000 - $495,000
$2,691/mo
Price history
| Date | Event | Price |
|---|---|---|
| 10/19/2026 | Listed for sale | $499,000+18.8%$243/sqft |
Source:  Stellar MLS #TB8550908 Report a problem Stellar MLS #TB8550908 Report a problem | ||
| 5/20/2025 | Sold | $420,000-3.4%$204/sqft |
Source:  Realtors Association of Citrus County #842348 Report a problem Realtors Association of Citrus County #842348 Report a problem | ||
| 3/29/2025 | Pending sale | $434,900$212/sqft |
Source: Stellar MLS #W7873040 Report a problem | ||
| 3/13/2025 | Listed for sale | $434,900$212/sqft |
Source: Realtors Association of Citrus County #842348 Report a problem | ||
| 3/9/2025 | Pending sale | $434,900$212/sqft |
Source: Realtors Association of Citrus County #842348 Report a problem | ||
| 3/4/2025 | Listed for sale | $434,900+107.1%$212/sqft |
Source: Stellar MLS #W7873040 Report a problem | ||
| 2/25/2021 | Listing removed | -- |
Source: Owner Report a problem | ||
| 6/16/2020 | Sold | $210,000-10.6%$102/sqft |
Source: Realtors Association of Citrus County #792740 Report a problem | ||
| 1/18/2020 | Price change | $235,000-1.7%$114/sqft |
Source: Owner Report a problem | ||
| 12/30/2019 | Listed for sale | $239,000-8.1%$116/sqft |
Source: Owner Report a problem | ||
| 8/17/2006 | Sold | $260,000+4%$126/sqft |
Source: Public Record Report a problem | ||
| 9/6/2005 | Sold | $250,000+33%$122/sqft |
Source: Public Record Report a problem | ||
| 8/2/2004 | Sold | $188,000+11.9%$91/sqft |
Source: Public Record Report a problem | ||
| 7/9/2001 | Sold | $168,000$82/sqft |
Source: Public Record Report a problem | ||
Public tax history
| Year | Property taxes | Tax assessment |
|---|---|---|
| 2025 | $3,247 +4.6% | $246,172 +2.9% |
| 2024 | $3,105 +2.5% | $239,234 +3% |
| 2023 | $3,030 +6.9% | $232,266 +3% |
| 2022 | $2,835 +4.2% | $225,501 +3% |
| 2021 | $2,720 +56.2% | $218,933 +43.6% |
| 2020 | $1,741 +1.4% | $152,432 +2.3% |
| 2019 | $1,717 +1.7% | $149,005 +1.9% |
| 2018 | $1,689 | $146,227 +2.1% |
| 2017 | $1,689 +0.4% | $143,219 +2.1% |
| 2016 | $1,681 -1.1% | $140,273 +0.7% |
| 2015 | $1,700 -1.3% | $139,298 +0.8% |
| 2014 | $1,723 +1.5% | $138,192 +1.5% |
| 2013 | $1,697 +6.3% | $136,150 -1.1% |
| 2012 | $1,597 -13.3% | $137,727 -9.5% |
| 2011 | $1,842 -4.4% | $152,267 -5% |
| 2010 | $1,926 -17.4% | $160,361 -11.2% |
| 2009 | $2,333 -12.2% | $180,500 -10.6% |
| 2008 | $2,657 -19% | $201,871 -13.2% |
| 2007 | $3,278 +0.7% | $232,700 +4.1% |
| 2006 | $3,256 +18.1% | $223,500 +26.3% |
| 2005 | $2,758 +2.3% | $177,000 +24.6% |
| 2004 | $2,695 +36.7% | $142,100 +7.7% |
| 2003 | $1,972 +2.5% | $132,000 +2.3% |
| 2002 | $1,923 +31.2% | $129,000 +24.2% |
| 2000 | $1,466 | $103,900 |
Find assessor info on the county website
Monthly payment
Est. payment
Payment breakdown
Explore the cost of this home by adjusting the details. Changes won't be saved.Climate risks
Neighborhood: 34442
Nearby schools
Schools provided by the listing agent
- Elementary: Forest Ridge Elementary School
- Middle: Lecanto Middle School
- High: Lecanto High School
Source: Stellar MLS. This data may not be complete. We recommend contacting the local school district to confirm school assignments for this home.

Similar homes
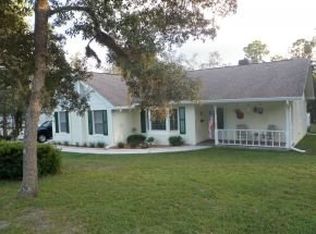
- $499,0003 bd3 ba2.7k sqft4161 N Longvalley Rd, Hernando, FL 34442For Sale
 MLS ID #852894, Felicia Blair, Felicia Blair Real Estate LLC. Realtors Association of Citrus County
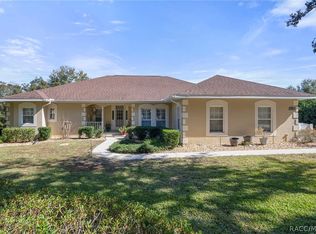
 - $474,9004 bd2 ba2.2k sqft2460 W Pine Ridge Blvd, Beverly Hills, FL 34465For Sale
 MLS ID #855769, Ruth Squires, EXP Realty LLC. Realtors Association of Citrus County
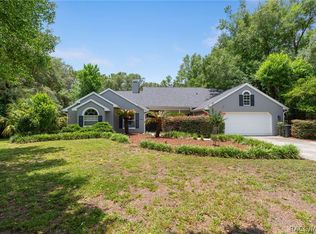
 - $425,0003 bd2 ba1.7k sqft1096 W DIAMOND SHORE LOOP, HERNANDO, FL 34442For Sale
 MLS ID #OM730028, Russell Barber, BHHS-FLORIDA SHOWCASE PROPERTIES. Stellar MLS
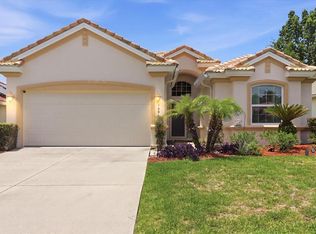
 - $529,9004 bd4 ba2.1k sqft340 E SAVOY STREET, LECANTO, FL 34461For Sale
 MLS ID #G5109133, Erica Wood, COLDWELL BANKER HUBBARD HANSEN. Stellar MLS
 - $395,0003 bd2 ba1.7k sqft1257 W SKYVIEW CROSSING DRIVE, HERNANDO, FL 34442For SaleMLS ID #O6430587, Jennifer Mirabile, BRIJE REAL ESTATE LLC. Stellar MLS
- $475,0003 bd2 ba1.9k sqft4710 W MUSTANG BOULEVARD, BEVERLY HILLS, FL 34465For SaleMLS ID #OM729981, James Hinson, PA, FLORIDA ADVANTAGE REALTY GROUP. Stellar MLS
- $549,9003 bd2 ba2.2k sqft1626 E GATE DANCER CIRCLE, INVERNESS, FL 34453For SaleMLS ID #OM728103, Stephanie Abbott, LPT REALTY, LLC. Stellar MLS
- $423,0003 bd2 ba1.8k sqft5956 W GREEN ACRES STREET, HOMOSASSA, FL 34446For SaleMLS ID #O6449097, Chevon Eaton, CHEVON EATON. Stellar MLS
- $649,9003 bd2 ba1.9k sqft1800 N ROSE HUE PATH, HERNANDO, FL 34442For SaleMLS ID #OM730029, Russell Barber, BHHS-FLORIDA SHOWCASE PROPERTIES. Stellar MLS
- $425,0003 bd2 ba2.7k sqft365 W BARCLAY COURT, BEVERLY HILLS, FL 34465For SaleMLS ID #O6436431, Donna Mancauskas, EXIT GLOBAL REALTY. Stellar MLS
- $329,0003 bd2 ba2k sqft2820 E NEWHAVEN STREET, INVERNESS, FL 34453For SaleMLS ID #G5118453, Kristina Thomas, JUDY L. TROUT REALTY. Stellar MLS
- $469,0003 bd3 ba1.9k sqft12009 S DAFFODIL POINT, FLORAL CITY, FL 34436For SaleMLS ID #W7888883, DeeDee Sheldon, FUTURE HOME REALTY. Stellar MLS
- $350,0003 bd2 ba1.8k sqft2457 N BRENTWOOD CIRCLE, LECANTO, FL 34461For SaleMLS ID #O6446238, William Larsen, REDFIN CORPORATION. Stellar MLS
