IF A WATER VIEW IS IMPORTANT TO YOU, YOU DO NOT WANT TO MISS THIS HOME! TERRA VISTA OF CITRUS HILLS 4 BEDROOM, PLUS DEN/OFFICE, 3 CAR GARAGE, POOL/SPA CUSTOM LAKEFRONT HOME The grand entrance welcomes you into a spacious foyer and living room, with adjacent dining room. The elevated ceilings and lots of windows provide natural light to enhance the warm feeling of a very comfortable home. Enjoy entertaining with a gourmet kitchen featuring wood cabinetry, granite counter tops and newer stainless appliances. The family room with gas fireplace provides a nice setting with a view of the outdoors. The large owner's suite has a sitting area, two walk in closets and a luxurious bathroom with walk in shower, dual sinks and spa tub. Three ample sized guest bedroom, full sized bathroom and large laundry room complete this very well designed floor plan. The outdoor area is idea with a beautiful expansive screened lanai with pavers surrounding the pool with spa overlooking the luscious landscaping around both the front and rear of the home. It has the whole package and a must see! Come and Discover why Terra Vista is the Place to Be Today and enjoy the lifestyle of Citrus Hills Golf and Country Club! All Citrus Hills Golf and Country Club membership privileges. The world class amenities include restaurants, indoor and outdoor pools, multiple fitness centers, golf courses, pickle ball and tennis courts and so much more! Near shoppng, medical facilities, many restaurants and the Suncoast Parkway. Sellers are ready to move! Don't miss this opportunity to live in luxury for less than you could build!
For sale
$694,900
1041 W Beagle Run Loop, Hernando, FL 34442
4beds
3,060sqft
Single Family Residence
Built in 2005
0.28 Acres Lot
$653,600 Zestimate®
$227/sqft
$300/mo HOA
What's special
Water viewLarge laundry roomFull sized bathroomGranite countertopsElevated ceilingsGrand entranceNewer stainless appliances
- 49 days
- 490
- 24
Zillow last checked:
Listing updated:
Listed by:
Susan Pardo PA 352-422-2133,
REALTRUST REALTY,
Susan Banden 352-634-4671,
REALTRUST REALTY
Source: Realtors Association of Citrus County,MLS#: 857496 Originating MLS: Realtors Association of Citrus County
Originating MLS: Realtors Association of Citrus CountyFacts & features
Interior
Bedrooms & bathrooms
- Bedrooms: 4
- Bathrooms: 3
- Full bathrooms: 2
- 1/2 bathrooms: 1
Heating
- Heat Pump
Cooling
- Central Air, Electric
Appliances
- Included: Dryer, Dishwasher, Electric Oven, Gas Cooktop, Disposal, Microwave, Refrigerator, Range Hood, Water Heater, Washer
- Laundry: Laundry - Living Area, Laundry Tub
Features
- Attic, Breakfast Bar, Dual Sinks, Eat-in Kitchen, Fireplace, Garden Tub/Roman Tub, Primary Suite, Open Floorplan, Pantry, Pull Down Attic Stairs, Stone Counters, Split Bedrooms, Walk-In Closet(s), Wood Cabinets, Window Treatments, First Floor Entry
- Flooring: Carpet, Tile, Wood
- Windows: Blinds
- Attic: Pull Down Stairs
- Has fireplace: Yes
- Fireplace features: Gas
Interior area
- Total structure area: 3,877
- Total interior livable area: 3,060 sqft
Property
Parking
- Total spaces: 2
- Parking features: Attached, Driveway, Garage, Garage Door Opener
- Attached garage spaces: 2
- Has uncovered spaces: Yes
Features
- Levels: One
- Stories: 1
- Exterior features: Sprinkler/Irrigation, Landscaping, Brick Driveway
- Pool features: Concrete, In Ground, Pool, Screen Enclosure, Community
- Has spa: Yes
- Spa features: Community, In Ground
- Has view: Yes
- View description: Lake, Water
- Has water view: Yes
- Water view: Lake,Water
- Waterfront features: Lake Front
- Frontage type: Lakefront
Lot
- Size: 0.28 Acres
- Features: Flat
Details
- Parcel number: 3271404
- Zoning: PDR
- Special conditions: Standard
Construction
Type & style
- Home type: SingleFamily
- Architectural style: Ranch,One Story
- Property subtype: Single Family Residence
Materials
- Block, Concrete
- Foundation: Block, Slab
- Roof: Tile
Condition
- New construction: No
- Year built: 2005
Utilities & green energy
- Sewer: Public Sewer
- Water: Public
- Utilities for property: High Speed Internet Available, Underground Utilities
Community & HOA
Community
- Features: Billiard Room, Clubhouse, Fitness, Golf, Playground, Park, Pickleball, Pool, Putting Green, Restaurant, Shopping, Street Lights, Tennis Court(s), Trails/Paths, Gated
- Security: Gated Community, Smoke Detector(s)
- Subdivision: Citrus Hills - Terra Vista
HOA
- Has HOA: Yes
- Services included: Legal/Accounting, Maintenance Grounds
- HOA fee: $282 monthly
- HOA name: TERRA VISTA
- Second HOA fee: $18 monthly
- Second HOA name: HUNT CLUB
Location
- Region: Hernando
Financial & listing details
- Price per square foot: $227/sqft
- Tax assessed value: $550,321
- Annual tax amount: $5,473
- Date on market: 8/30/2026
- Cumulative days on market: 51 days
- Listing terms: Cash,Conventional,FHA,VA Loan
Estimated market value
$653,600
$621,000 - $686,000
$3,085/mo
Price history
| Date | Event | Price |
|---|---|---|
| 8/30/2026 | Listed for sale | $694,900+37.6%$227/sqft |
Source:  Realtors Association of Citrus County #857496 Report a problem Realtors Association of Citrus County #857496 Report a problem | ||
| 11/15/2018 | Sold | $505,000-3.8%$165/sqft |
Source: Realtors Association of Citrus County #775348 Report a problem | ||
| 8/7/2018 | Pending sale | $525,000$172/sqft |
Source: Berkshire Hathaway Florida Showcase Properties #775348 Report a problem | ||
| 7/29/2018 | Price change | $525,000-2.8%$172/sqft |
Source: Berkshire Hathaway Florida Showcase Properties #775348 Report a problem | ||
| 4/5/2018 | Price change | $539,900-3.6%$176/sqft |
Source: Owner Report a problem | ||
| 3/20/2018 | Listed for sale | $559,900-1.8%$183/sqft |
Source: Owner Report a problem | ||
| 7/14/2017 | Listed for sale | $569,900+5.6%$186/sqft |
Source: REMAX/PREMIER REALTY - LADY LAKE #521319 Report a problem | ||
| 7/3/2016 | Price change | $539,900-1.8%$176/sqft |
Source: Owner Report a problem | ||
| 3/30/2016 | Listed for sale | $549,900$180/sqft |
Source: Owner Report a problem | ||
Public tax history
| Year | Property taxes | Tax assessment |
|---|---|---|
| 2025 | $5,474 +3.9% | $396,935 +2.9% |
| 2024 | $5,269 +2.3% | $385,748 +3% |
| 2023 | $5,151 +6.9% | $374,513 +3% |
| 2022 | $4,818 +4.2% | $363,605 +3% |
| 2021 | $4,623 +0.8% | $353,015 +1.4% |
| 2020 | $4,585 -16.4% | $348,141 -4.6% |
| 2019 | $5,482 +35.8% | $364,790 +20.8% |
| 2018 | $4,038 | $301,978 +2.1% |
| 2017 | $4,038 +0.1% | $295,767 +2.1% |
| 2016 | $4,034 -1.5% | $289,684 +0.7% |
| 2015 | $4,095 -1.6% | $287,670 +0.8% |
| 2014 | $4,164 -0.9% | $285,387 +1.5% |
| 2013 | $4,204 -3.2% | $281,170 -9.9% |
| 2012 | $4,342 -2.4% | $312,173 -1.6% |
| 2011 | $4,447 -9.5% | $317,125 -10.3% |
| 2010 | $4,913 -11.7% | $353,656 -7% |
| 2009 | $5,564 -1.7% | $380,140 -2.1% |
| 2008 | $5,658 -5.6% | $388,407 -4.4% |
| 2007 | $5,994 -0.8% | $406,100 +2.9% |
| 2006 | $6,043 +332.2% | $394,700 +406.7% |
| 2005 | $1,398 | $77,900 |
Find assessor info on the county website
Monthly payment
Est. payment
Payment breakdown
Explore the cost of this home by adjusting the details. Changes won't be saved.Climate risks
Neighborhood: 34442
Nearby schools
Schools provided by the listing agent
- Elementary: Forest Ridge Elementary
- Middle: Lecanto Middle
- High: Lecanto High
Source: Realtors Association of Citrus County. This data may not be complete. We recommend contacting the local school district to confirm school assignments for this home.
- $507,7003 bd2 ba2.3k sqft1049 W Beagle Run Loop, Hernando, FL 34442Off Market
- $525,0003 bd2 ba2.4k sqft1027 W Beagle Run Loop, Hernando, FL 34442Sold
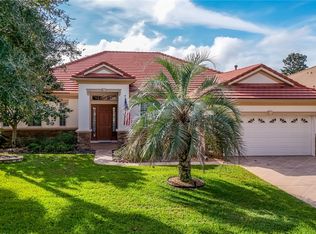
- $515,2003 bd2 ba2.9k sqft1057 W Beagle Run Loop, Hernando, FL 34442Off Market
- $517,5003 bd2 ba2.7k sqft1019 W Beagle Run Loop, Hernando, FL 34442Off Market
Similar homes
- $699,9003 bd2 ba3k sqft1626 N Lake Marie Ter, Hernando, FL 34442For Sale
 MLS ID #858314, William Decker, REALTRUST REALTY. Realtors Association of Citrus County
 - $685,0004 bd3 ba2.5k sqft496 W Mickey Mantle Path, Hernando, FL 34442For Sale
 MLS ID #856940, Karis Geistfeld, Sellstate Next Generation Real. Realtors Association of Citrus County
 - $725,0003 bd3 ba2.8k sqft1034 W Skyview Landings Dr, Hernando, FL 34442For Sale
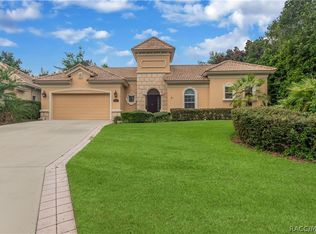 MLS ID #857280, SuncoastTampa Member, Suncoast Tampa Association Member. Realtors Association of Citrus County
 - $675,0004 bd3 ba2.8k sqft1861 N Eagle Chase Dr, Hernando, FL 34442For Sale
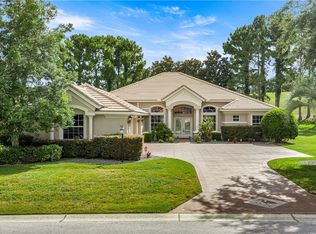 MLS ID #855735, Paula Fuhst, RE/MAX Foxfire - HWY 40. Realtors Association of Citrus County
