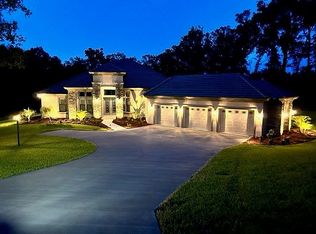
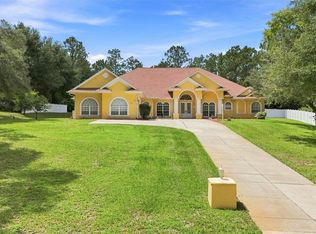
Experience luxury living in the gated enclave of Waterford Place, a neighborhood of just 34 custom homes within Terra Vista. Perfectly situated on a prime corner lot, this exceptional 5-bedroom, 4-bathroom residence offers over 3,880 square feet of beautifully designed living space and nearly 5,000 square feet under roof.
The highlight of the home is the stunning 2024 resort-style outdoor living area, featuring a heated pool and spa, custom fire pit, fully equipped outdoor kitchen, and over 1,800 square feet of screened entertaining space. Inside, elegant marble floors, high-end finishes, and a gourmet kitchen with brand-new appliances and a gas cooktop create the perfect blend of style and function.
With three private en-suite bedrooms, spacious guest accommodations, and access to Terra Vista's championship golf, tennis, resort-style pools, fitness center, spa, dining, and more, this exceptional home offers the ultimate Florida lifestyle. A recent boundary survey is available. Schedule your private tour today.
For sale
$899,000
2257 N Hickory Glen Point, Hernando, FL 34442
5beds
3,888sqft
Single Family Residence
Built in 2007
1.04 Acres Lot
$-- Zestimate®
$231/sqft
$63/mo HOA
What's special
Heated pool and spaSpacious guest accommodationsThree private en-suite bedroomsFully equipped outdoor kitchenHigh-end finishesCustom fire pitPrime corner lot
- 66 days
- 417
- 29
Zillow last checked:
Listing updated:
Listed by:
Amy Messer 352-601-0839,
Meek Real Estate,
Riley Messer 352-601-0768,
Meek Real Estate
Source: Realtors Association of Citrus County,MLS#: 856889 Originating MLS: Realtors Association of Citrus County
Originating MLS: Realtors Association of Citrus CountyFacts & features
Interior
Bedrooms & bathrooms
- Bedrooms: 5
- Bathrooms: 4
- Full bathrooms: 4
Heating
- Heat Pump
Cooling
- Central Air
Appliances
- Included: Bar Fridge, Dishwasher, Gas Cooktop, Disposal, Gas Oven, Microwave, Refrigerator, Water Heater
- Laundry: Laundry - Living Area, Laundry Tub
Features
- Wet Bar, Breakfast Bar, Cathedral Ceiling(s), Open Floorplan, Pantry, Split Bedrooms, Solid Surface Counters, Walk-In Closet(s), Wood Cabinets, Window Treatments, French Door(s)/Atrium Door(s), Sliding Glass Door(s)
- Flooring: Carpet, Tile, Wood
- Doors: Double Door Entry, French Doors, Sliding Doors
- Windows: Blinds, Double Pane Windows
Interior area
- Total structure area: 4,968
- Total interior livable area: 3,888 sqft
Video & virtual tour
Property
Parking
- Total spaces: 2
- Parking features: Attached, Driveway, Garage, Paved, Garage Door Opener
- Attached garage spaces: 2
- Has uncovered spaces: Yes
Features
- Exterior features: Paved Driveway
- Pool features: In Ground, Pool, Screen Enclosure, Waterfall
- Has spa: Yes
- Spa features: Community, In Ground
Lot
- Size: 1.04 Acres
- Features: Cleared, Corner Lot, Trees
Details
- Parcel number: 3312686
- Zoning: PDR
- Special conditions: Standard
Construction
Type & style
- Home type: SingleFamily
- Architectural style: Mediterranean,Multi-Level
- Property subtype: Single Family Residence
Materials
- Stucco
- Foundation: Block, Slab
- Roof: Tile
Condition
- New construction: No
- Year built: 2007
Utilities & green energy
- Sewer: Septic Tank
- Water: Well
- Utilities for property: Underground Utilities
Community & HOA
Community
- Features: Clubhouse, Dog Park, Fitness, Golf, Putting Green, Restaurant, Shopping, Street Lights, Tennis Court(s), Gated
- Security: Gated Community, Security System, Smoke Detector(s)
- Subdivision: Citrus Hills - Terra Vista - Waterford Place
HOA
- Has HOA: Yes
- Services included: Other, See Remarks
- HOA fee: $750 annually
- HOA name: Waterford
Location
- Region: Hernando
Financial & listing details
- Price per square foot: $231/sqft
- Tax assessed value: $778,224
- Annual tax amount: $10,056
- Date on market: 8/7/2026
- Cumulative days on market: 67 days
- Listing terms: Cash,Conventional,FHA,USDA Loan,VA Loan
- Road surface type: Paved
Estimated market value
Not available
Estimated sales range
Not available
Not available
Price history
| Date | Event | Price |
|---|---|---|
| 8/7/2026 | Listed for sale | $899,000-2.8%$231/sqft |
Source:  Realtors Association of Citrus County #856889 Report a problem Realtors Association of Citrus County #856889 Report a problem | ||
| 4/15/2026 | Listing removed | $925,000$238/sqft |
Source: Realtors Association of Citrus County #839956 Report a problem | ||
| 2/27/2026 | Price change | $925,000-5.1%$238/sqft |
Source: Realtors Association of Citrus County #839956 Report a problem | ||
| 1/2/2026 | Price change | $975,000-2.5%$251/sqft |
Source: Realtors Association of Citrus County #839956 Report a problem | ||
| 9/2/2025 | Price change | $999,900-4.8%$257/sqft |
Source: Realtors Association of Citrus County #839956 Report a problem | ||
| 5/28/2025 | Price change | $1,050,000-4.5%$270/sqft |
Source: Realtors Association of Citrus County #839956 Report a problem | ||
| 2/21/2025 | Price change | $1,100,000-7.6%$283/sqft |
Source: Realtors Association of Citrus County #839956 Report a problem | ||
| 1/29/2025 | Price change | $1,190,000-0.8%$306/sqft |
Source:  Stellar MLS #OM691832 Report a problem Stellar MLS #OM691832 Report a problem | ||
| 1/23/2025 | Price change | $1,199,000-2.1%$308/sqft |
Source: Stellar MLS #OM691832 Report a problem | ||
| 1/17/2025 | Price change | $1,225,000-2%$315/sqft |
Source: Realtors Association of Citrus County #839956 Report a problem | ||
| 1/7/2025 | Price change | $1,250,000-3.8%$322/sqft |
Source: Realtors Association of Citrus County #839956 Report a problem | ||
| 12/26/2024 | Listed for sale | $1,299,900+126.1%$334/sqft |
Source: Realtors Association of Citrus County #839956 Report a problem | ||
| 7/1/2021 | Sold | $574,900$148/sqft |
Source: Public Record Report a problem | ||
| 5/14/2021 | Pending sale | $574,900$148/sqft |
Source: Realtors Association of Citrus County #790980 Report a problem | ||
| 3/1/2021 | Price change | $574,900-2.9%$148/sqft |
Source: Realtors Association of Citrus County #790980 Report a problem | ||
| 1/30/2021 | Price change | $592,000-0.5%$152/sqft |
Source: Realtors Association of Citrus County #790980 Report a problem | ||
| 10/26/2020 | Price change | $595,000-0.7%$153/sqft |
Source: FOXFIRE REALTY #G5029980 Report a problem | ||
| 6/5/2020 | Listed for sale | $599,000+397.1%$154/sqft |
Source: FOXFIRE REALTY #G5029980 Report a problem | ||
| 10/27/2005 | Sold | $120,500$31/sqft |
Source: Public Record Report a problem | ||
Public tax history
| Year | Property taxes | Tax assessment |
|---|---|---|
| 2025 | $10,056 +8% | $705,945 +7.2% |
| 2024 | $9,312 +7.7% | $658,348 +8.3% |
| 2023 | $8,648 +5.9% | $608,029 +2.7% |
| 2022 | $8,164 +35% | $592,109 +31.8% |
| 2021 | $6,047 +1.4% | $449,292 +1.4% |
| 2020 | $5,965 -5.5% | $443,089 -3.8% |
| 2019 | $6,313 -3.5% | $460,774 -1.5% |
| 2018 | $6,541 | $467,959 -5.4% |
| 2017 | $6,541 -15.1% | $494,423 -1.1% |
| 2016 | $7,705 -2.7% | $499,783 +14.4% |
| 2015 | $7,917 +9% | $436,808 +4.7% |
| 2014 | $7,260 +9.9% | $417,340 +9.6% |
| 2013 | $6,606 -1.9% | $380,730 -10.6% |
| 2012 | $6,731 -2.3% | $426,075 -1.9% |
| 2011 | $6,886 +3.3% | $434,261 +1.3% |
| 2010 | $6,664 -15% | $428,489 -11% |
| 2009 | $7,840 -6% | $481,574 -6.6% |
| 2008 | $8,339 +428.3% | $515,505 +433.6% |
| 2006 | $1,578 | $96,600 |
Find assessor info on the county website
Monthly payment
Est. payment
Payment breakdown
Explore the cost of this home by adjusting the details. Changes won't be saved.Climate risks
Neighborhood: 34442
Nearby schools
Schools provided by the listing agent
- Elementary: Forest Ridge Elementary
- Middle: Lecanto Middle
- High: Lecanto High
Source: Realtors Association of Citrus County. This data may not be complete. We recommend contacting the local school district to confirm school assignments for this home.
Similar homes
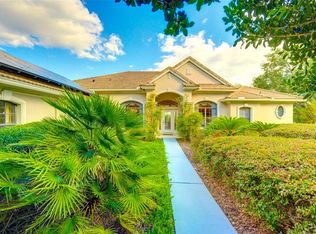
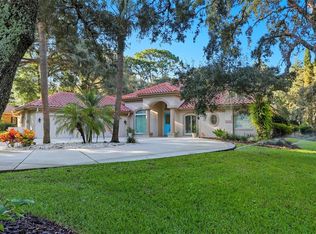
- $800,0005 bd4 ba3.8k sqft57 W ALBANY LANE, HERNANDO, FL 34442For Sale
 MLS ID #O6447430, Cory Prado, COLDWELL BANKER REALTY. Stellar MLS
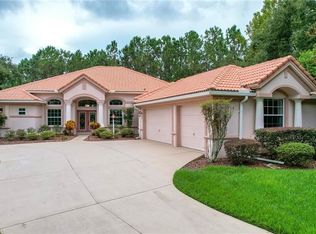
 - $949,0004 bd4 ba3.1k sqft1969 N Yawkey Point, Hernando, FL 34442For Sale
 MLS ID #854773, Ruth Squires, EXP Realty LLC. Realtors Association of Citrus County
 - $825,0004 bd5 ba3.8k sqft546 W FENWAY DRIVE, HERNANDO, FL 34442For Sale
 MLS ID #TB8552577, Deanna Johnson, CHARLES RUTENBERG REALTY INC. Stellar MLS
 - $825,0004 bd4 ba4k sqft3952 N Baywood Dr, Hernando, FL 34442For Sale
 MLS ID #857690, Becky Norman, At Home Realty. Realtors Association of Citrus County
 - $799,0006 bd3 ba3.7k sqft1350 N CIRCUS TERRACE, HERNANDO, FL 34442For SaleMLS ID #O6421893, Adriana Ares, LUXE PROPERTIES. Stellar MLS
