If space, flexibility, and exceptional entertaining are at the top of your list, this 4,800-square-foot Clearview Estates home delivers in every way! Unique 5-bedroom, 4-bathroom, 2-car side entry garage residence nestled on one acre within Citrus Hills—where luxury and functionality come together beautifully. Built in 2004, this thoughtfully designed home is perfectly suited for multigenerational living, comfort, and exceptional gathering spaces. The spacious open yet split floor plan features formal living and dining rooms, soaring vaulted and volume ceilings, crown molding, plantation shutters, and a generous family room complete with custom built-in entertainment center and wet bar. The updated kitchen is located in the heart of the home, showcasing wood cabinetry, quartz countertops, pantry, breakfast bar, and sunny breakfast nook. The expansive primary suite offers a sizeable sitting area, tray ceiling, complete bathroom with garden tub, shower, dual sinks, and oversized his-and-her walk-in closets with custom organizational systems. Additionally the home features guest rooms with a jack-n-jill bathroom, junior suite, a versatile flex room/gym, interior laundry with cabinetry plus washer and dryer, extended driveway parking, exterior lighting, a newly installed lanai bathroom for added convenience, a new roof in 2023 and updated AC in 2019. The exterior presents an entertaining oasis featuring an expansive covered lanai with bar, large jacuzzi tub, pavers, dedicated firepit area, rear fenced yard, and an abundant space for hosting family and friends. This home does require a mandatory social membership that includes community pools, restaurants, spa, fitness center, lighted tennis courts, clubhouse, pickleball courts, walking trails, shuffleboard and so much more!
For sale
Price cut: $25K (9/15)
$775,000
593 N Cherry Pop Dr, Inverness, FL 34453
5beds
4,800sqft
Single Family Residence
Built in 2004
1 Acres Lot
$-- Zestimate®
$161/sqft
$19/mo HOA
What's special
Breakfast barSunny breakfast nookQuartz countertopsGenerous family roomNestled on one acreCustom built-in entertainment centerRear fenced yard
- 145 days
- 629
- 44
Zillow last checked:
Listing updated:
Listed by:
Tomika Spires-Hanssen 352-586-6598,
Keller Williams Realty - Elite Partners II,
Kimberly Mkhwane 352-212-5752,
Keller Williams Realty - Elite Partners II
Source: Realtors Association of Citrus County,MLS#: 854827 Originating MLS: Realtors Association of Citrus County
Originating MLS: Realtors Association of Citrus CountyFacts & features
Interior
Bedrooms & bathrooms
- Bedrooms: 5
- Bathrooms: 4
- Full bathrooms: 4
Primary bedroom
- Features: Primary Suite
- Level: Main
- Dimensions: 18.10 x 30.10
Bedroom
- Level: Main
- Dimensions: 16.70 x 14.70
Bedroom
- Level: Main
- Dimensions: 15.50 x 18.11
Bedroom
- Level: Main
- Dimensions: 17.40 x 18.60
Primary bathroom
- Level: Main
- Dimensions: 13.10 x 17.50
Breakfast room nook
- Level: Main
- Dimensions: 16.00 x 22.40
Dining room
- Level: Main
- Dimensions: 16.10 x 16.00
Family room
- Level: Main
- Dimensions: 23.40 x 29.11
Kitchen
- Level: Main
- Dimensions: 17.30 x 12.70
Laundry
- Level: Main
- Dimensions: 9.20 x 18.60
Living room
- Level: Main
- Dimensions: 20.11 x 19.50
Office
- Level: Main
- Dimensions: 15.90 x 13.50
Other
- Level: Main
- Dimensions: 22.00 x 12.10
Heating
- Heat Pump
Cooling
- Central Air, Ductless
Appliances
- Included: Double Oven, Dryer, Dishwasher, Oven, Range, Refrigerator, Range Hood, Washer
- Laundry: Laundry - Living Area, Laundry Tub
Features
- Wet Bar, Breakfast Bar, Bidet, Bathtub, Tray Ceiling(s), Dual Sinks, High Ceilings, Jetted Tub, Primary Suite, Pantry, Split Bedrooms, Solid Surface Counters, Separate Shower, Tub Shower, Updated Kitchen, Vaulted Ceiling(s), Walk-In Closet(s), Wood Cabinets, Window Treatments, French Door(s)/Atrium Door(s), First Floor Entry
- Flooring: Tile, Wood
- Doors: Double Door Entry, French Doors, Sliding Doors
- Windows: Blinds
Interior area
- Total structure area: 6,556
- Total interior livable area: 4,800 sqft
Video & virtual tour
Property
Parking
- Total spaces: 2
- Parking features: Attached, Driveway, Garage
- Attached garage spaces: 2
- Has uncovered spaces: Yes
Features
- Levels: One
- Stories: 1
- Exterior features: Landscaping, Lighting, Rain Gutters, Brick Driveway
- Pool features: None, Community
- Has spa: Yes
- Fencing: Wood
Lot
- Size: 1 Acres
- Dimensions: 151 x 300
- Features: Acreage, Rectangular, Trees
Details
- Parcel number: 2669110
- Zoning: PDR
- Special conditions: Standard,Listed As-Is
Construction
Type & style
- Home type: SingleFamily
- Architectural style: Contemporary,One Story
- Property subtype: Single Family Residence
Materials
- Stucco
- Foundation: Block, Slab
- Roof: Asphalt,Shingle
Condition
- New construction: No
- Year built: 2004
Details
- Warranty included: Yes
Utilities & green energy
- Sewer: Septic Tank
- Water: Public
- Utilities for property: High Speed Internet Available
Community & HOA
Community
- Features: Clubhouse, Community Pool, Golf, Pool, Putting Green, Restaurant, Shopping, Tennis Court(s)
- Subdivision: Citrus Hills - Clearview Estates
HOA
- Has HOA: Yes
- Services included: Insurance, Legal/Accounting, Reserve Fund
- HOA fee: $231 annually
- HOA name: Clearview Estates (Citrus Hills)
- HOA phone: 407-480-4200
Location
- Region: Inverness
Financial & listing details
- Price per square foot: $161/sqft
- Tax assessed value: $641,376
- Annual tax amount: $9,184
- Date on market: 5/19/2026
- Cumulative days on market: 147 days
- Listing terms: Cash,Conventional,FHA,VA Loan
- Road surface type: Paved
Estimated market value
Not available
Estimated sales range
Not available
Not available
Price history
| Date | Event | Price |
|---|---|---|
| 9/15/2026 | Price change | $775,000-3.1%$161/sqft |
Source:  Realtors Association of Citrus County #854827 Report a problem Realtors Association of Citrus County #854827 Report a problem | ||
| 9/1/2026 | Price change | $800,000-5.9%$167/sqft |
Source: Realtors Association of Citrus County #854827 Report a problem | ||
| 6/10/2026 | Price change | $850,000-2.9%$177/sqft |
Source: Realtors Association of Citrus County #854827 Report a problem | ||
| 5/19/2026 | Listed for sale | $875,000+45.8%$182/sqft |
Source: Realtors Association of Citrus County #854827 Report a problem | ||
| 1/24/2022 | Sold | $600,000-4%$125/sqft |
Source:  HCMLS #2220904 Report a problem HCMLS #2220904 Report a problem | ||
| 12/9/2021 | Pending sale | $624,900$130/sqft |
Source:  Stellar MLS #W7840084 Report a problem Stellar MLS #W7840084 Report a problem | ||
| 12/6/2021 | Price change | $624,900-3.8%$130/sqft |
Source: Stellar MLS #W7840084 Report a problem | ||
| 11/24/2021 | Price change | $649,900-4.3%$135/sqft |
Source: Stellar MLS #W7840084 Report a problem | ||
| 11/18/2021 | Listed for sale | $679,000+56.1%$141/sqft |
Source: Stellar MLS #W7840084 Report a problem | ||
| 10/26/2018 | Sold | $435,000-3.3%$91/sqft |
Source: Realtors Association of Citrus County #768271 Report a problem | ||
| 10/1/2018 | Pending sale | $449,900$94/sqft |
Source: Berkshire Hathaway Florida Showcase Properties #768271 Report a problem | ||
| 2/5/2018 | Price change | $449,900-5.1%$94/sqft |
Source: Berkshire Hathaway Florida Showcase Properties #768271 Report a problem | ||
| 1/9/2018 | Listed for sale | $473,900$99/sqft |
Source: Berkshire Hathaway Florida Showcase Properties #768271 Report a problem | ||
| 12/6/2017 | Listing removed | $473,900$99/sqft |
Source: CENTURY 21 J W Morton Real Estate, Inc. #761244 Report a problem | ||
| 7/14/2017 | Listed for sale | $473,900-3.1%$99/sqft |
Source: Century 21, J.W. Morton #761244 Report a problem | ||
| 2/9/2017 | Listing removed | $489,000$102/sqft |
Source: Top Performance Real Estate Consultants #753197 Report a problem | ||
| 12/11/2016 | Listed for sale | $489,000-12.7%$102/sqft |
Source: Top Performance Real Estate Consultants #753197 Report a problem | ||
| 10/22/2011 | Listing removed | $559,900$117/sqft |
Source: Keller Williams of Citrus County #348246 Report a problem | ||
| 3/30/2011 | Listed for sale | $559,900+115.3%$117/sqft |
Source: Keller Williams of Citrus County #348246 Report a problem | ||
| 10/19/2009 | Sold | $260,000-52.7%$54/sqft |
Source: Public Record Report a problem | ||
| 5/18/2008 | Listing removed | $549,500$114/sqft |
Source: Homes & Land #324235 Report a problem | ||
| 3/4/2008 | Listed for sale | $549,500$114/sqft |
Source: Homes & Land #324235 Report a problem | ||
Public tax history
| Year | Property taxes | Tax assessment |
|---|---|---|
| 2025 | $9,184 -3.9% | $641,376 -4.1% |
| 2024 | $9,554 -5% | $668,944 +2.1% |
| 2023 | $10,052 +92.2% | $655,184 +70.5% |
| 2022 | $5,231 +4.1% | $384,220 +3% |
| 2021 | $5,024 +3.1% | $373,029 +1.4% |
| 2020 | $4,872 +1.1% | $367,879 +2.3% |
| 2019 | $4,821 -14.4% | $359,608 -2.4% |
| 2018 | $5,635 | $368,411 +5.2% |
| 2017 | $5,635 +2.9% | $350,070 +5.1% |
| 2016 | $5,478 +1.1% | $332,970 +8.3% |
| 2015 | $5,418 +5.5% | $307,564 +7.8% |
| 2014 | $5,134 +6.3% | $285,210 +2.6% |
| 2013 | $4,831 +8.1% | $278,050 -1.5% |
| 2012 | $4,469 -9.4% | $282,366 -9.1% |
| 2011 | $4,935 -3.7% | $310,779 -5.6% |
| 2010 | $5,123 -0.1% | $329,053 -6.6% |
| 2009 | $5,128 +0.8% | $352,407 +0.1% |
| 2008 | $5,086 +1.7% | $352,054 +3% |
| 2007 | $5,001 -1.3% | $341,800 +2.5% |
| 2006 | $5,066 -6.1% | $333,500 +3% |
| 2005 | $5,397 +1063.4% | $323,800 +1169.8% |
| 2003 | $464 -26% | $25,500 -24.8% |
| 2002 | $627 +17.7% | $33,900 +16.9% |
| 2000 | $532 | $29,000 |
Find assessor info on the county website
Monthly payment
Est. payment
Payment breakdown
Explore the cost of this home by adjusting the details. Changes won't be saved.Climate risks
Neighborhood: 34453
Nearby schools
Schools provided by the listing agent
- Elementary: Hernando Elementary
- Middle: Inverness Middle
- High: Citrus High
Source: Realtors Association of Citrus County. This data may not be complete. We recommend contacting the local school district to confirm school assignments for this home.
- $489,4003 bd2 ba2.8k sqft615 N Cherry Pop Dr, Inverness, FL 34453Off Market
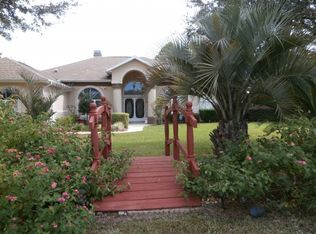
- $41,500-- bd-- ba-- sqft557 N Cherry Pop Dr, Inverness, FL 34453Off Market
- $428,8004 bd2 ba2.3k sqft539 N Cherry Pop Dr, Inverness, FL 34453Off Market
- $378,8003 bd2 ba3.3k sqft582 N Hambletonian Dr, Inverness, FL 34453Off Market
Similar homes
- $799,0006 bd3 ba3.7k sqft1350 N CIRCUS TERRACE, HERNANDO, FL 34442For Sale

 MLS ID #O6421893, Adriana Ares, LUXE PROPERTIES. Stellar MLS
 - $1,075,0005 bd5 ba3.5k sqft440 N Lake Shenandoah Loop, Inverness, FL 34453For Sale
 MLS ID #856516, Jorge Rodriguez, Rod Realty Corp. Realtors Association of Citrus County
 - $549,9003 bd2 ba2.4k sqft197 S Paladinn Cir Unit 11G, Inverness, FL 34453For Sale
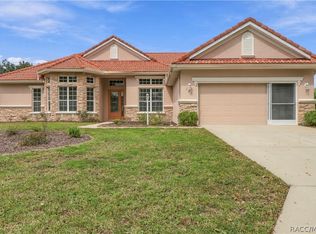 MLS ID #858387, Danielle Van der Vlugt, Tropic Shores Realty. Realtors Association of Citrus County
 - $825,0004 bd4 ba4k sqft3952 N Baywood Dr, Hernando, FL 34442For Sale
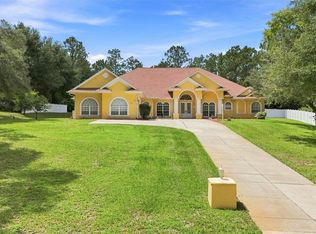 MLS ID #857690, Becky Norman, At Home Realty. Realtors Association of Citrus County
