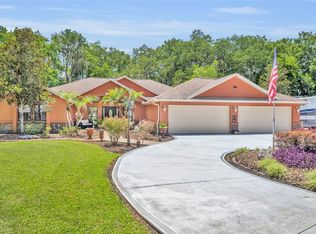
Experience waterfront living at its finest in this beautifully maintained 3-bedroom, 3-bath and office home featuring breathtaking water front and a private pool. The spacious floor plan offers bright, open living areas designed to maximize natural light and showcase the scenic surroundings.
The well-appointed kitchen flows seamlessly into the dining and living spaces, making it perfect for entertaining family and friends. Each bedroom provides comfort and privacy, including a generous primary suite with an en-suite bath.
Step outside to your own tropical retreat, where a sparkling pool overlooks the waterfront setting. Enjoy morning coffee, sunset gatherings, or simply relax while taking in the peaceful views. With ample outdoor living space, private waterfront access, and room for boating, fishing, or kayaking, this property offers the ultimate Florida lifestyle. Membership to Inverness Golf and Country Club available.
Whether you're looking for a full-time residence, vacation getaway, or investment opportunity, this exceptional waterfront home combines comfort, luxury, and recreation in one stunning package.
Some furniture available for sale. Wired Speakers inside and lanai.
For sale
$780,000
3028 S Davis Lake Dr, Inverness, FL 34450
3beds
3,413sqft
Single Family Residence
Built in 2017
0.74 Acres Lot
$-- Zestimate®
$229/sqft
$-- HOA
What's special
Breathtaking waterfrontPrivate poolMaximize natural lightTropical retreatPrivate waterfront accessSpacious floor planAmple outdoor living space
- 139 days
- 236
- 18
Zillow last checked:
Listing updated:
Listed by:
Roger Langley 352-302-0689,
ERA American Suncoast Realty
Source: Realtors Association of Citrus County,MLS#: 855186 Originating MLS: Realtors Association of Citrus County
Originating MLS: Realtors Association of Citrus CountyFacts & features
Interior
Bedrooms & bathrooms
- Bedrooms: 3
- Bathrooms: 3
- Full bathrooms: 3
Heating
- Central, Electric
Cooling
- Central Air
Appliances
- Included: Dryer, Dishwasher, Electric Cooktop, Electric Oven, Electric Range, Disposal, Microwave Hood Fan, Microwave, Refrigerator, Water Softener Owned, Washer
- Laundry: Laundry - Living Area, Laundry Tub
Features
- Cathedral Ceiling(s), Eat-in Kitchen, Fireplace, Laminate Counters, Primary Suite, Stone Counters, Walk-In Closet(s)
- Flooring: Carpet, Tile
- Doors: Double Door Entry
- Has fireplace: Yes
- Fireplace features: Gas
Interior area
- Total structure area: 4,343
- Total interior livable area: 3,413 sqft
Video & virtual tour
Property
Parking
- Total spaces: 2
- Parking features: Attached, Concrete, Driveway, Garage, Garage Door Opener
- Attached garage spaces: 2
- Has uncovered spaces: Yes
Features
- Levels: One
- Stories: 1
- Exterior features: Concrete Driveway
- Pool features: Concrete, In Ground, Pool, Screen Enclosure, Community
- On waterfront: Yes
- Waterfront features: Lake Front, Waterfront
- Frontage type: Lakefront,Waterfront
Lot
- Size: 0.74 Acres
- Features: Cleared
Details
- Additional structures: Boat House
- Parcel number: 1792223
- Zoning: CLR
- Special conditions: Standard
Construction
Type & style
- Home type: SingleFamily
- Architectural style: One Story
- Property subtype: Single Family Residence
Materials
- Stucco
- Foundation: Block, Slab
- Roof: Asphalt,Shingle
Condition
- New Construction
- New construction: No
- Year built: 2017
Utilities & green energy
- Sewer: Septic Tank
- Water: Well
Community & HOA
Community
- Features: Clubhouse, Golf, Pickleball, Pool, Restaurant, Tennis Court(s)
- Security: Smoke Detector(s)
- Subdivision: Davis Lake Golf Est.
HOA
- Has HOA: No
Location
- Region: Inverness
Financial & listing details
- Price per square foot: $229/sqft
- Tax assessed value: $589,518
- Annual tax amount: $5,433
- Date on market: 6/4/2026
- Cumulative days on market: 145 days
- Listing terms: Cash,Conventional,FHA,USDA Loan,VA Loan
- Road surface type: Paved
Estimated market value
Not available
Estimated sales range
Not available
Not available
Price history
| Date | Event | Price |
|---|---|---|
| 6/4/2026 | Listed for sale | $780,000+1850%$229/sqft |
Source:  Realtors Association of Citrus County #855186 Report a problem Realtors Association of Citrus County #855186 Report a problem | ||
| 9/14/2015 | Sold | $40,000-18.2%$12/sqft |
Source: Realtors Association of Citrus County #714047 Report a problem | ||
| 6/22/2015 | Listed for sale | $48,900-18.4%$14/sqft |
Source: All Citrus Realty, Inc. #714047 Report a problem | ||
| 11/1/2014 | Listed for sale | $59,900$18/sqft |
Source: All Citrus Realty, Inc. #714047 Report a problem | ||
| 5/2/2014 | Listing removed | $59,900$18/sqft |
Source: CENTURY 21 J W Morton Real Estate, Inc. #702680 Report a problem | ||
| 5/2/2013 | Listed for sale | $59,900-13.2%$18/sqft |
Source: Century21 J.W. Morton Real Estate, Inc #702680 Report a problem | ||
| 1/24/2012 | Listed for sale | $69,000$20/sqft |
Source: Century21 J.W. Morton Real Estate, Inc #342851 Report a problem | ||
| 12/18/2011 | Listing removed | $69,000$20/sqft |
Source: Century21 J.W. Morton Real Estate, Inc #342851 Report a problem | ||
| 2/26/2011 | Listed for sale | $69,000+21.1%$20/sqft |
Source: Century21 J.W. Morton Real Estate, Inc #342851 Report a problem | ||
| 5/18/2004 | Sold | $57,000$17/sqft |
Source: Public Record Report a problem | ||
Public tax history
| Year | Property taxes | Tax assessment |
|---|---|---|
| 2025 | $5,433 +3.7% | $390,826 +2.7% |
| 2024 | $5,241 +2.3% | $380,481 +3% |
| 2023 | $5,125 +6.8% | $369,399 +3% |
| 2022 | $4,796 +4.2% | $358,640 +3% |
| 2021 | $4,605 +4.9% | $348,194 +4% |
| 2020 | $4,390 -2.8% | $334,718 -1.2% |
| 2019 | $4,514 +1.1% | $338,796 +2.5% |
| 2018 | $4,466 | $330,398 +899.7% |
| 2017 | $4,466 +771.4% | $33,050 |
| 2016 | $513 -3.8% | $33,050 |
| 2015 | $533 -2.5% | $33,050 +2.6% |
| 2014 | $547 -4.3% | $32,205 -2.6% |
| 2013 | $571 +15.5% | $33,055 +5.1% |
| 2012 | $495 -9.9% | $31,440 -9.5% |
| 2011 | $549 -22.8% | $34,742 -24.3% |
| 2010 | $711 -4.5% | $45,893 |
| 2009 | $745 -14.6% | $45,893 -15.2% |
| 2008 | $872 -32.7% | $54,098 -34.4% |
| 2007 | $1,296 -6% | $82,500 -2.3% |
| 2006 | $1,379 +38.4% | $84,400 +52.3% |
| 2005 | $996 +55% | $55,400 +62% |
| 2004 | $643 +9.4% | $34,200 +5.9% |
| 2003 | $588 -3.4% | $32,300 -1.8% |
| 2002 | $608 -0.8% | $32,900 -1.5% |
| 2000 | $613 | $33,400 |
Find assessor info on the county website
Monthly payment
Est. payment
Payment breakdown
Explore the cost of this home by adjusting the details. Changes won't be saved.Climate risks
Neighborhood: 34450
Nearby schools
Schools provided by the listing agent
- Elementary: Inverness Primary
- Middle: Inverness Middle
- High: Citrus High
Source: Realtors Association of Citrus County. This data may not be complete. We recommend contacting the local school district to confirm school assignments for this home.


Similar homes
- $739,9003 bd3 ba2.1k sqft32 N Shadow Wood Dr, Inverness, FL 34450For Sale
 MLS ID #856727, Paula Frenette, Century 21 Alliance Realty. Realtors Association of Citrus County
 - $799,0006 bd3 ba3.7k sqft1350 N CIRCUS TERRACE, HERNANDO, FL 34442For Sale

 MLS ID #O6421893, Adriana Ares, LUXE PROPERTIES. Stellar MLS
 - $424,9003 bd3 ba2.4k sqft1400 Longboat Point, Inverness, FL 34450For Sale
 MLS ID #856486, Barbara Mills, Tropic Shores Realty. Realtors Association of Citrus County
 - $689,0004 bd3 ba2.5k sqft4885 CR 307, LAKE PANASOFFKEE, FL 33538For Sale
 MLS ID #G5113305, Angela Gann, KELLER WILLIAMS ELITE PARTNERS III REALTY. Stellar MLS
 - $759,0003 bd3 ba2.5k sqft4725 COUNTY ROAD 121D, WILDWOOD, FL 34785For SaleMLS ID #G5117092, Melissa Mann, RE/MAX SELECT PARTNERS. Stellar MLS
