Skip main navigation
Off market
  • $346,700

    3020 S Davis Lake Dr, Inverness, FL 34450

    4beds
    1,851sqft
    SingleFamily
    Built in 1972
    0.78 Acres Lot
    $346,700 Zestimate®
    $187/sqft
    $2,093 Estimated rent

    Home value

    $346,700

    $322,000 - $371,000

    $2,093/mo

    Zestimate® history
    Loading
    Loading...

    Owner options

    List your home for rent

    $2,093/mo

    Rent Zestimate®

    Find your next renter with Zillow Rental Manager. Plus, with online applications, you can quickly screen prospective tenants – for free.

    Learn more

    $2,093/mo

    Rent Zestimate®

    Refinance and save

    $2,309/mo

    Est. payment

    Refinancing to a lower rate could help reduce your monthly payments and save thousands over the life of the loan.

    See today's rates

    $2,309/mo

    Est. payment

    Explore your selling options

    Work with a Zillow partner agent

    Leverage their expertise and Zillow's premium Showcase listings to get your home seen by more buyers.

    Get started

    List with your own agent

    Get your home in front of millions of buyers by listing it on Zillow.

    Learn how to do it

    Sell it yourself

    Take full control of how buyers see your home on Zillow by listing For Sale by Owner (FSBO).

    List your home

    What's special

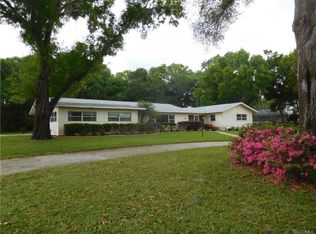
    Majestic trees & attractive landscaping welcome you to this Mediterranean style lakefront ranch w/red tile roof! The home's substantial set back on the deep lot is ideal! The archways & covered front porch also enhance curb appeal. Once you tour the interior you will feel the relaxing allure of a thoughtfully planned lakeside get-away home with room for the whole family & lake views from several rooms. The bamboo wood floors, use of ceiling beams & moldings add character. Everyone will naturally gather around the roomy eat-in kitchen w/breakfast bar open to the great room & adjoining screened lanai. Outdoor patio, stepping stones to gardens & picnic area add great spaces for entertaining. Retreat to the living room to relax or the dining room for special dinners. The primary bedroom suite connects to bedroom 4 through the bathroom making this the perfect room for a study! This bath has stylish furnishings & accessories. Attached 19x18 ft. workshop is well suited for creative projects.

    This property is off market, which means it's not currently listed for sale or rent on Zillow. This may be different from what's available on other websites or public sources.
    Facts & features

    Interior

    Bedrooms & bathrooms
    • Bedrooms: 4
    • Bathrooms: 3
    • Full bathrooms: 2
    • 1/2 bathrooms: 1
    Heating
    • Heat pump, Electric
    Cooling
    • Central
    Appliances
    • Included: Dishwasher, Dryer, Microwave, Refrigerator, Washer
    Features
    • Eat-In Kitchen, Ceiling - Standard, Counters - Laminate, Ceiling - Beamed, Blinds, Book Case(s), Breakfast Bar, Counters - Solid Surface, Kitchen/Bath Updated, Pantry, Open Floor Plan, Pull Down Stairs, Laundry - Living Area
    • Flooring: Tile, Linoleum / Vinyl
    Interior area
    • Total interior livable area: 1,851 sqft

    Property

    Parking
    • Total spaces: 4
    • Parking features: Garage - Attached
    Features
    • Exterior features: Stucco, Cement / Concrete
    Lot
    • Size: 0.78 Acres
    • Features: Mixed Topography, Trees
    Details
    • Parcel number: 20E19S22210000100
    • Zoning: CLR

    Construction

    Type & style
    • Home type: SingleFamily
    • Architectural style: Ranch, Mediterranean
    Materials
    • Concrete Block
    • Foundation: Footing
    • Roof: Metal
    Condition
    • Year built: 1972

    Community & neighborhood

    Location
    • Region: Inverness

    Other

    Other facts
    • Equipment And Applicances: Ceiling Fan(s), Dishwasher, Microwave, Refrigerator, Smoke Detector(s), Garage Door Opener(s), Disposal, Dryer, Water Heater, Washer, Range Hood, Water Softener Owned, Oven - Range Elec
    • Heating And Cooling: Heat - Heat Pump, Cool - Central Electric
    • Architectural Style: Ranch, Mediterranean
    • Interior Features: Eat-In Kitchen, Ceiling - Standard, Counters - Laminate, Ceiling - Beamed, Blinds, Book Case(s), Breakfast Bar, Counters - Solid Surface, Kitchen/Bath Updated, Pantry, Open Floor Plan, Pull Down Stairs, Laundry - Living Area
    • Master Bedroom And Bath: 1 Master Suite, Tub/Shower Combo
    • Zoning: CLR
    • Community Amenities: Golf Course, Near Shopping, Clubhouse
    • Exterior Features: Landscape - Full
    • Construction And Foundation: Concrete Blk/Stucco, Foundation-Slab
    • Flooring: Ceramic Tile, Vinyl Tile, Bamboo
    • Road Type: County
    • Roof: Metal, Tile
    • Doors And Windows: Window - Dual Pane
    • Water Features: Boat House, Boat Slip, Seawall, Direct Access, Lake View, Deck, Lake Access
    • Parking: Drive - Paved
    • Lot Features: Mixed Topography, Trees
    • Rear Exposure: NW
    • Water Proximity: Waterfront
    • Buildings: Shed/Utility
    • Water And Sewer: Well-Existing, Septic-Existing
    • Water Type: Fresh Water, Lake Front, Bay Front
    • Documents Available: Lead Based Paint Disclosure, Seller Property Disclosure
    • Flood Zone: X, AE
    • Possession: At Close
    • Utility Company: Electric-Sumter Electric, Cable-Spectrum
    • Legal Description: DAVIS LAKE ESTS UNIT 4 UNREC SUB LT 10 BLK G DESC IN OR BK 1052 PG 1301
    • Parcel Number: 2552557

    Price history

    DateEventPrice
    7/31/2020Sold$235,000-1.7%$127/sqft
    Source: Realtors Association of Citrus County #793058 Report a problem
    7/9/2020Pending sale$239,000$129/sqft
    Source: RE/MAX Realty One #793058 Report a problem
    7/3/2020Listed for sale$239,000$129/sqft
    Source: RE/MAX Realty One #793058 Report a problem

    Public tax history

    YearProperty taxesTax assessment
    2025$2,775 +4.9%$214,314 +2.9%
    2024$2,646 +2.5%$208,274 +3%
    2023$2,580 +6.9%$202,208 +3%
    2022$2,414 +4.2%$196,318 +3%
    2021$2,316 +149.2%$190,600 +97.4%
    2020$929 +1.9%$96,571 +2.3%
    2019$912 +3.5%$94,400 +1.9%
    2018$881 $92,640 +2.1%
    2017$881 +1%$90,735 +2.1%
    2016$872 -0.4%$88,869 +0.7%
    2015$875 -0.9%$88,251 -8.3%
    2014$883 -13.5%$96,200 -0.9%
    2013$1,021 +0.4%$97,030 -3.8%
    2012$1,016 +3.2%$100,846 +2.9%
    2011$985 +4.5%$98,015 +1.5%
    2010$942 +0.8%$96,567 +2.7%
    2009$935 +1.3%$94,030 +0.1%
    2008$923 -13.3%$93,936 +3%
    2007$1,065 -0.6%$91,200 +2.5%
    2006$1,071 -5.3%$89,000 +2.9%
    2005$1,131 -0.2%$86,500 +3%
    2004$1,134 +5.8%$84,000 +1.8%
    2003$1,071 +4.2%$82,500 +2.4%
    2002$1,028 +5.6%$80,600 +4.5%
    2000$974 $77,100

    Find assessor info on the county website

    Neighborhood: 34450

    Nearby schools

    GreatSchools rating
    Schools provided by the listing agent
    • Elementary: Inverness Primary
    • Middle: Inverness Middle
    • High: Citrus High

    Source: The MLS. This data may not be complete. We recommend contacting the local school district to confirm school assignments for this home.

    Get a cash offer in 3 minutes
    Find out how much your home could sell for in as little as 3 minutes with a no-obligation cash offer.
    Estimated market value
    $346,700
    Get a cash offer in 3 minutes
    Find out how much your home could sell for in as little as 3 minutes with a no-obligation cash offer.
    Estimated market value
    $346,700