Welcome home to this beautiful 2020-built 3-bedroom, 2-bath home nestled in the desirable Citrus Hills community that combines modern craftsmanship with elegant Florida living. Inside, the open floor plan features a split-bedroom layout, giving everyone their own space while keeping the heart of the home connected. The chef’s kitchen offers a large island, double ovens, tons of storage, and soft close cabinets, great for family meals or weekend entertaining. High tray ceilings with fans add an airy feel, while a flex room or office nook provide space for work or hobbies. The primary suite is a peaceful retreat with dual walk-in closets, a jetted tub, walk-in shower, dual sinks, and a separate water closet—a space designed for comfort and convenience. Step outside to your own backyard oasis with a screened lanai, sparkling in-ground pool with two fountains, outdoor shower, and paver patio, all within a fenced yard. This property offers something for everyone- a real show stopper in person!
For sale
$639,000
2087 N Annapolis Ave, Hernando, FL 34442
3beds
2,640sqft
Single Family Residence
Built in 2020
1.04 Acres Lot
$613,900 Zestimate®
$242/sqft
$14/mo HOA
What's special
Fenced yardLarge islandScreened lanaiSplit-bedroom layoutBackyard oasisOpen floor planPaver patio
- 296 days
- 330
- 20
Zillow last checked:
Listing updated:
Listed by:
Alice Prahm 352-476-8216,
Epique Realty Inc.
Source: Realtors Association of Citrus County,MLS#: 849906 Originating MLS: Realtors Association of Citrus County
Originating MLS: Realtors Association of Citrus CountyFacts & features
Interior
Bedrooms & bathrooms
- Bedrooms: 3
- Bathrooms: 2
- Full bathrooms: 2
Primary bedroom
- Features: Walk-In Closet(s), Primary Suite
- Level: Main
- Dimensions: 20.00 x 15.00
Bedroom
- Level: Main
- Dimensions: 11.00 x 12.00
Bedroom
- Level: Main
- Dimensions: 11.00 x 16.00
Bathroom
- Features: Dual Sinks, En Suite Bathroom
- Level: Main
- Dimensions: 22.00 x 15.00
Kitchen
- Level: Main
- Dimensions: 20.00 x 18.00
Laundry
- Level: Main
- Dimensions: 7.00 x 12.00
Living room
- Level: Main
- Dimensions: 22.00 x 21.00
Heating
- Central, Electric, Heat Pump
Cooling
- Central Air
Appliances
- Included: Double Oven, Dryer, Dishwasher, Microwave Hood Fan, Microwave, Oven, Range, Refrigerator, Water Heater, Washer
- Laundry: Laundry - Living Area
Features
- Bathtub, Tray Ceiling(s), Dual Sinks, Eat-in Kitchen, Jetted Tub, Main Level Primary, Primary Suite, Pantry, Stone Counters, Split Bedrooms, Separate Shower, Tub Shower, Walk-In Closet(s), Window Treatments, First Floor Entry, Sliding Glass Door(s)
- Flooring: Luxury Vinyl Plank
- Doors: Double Door Entry, Sliding Doors
- Windows: Blinds, Double Pane Windows
Interior area
- Total structure area: 4,052
- Total interior livable area: 2,640 sqft
Video & virtual tour
Property
Parking
- Total spaces: 2
- Parking features: Attached, Concrete, Driveway, Garage, Paved, Garage Door Opener
- Attached garage spaces: 2
- Has uncovered spaces: Yes
Features
- Levels: One
- Stories: 1
- Exterior features: Landscaping, Concrete Driveway, Paved Driveway
- Pool features: In Ground, Pool, Screen Enclosure
- Has spa: Yes
- Fencing: Vinyl
Lot
- Size: 1.04 Acres
- Dimensions: 185 x 244
- Features: Cleared, Rectangular
Details
- Additional structures: Shed(s)
- Parcel number: 2297905
- Zoning: CRR
- Special conditions: Standard,Listed As-Is
Construction
Type & style
- Home type: SingleFamily
- Architectural style: Ranch,One Story
- Property subtype: Single Family Residence
Materials
- Stucco
- Foundation: Block, Slab
- Roof: Asphalt,Shingle
Condition
- New construction: No
- Year built: 2020
Utilities & green energy
- Sewer: Septic Tank
- Water: Public
Community & HOA
Community
- Security: Smoke Detector(s)
- Subdivision: Citrus Hills
HOA
- Has HOA: Yes
- Services included: None, Other, See Remarks
- HOA fee: $170 annually
- HOA name: CHPOA
Location
- Region: Hernando
Financial & listing details
- Price per square foot: $242/sqft
- Tax assessed value: $452,166
- Annual tax amount: $7,176
- Date on market: 11/14/2025
- Cumulative days on market: 297 days
- Listing terms: Cash,Conventional,FHA,USDA Loan,VA Loan
- Road surface type: Paved
Estimated market value
$613,900
$583,000 - $645,000
$3,009/mo
Price history
| Date | Event | Price |
|---|---|---|
| 8/21/2026 | Price change | $639,000-0.9%$242/sqft |
Source:  Realtors Association of Citrus County #849906 Report a problem Realtors Association of Citrus County #849906 Report a problem | ||
| 11/14/2025 | Listed for sale | $645,000+14.2%$244/sqft |
Source: Realtors Association of Citrus County #849906 Report a problem | ||
| 9/19/2022 | Sold | $565,000-5.8%$214/sqft |
Source: Realtors Association of Citrus County #815402 Report a problem | ||
| 8/6/2022 | Pending sale | $599,900$227/sqft |
Source: Realtors Association of Citrus County #815402 Report a problem | ||
| 7/30/2022 | Listed for sale | $599,900+51.1%$227/sqft |
Source: Realtors Association of Citrus County #815402 Report a problem | ||
| 6/19/2020 | Sold | $397,000-0.7%$150/sqft |
Source: Realtors Association of Citrus County #792010 Report a problem | ||
| 5/21/2020 | Pending sale | $399,900$151/sqft |
Source: Meek Real Estate #792010 Report a problem | ||
| 8/11/2019 | Listed for sale | $399,900+244.7%$151/sqft |
Source: Citrus Ridge Realty - BH #785170 Report a problem | ||
| 3/12/2018 | Sold | $116,000$44/sqft |
Source: Public Record Report a problem | ||
Public tax history
| Year | Property taxes | Tax assessment |
|---|---|---|
| 2025 | $6,958 -3.1% | $452,166 -3.8% |
| 2024 | $7,177 -0.1% | $470,024 +0.8% |
| 2023 | $7,185 +26512.5% | $466,089 +41.8% |
| 2022 | $27 | $328,588 +3% |
| 2021 | $27 -87.6% | $319,017 +1900.1% |
| 2020 | $217 +15.2% | $15,950 +27.6% |
| 2019 | $188 +8.6% | $12,500 +8.9% |
| 2018 | $173 | $11,480 |
| 2017 | $173 +3% | $11,480 -0.3% |
| 2016 | $168 +0.9% | $11,510 +36.9% |
| 2015 | $167 +18.2% | $8,410 -0.1% |
| 2014 | $141 -5.8% | $8,415 -2.9% |
| 2013 | $150 +3.7% | $8,670 -5.6% |
| 2012 | $144 -23.8% | $9,180 -23.5% |
| 2011 | $190 -16.1% | $12,000 -17.7% |
| 2010 | $226 -47.9% | $14,580 -45.5% |
| 2009 | $434 -24.5% | $26,730 -25% |
| 2008 | $575 -36.4% | $35,640 -38% |
| 2007 | $903 +9.2% | $57,500 +13.6% |
| 2006 | $827 +74.8% | $50,600 +92.4% |
| 2005 | $473 +137.4% | $26,300 +148.1% |
| 2004 | $199 -0.5% | $10,600 -3.6% |
| 2003 | $200 -4.2% | $11,000 -2.7% |
| 2002 | $209 +6.3% | $11,300 +5.6% |
| 2000 | $196 | $10,700 |
Find assessor info on the county website
Monthly payment
Est. payment
Payment breakdown
Explore the cost of this home by adjusting the details. Changes won't be saved.Climate risks
Neighborhood: 34442
Nearby schools
Schools provided by the listing agent
- Elementary: Hernando Elementary
- Middle: Inverness Middle
- High: Citrus High
Source: Realtors Association of Citrus County. This data may not be complete. We recommend contacting the local school district to confirm school assignments for this home.


Similar homes
- $529,0004 bd3 ba2.5k sqft926 E Triple Crown Loop, Hernando, FL 34442For Sale
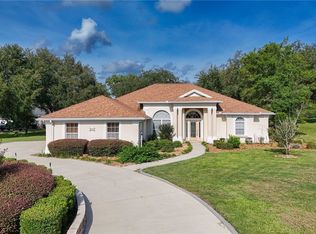 MLS ID #856728, Dawn Theroux, ERA American Suncoast Realty. Realtors Association of Citrus County
 - $675,0004 bd3 ba2.8k sqft1861 N Eagle Chase Dr, Hernando, FL 34442For Sale
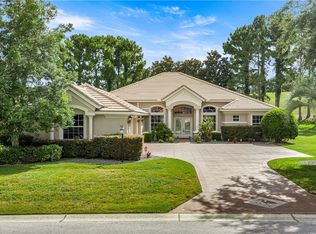 MLS ID #855735, Paula Fuhst, RE/MAX Foxfire - HWY 40. Realtors Association of Citrus County
 - $449,0003 bd2 ba1.9k sqft2209 N Annapolis Ave, Hernando, FL 34442For Sale
 MLS ID #846237, Luci Suarez, Berkshire Hathaway Homeservice. Realtors Association of Citrus County
 - $529,0003 bd2 ba1.7k sqft594 E Hartford St, Hernando, FL 34442For Sale
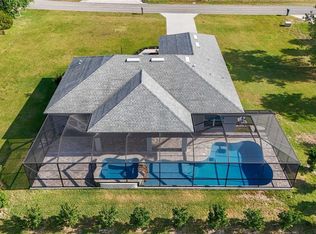 MLS ID #854396, Kerry Rosselet, Century 21 J.W.Morton R.E.. Realtors Association of Citrus County
 - $825,0006 bd3 ba3.7k sqft1350 N CIRCUS TERRACE, HERNANDO, FL 34442For Sale
 MLS ID #O6421893, Adriana Ares, LUXE PROPERTIES. Stellar MLS
 - $680,0003 bd3 ba2.7k sqft3210 N RENO WAY, BEVERLY HILLS, FL 34465For SaleMLS ID #W7888322, Joshua Burbank, HOME LAND REAL ESTATE INC. Stellar MLS
